301 Coral Terrace
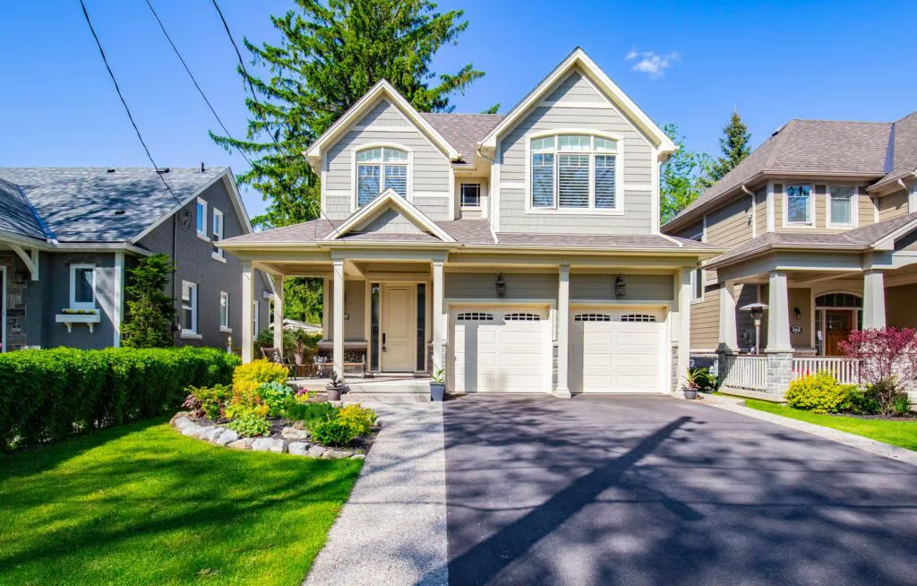
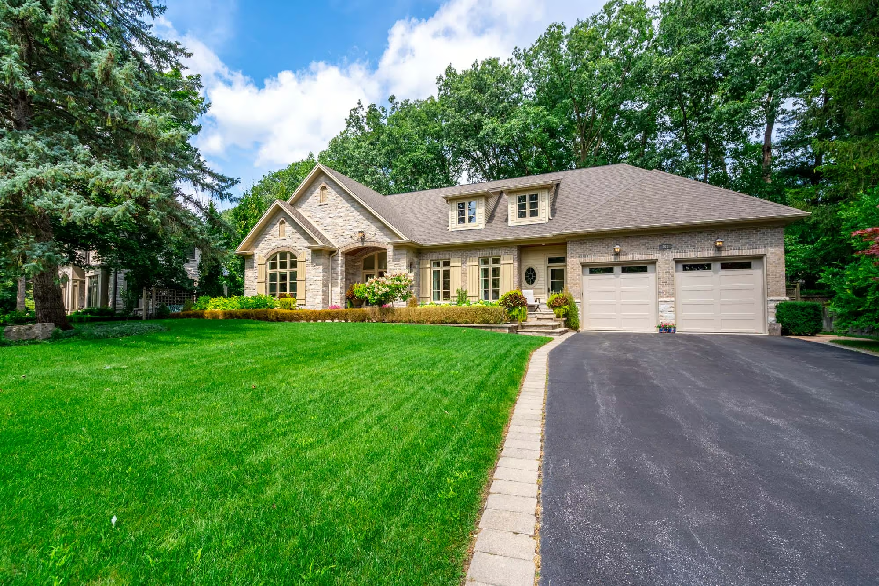
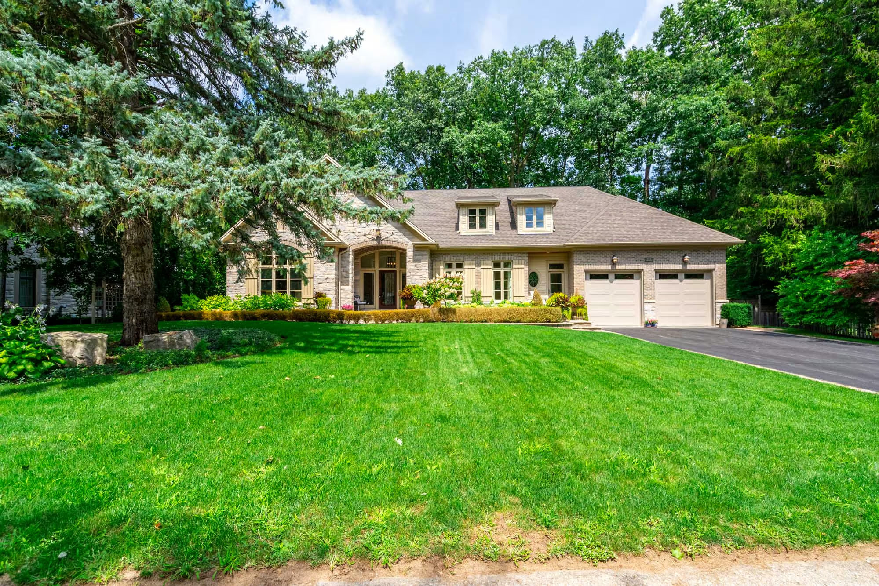
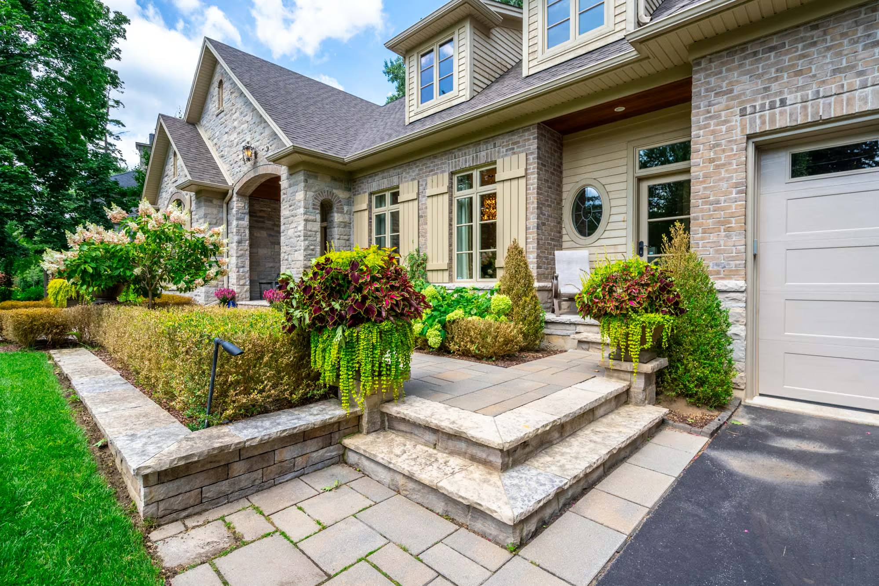
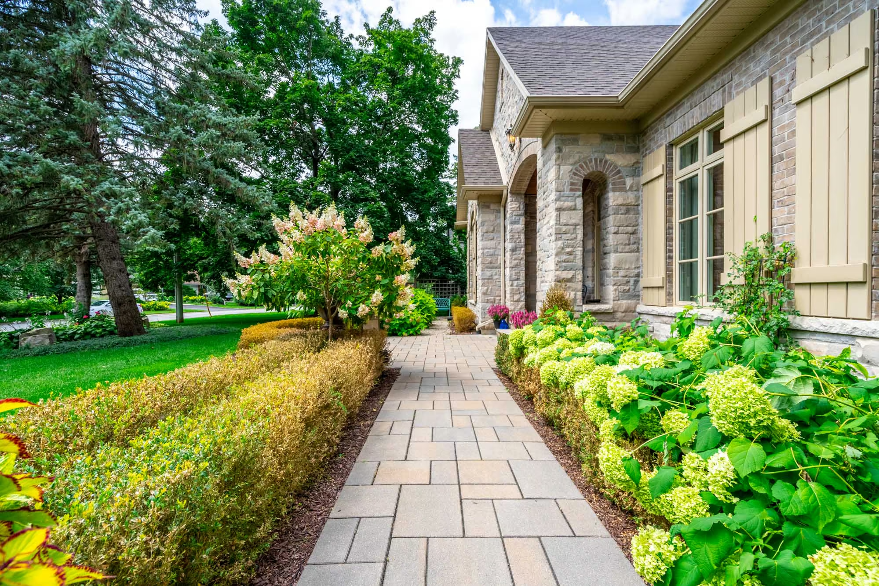
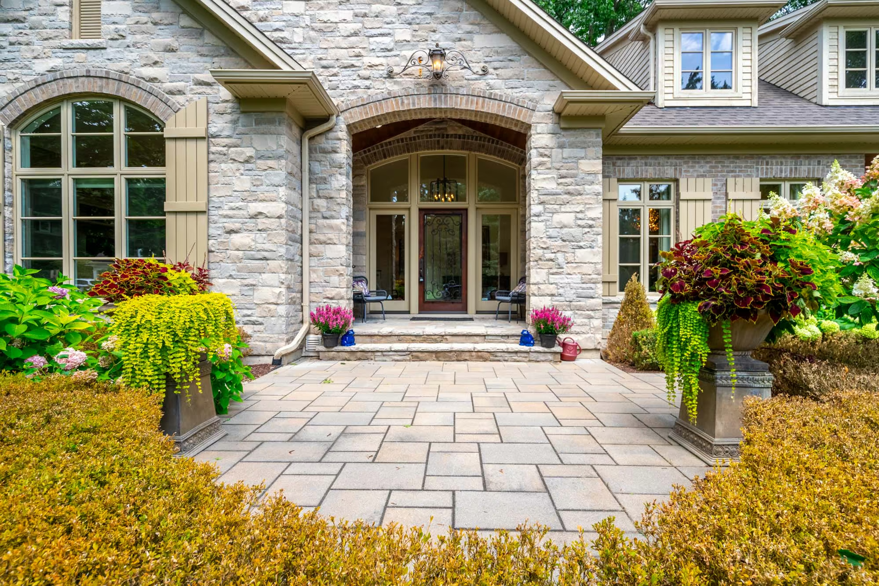
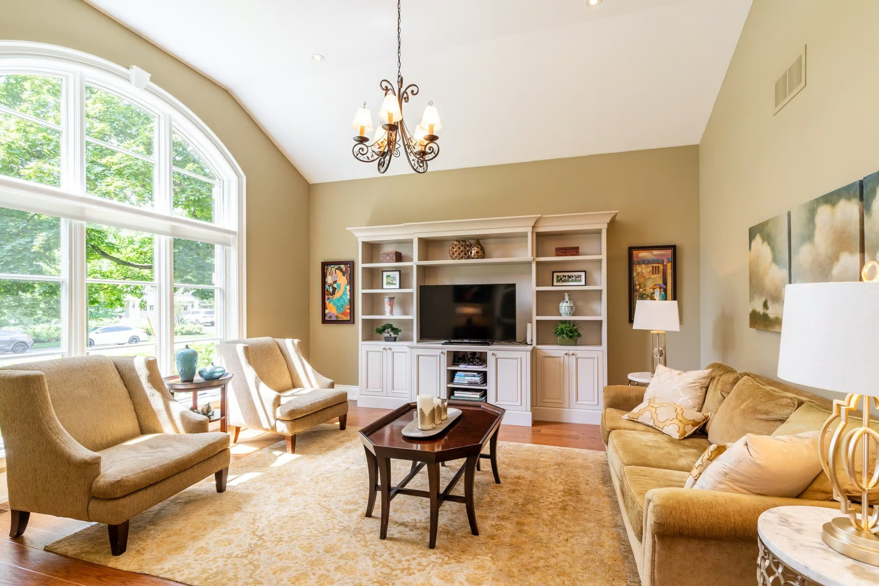
This beautiful 2+2-bedroom, 5-bathroom custom was built “English Country” stone bungalow was designed by renowned Oakville Architect Michael Pettes with outstanding attention to detail.
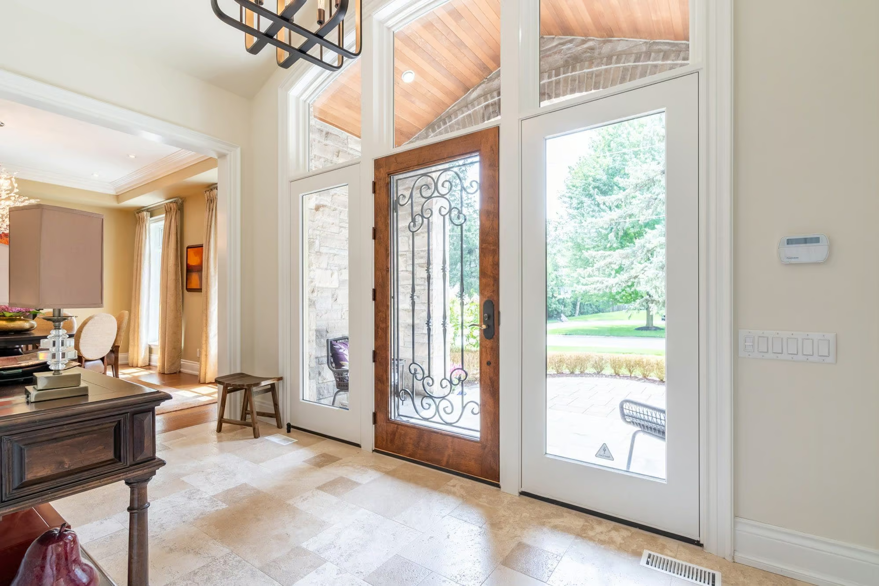
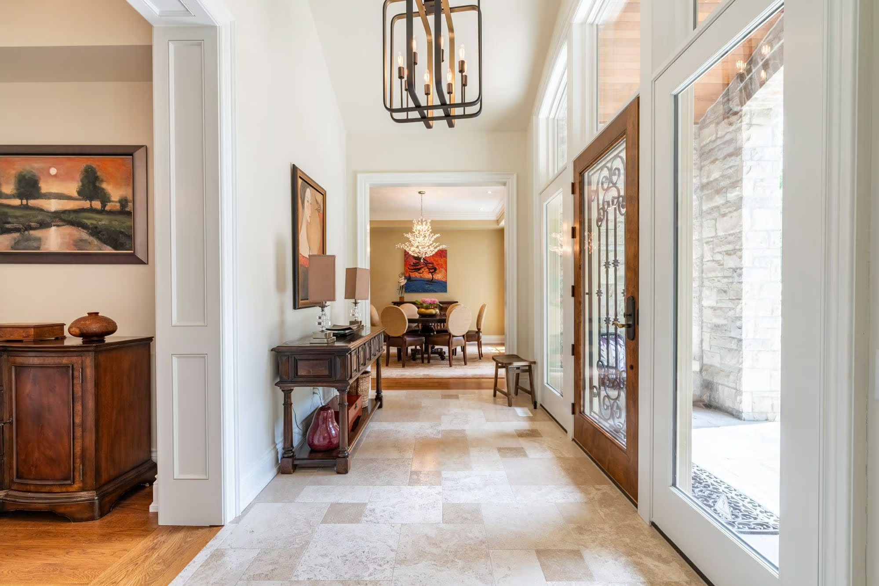
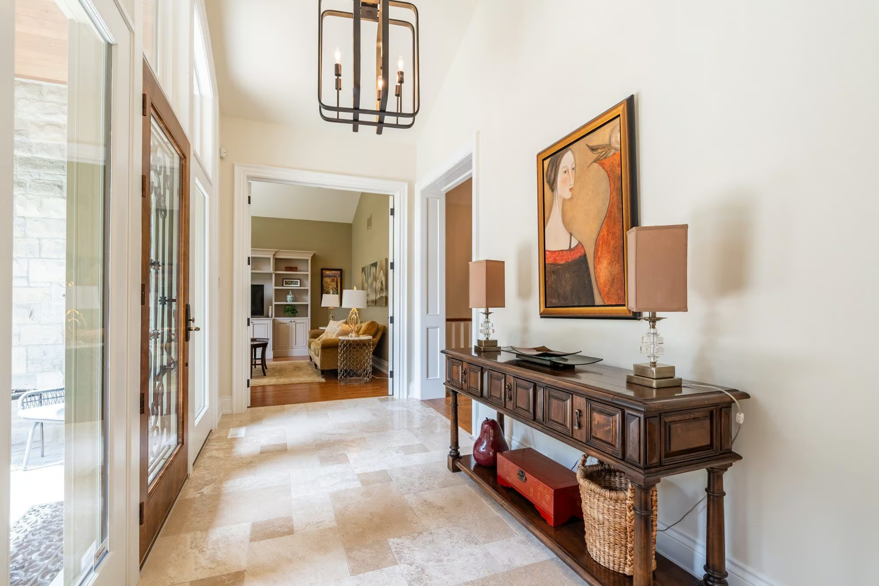
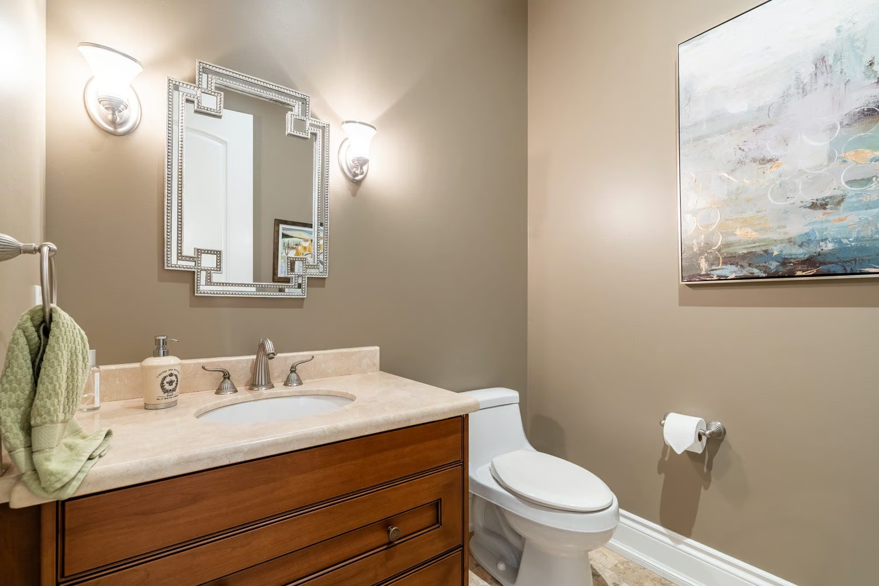
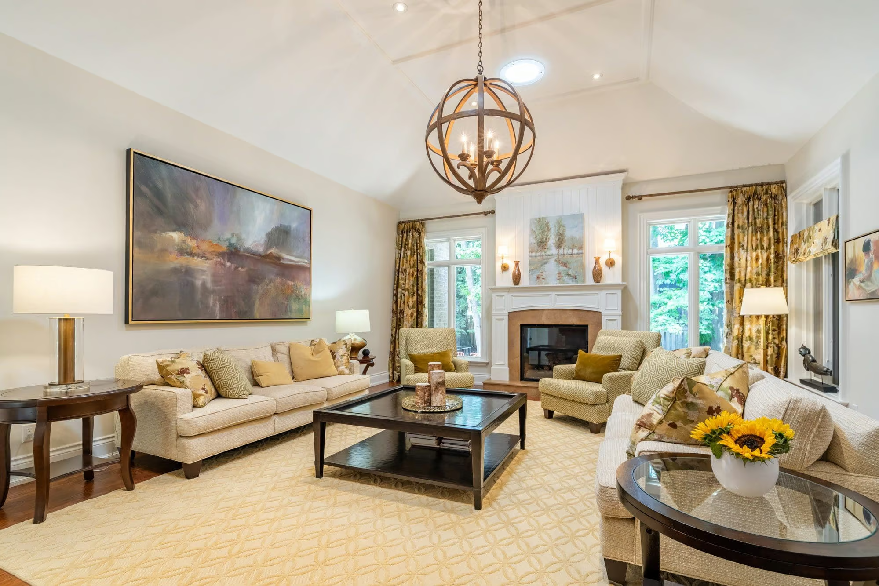
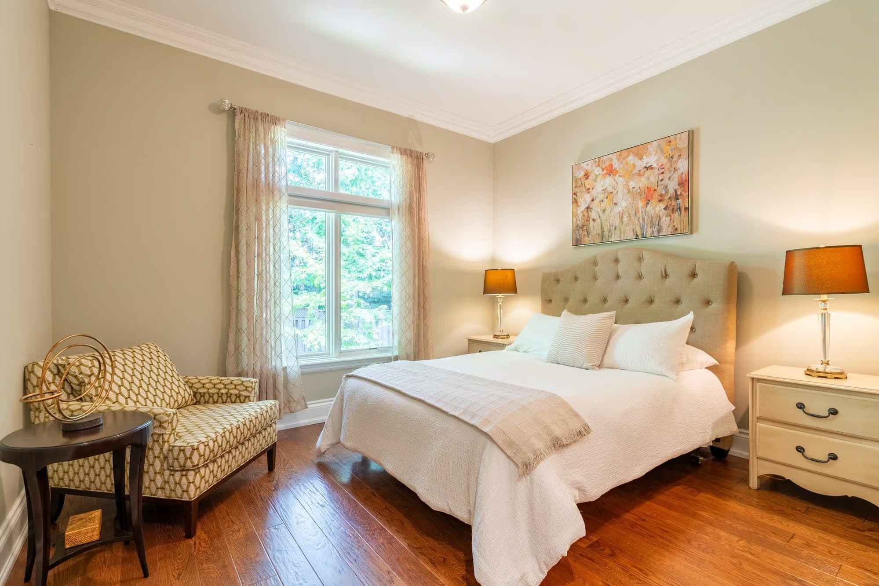
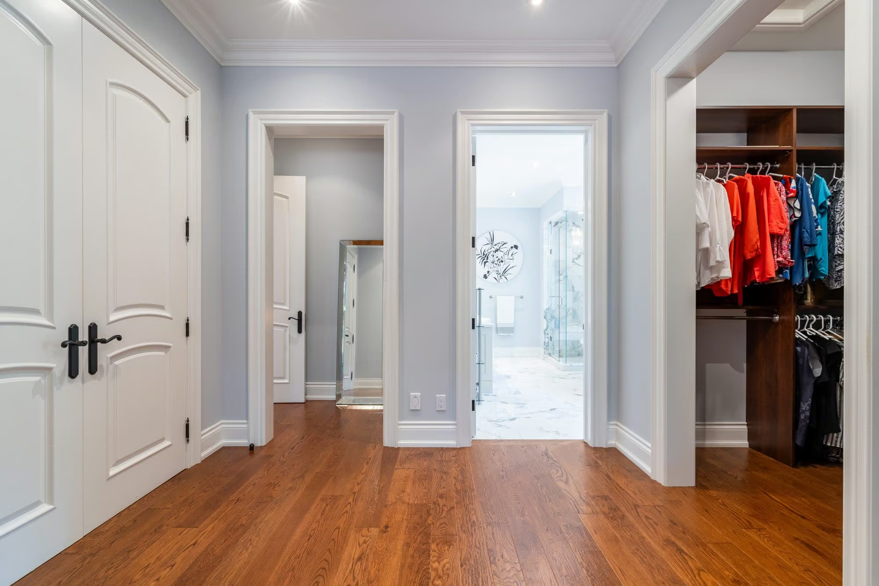
10′ to 14′ ceilings, limestone entry, hand-scraped hickory hardwood flooring throughout, crown mouldings and custom cabinetry are just a few features of this exquisite home.
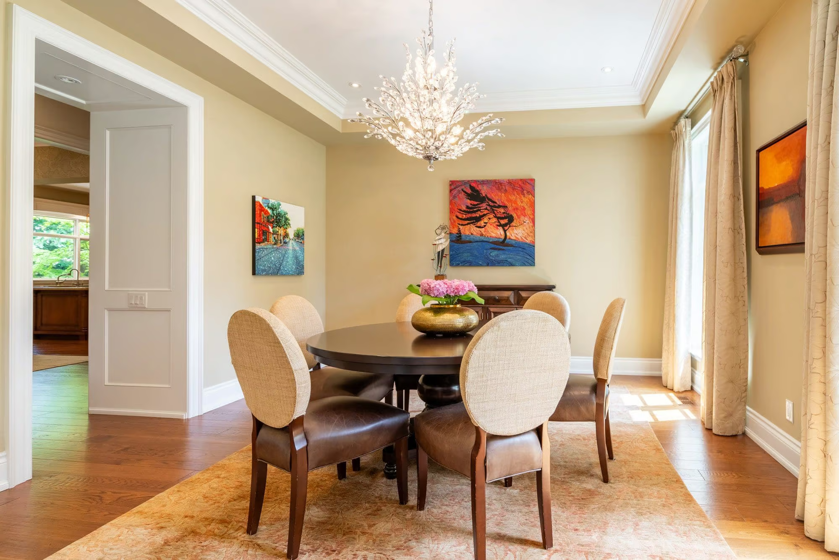
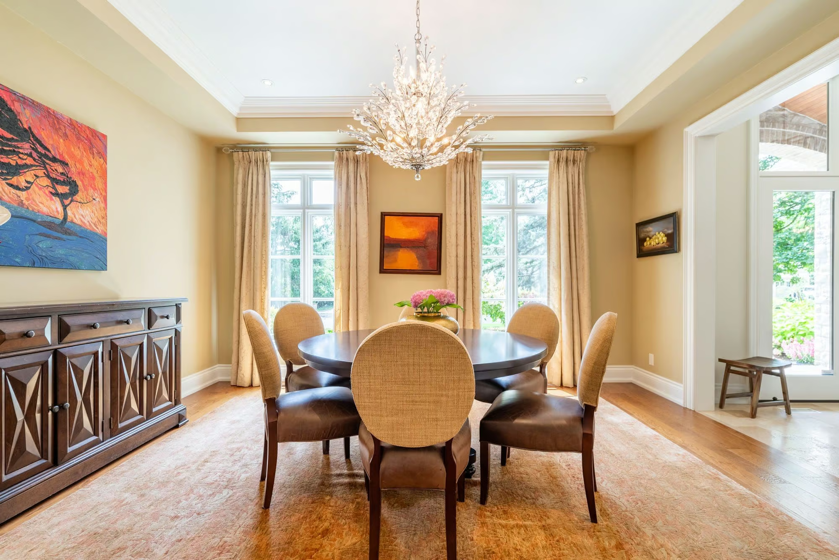
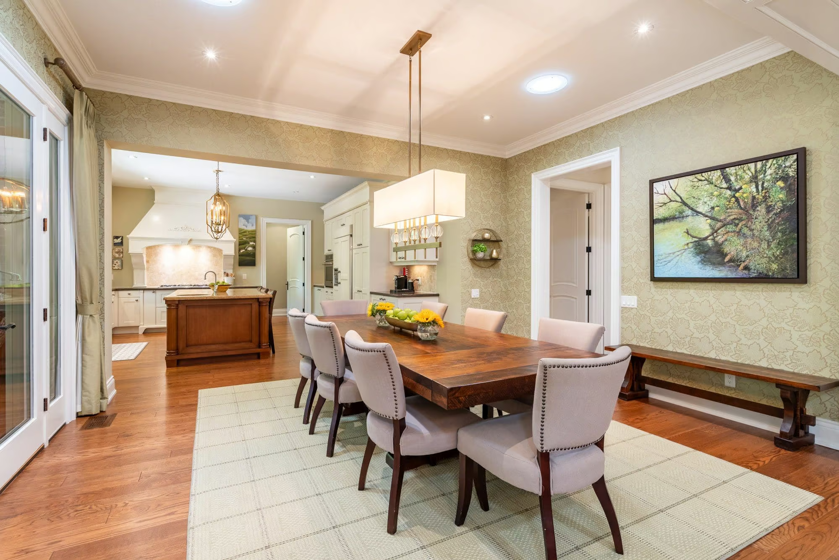
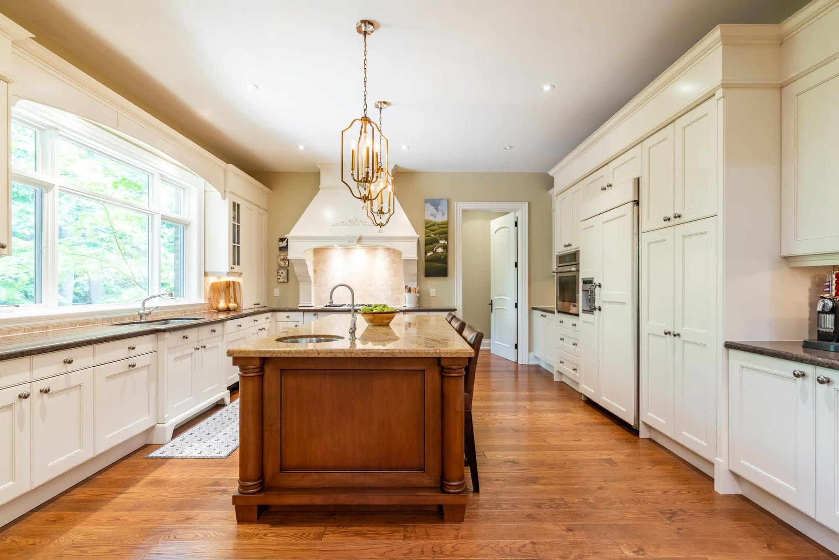
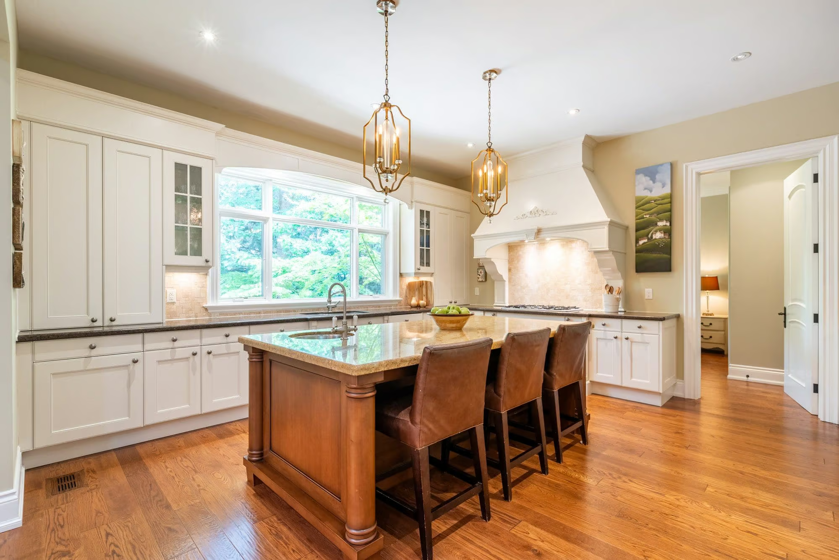
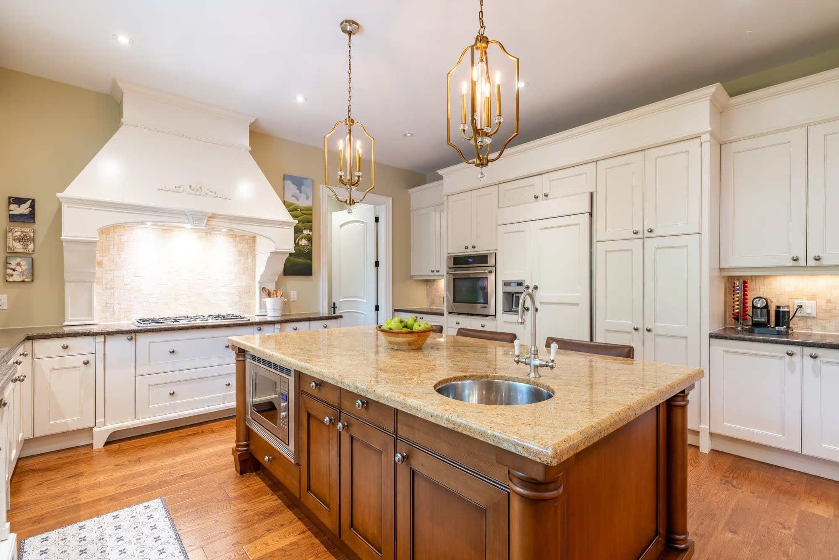
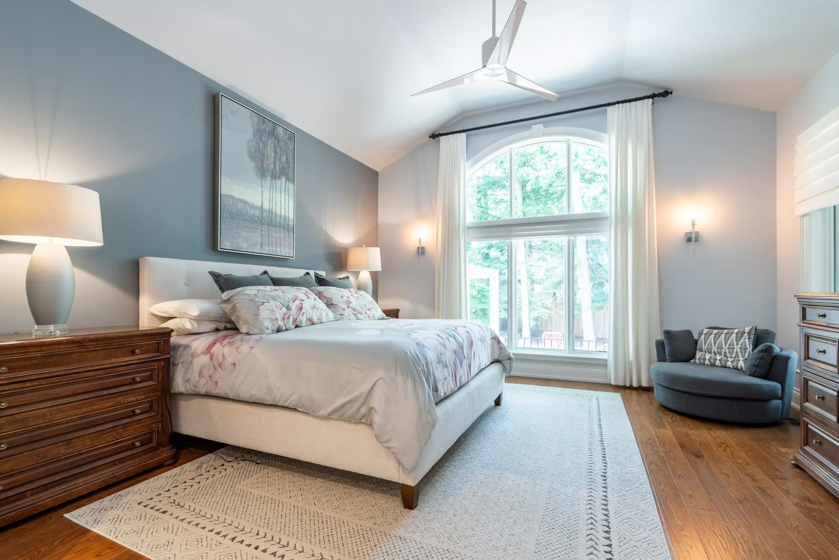
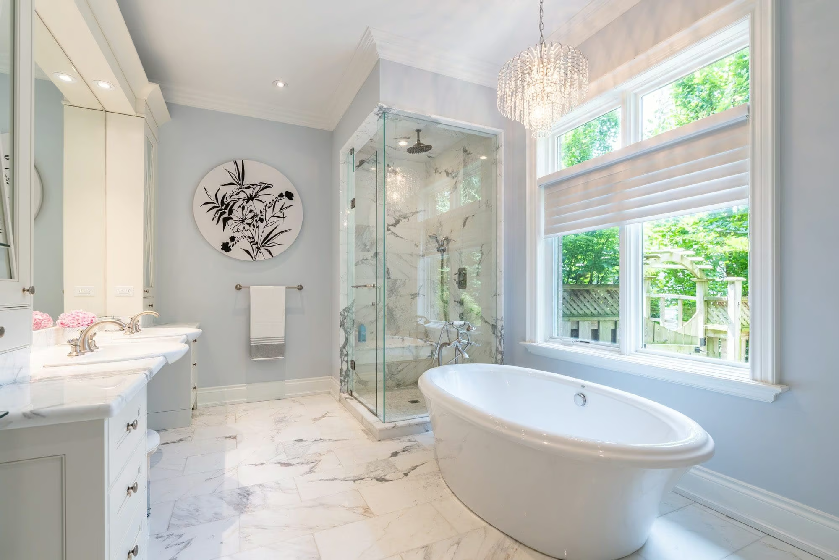
The main floor features a Custom Downsview kitchen with top-of-the-line Jenn-Air appliances, granite counters and a large island with a breakfast bar, a Library/den featuring custom built-ins and a formal dining room with a grand chandelier. The Master bedroom with palladium windows and a beautiful marble ensuite bathroom.
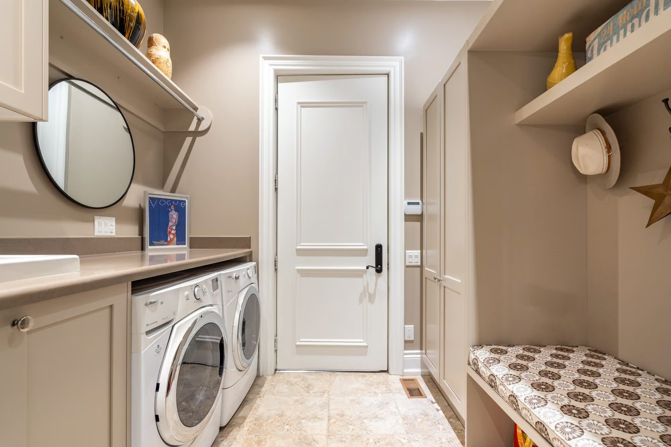
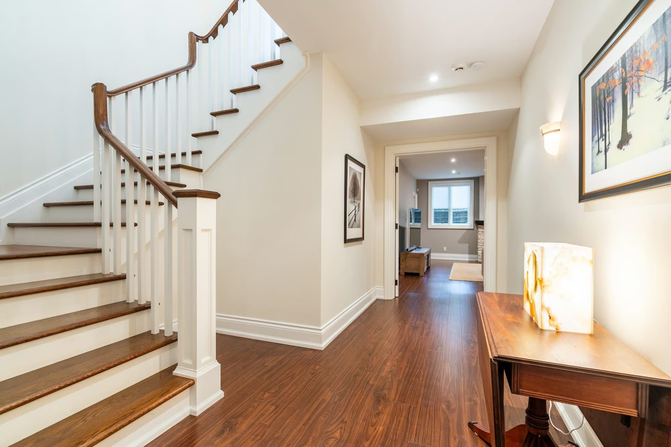
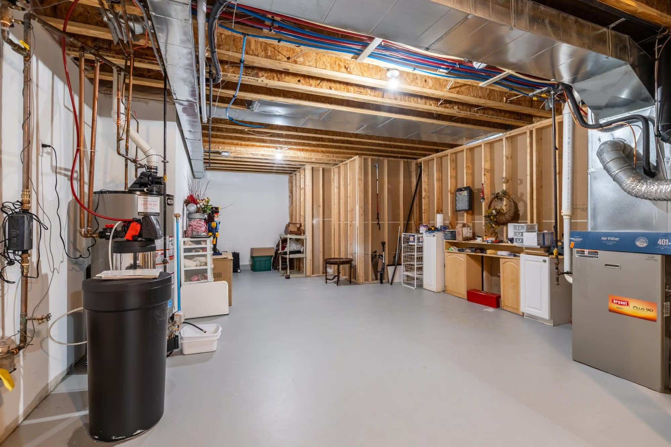
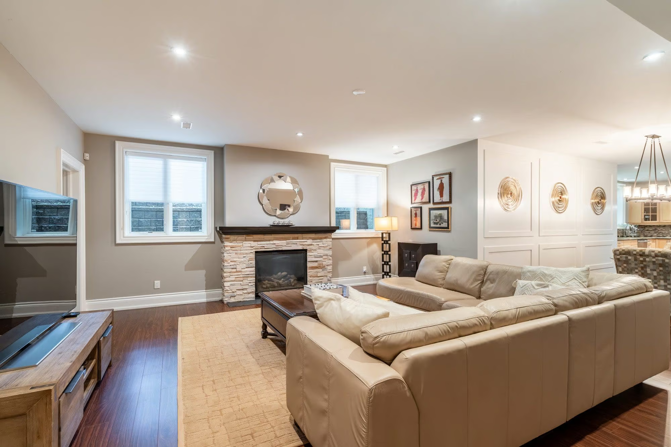
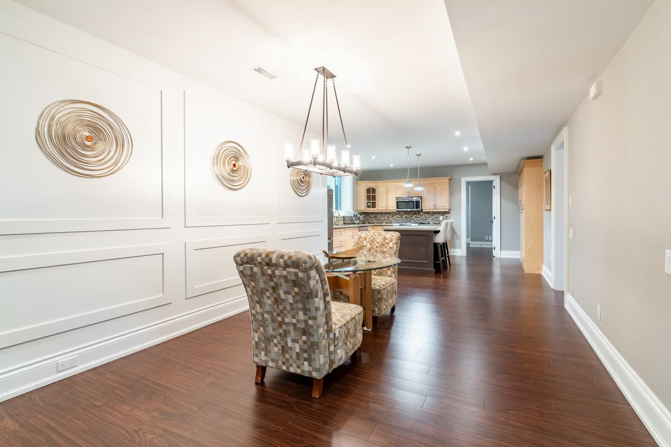
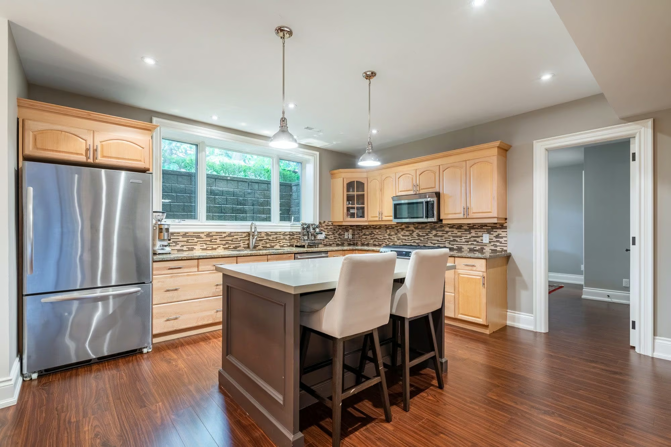
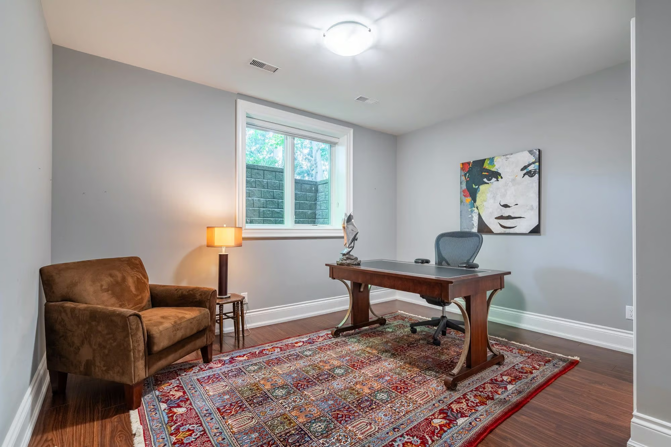
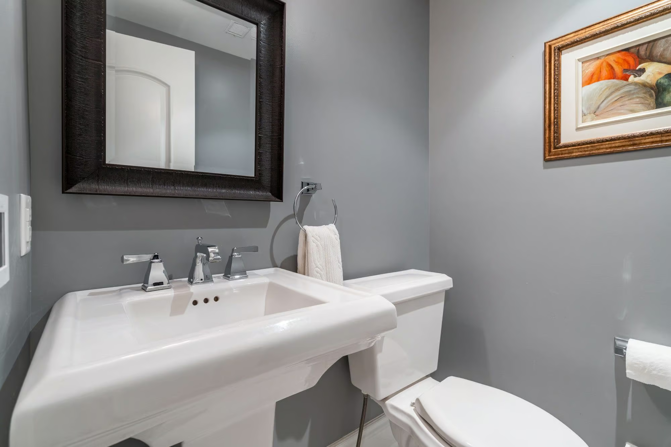
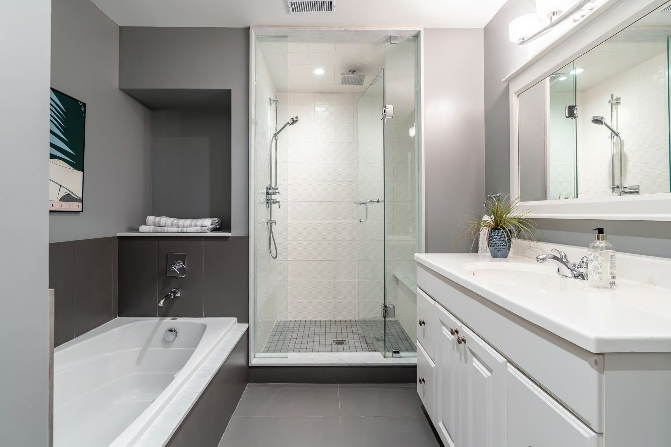
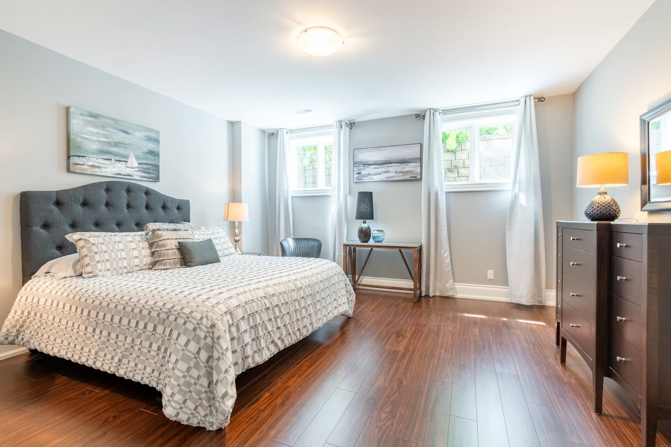
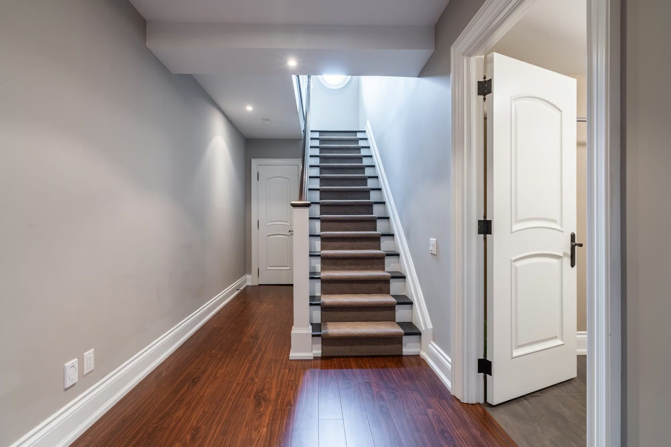
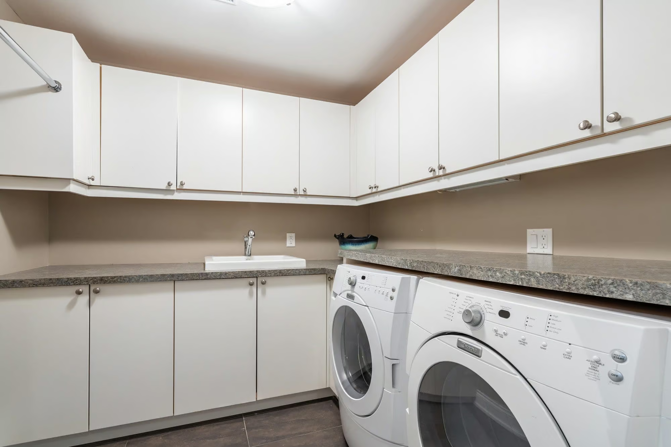
The 2-bedroom lower level has a full in-law or nanny suite with two separate entrances. 9′ ceiling, huge windows and full kitchen with maple cabinets and quartz counters, engineered hardwood floors, a family room with gas fireplace, 2 bathrooms and its own full laundry room. Tons of storage rooms and a double car garage with parking for 8 cars.
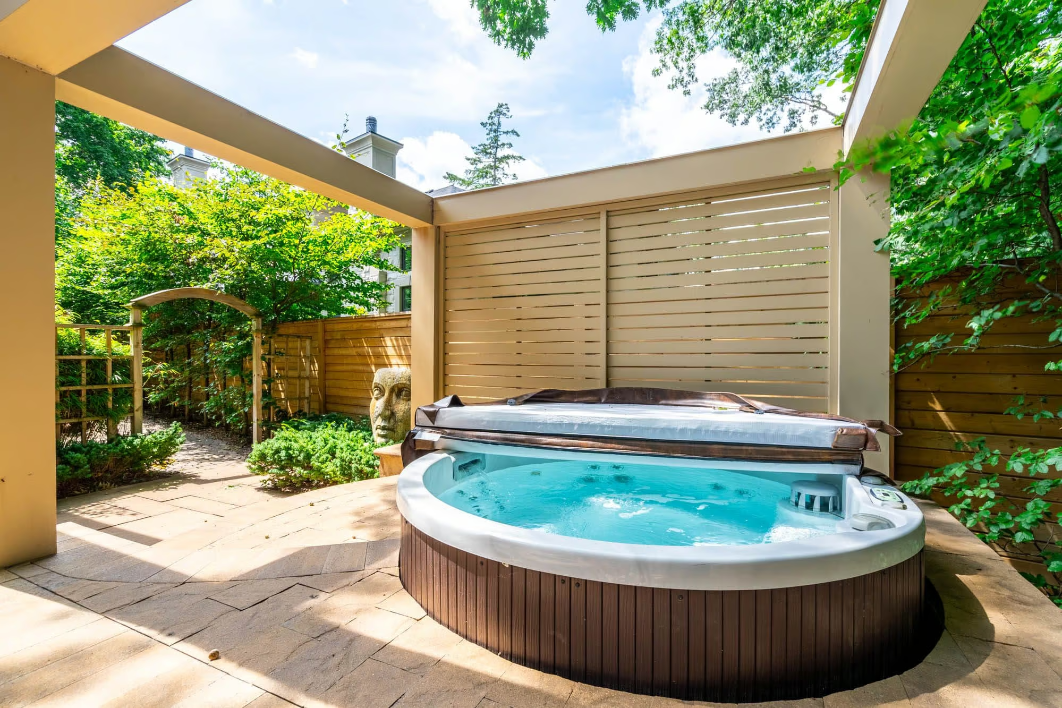
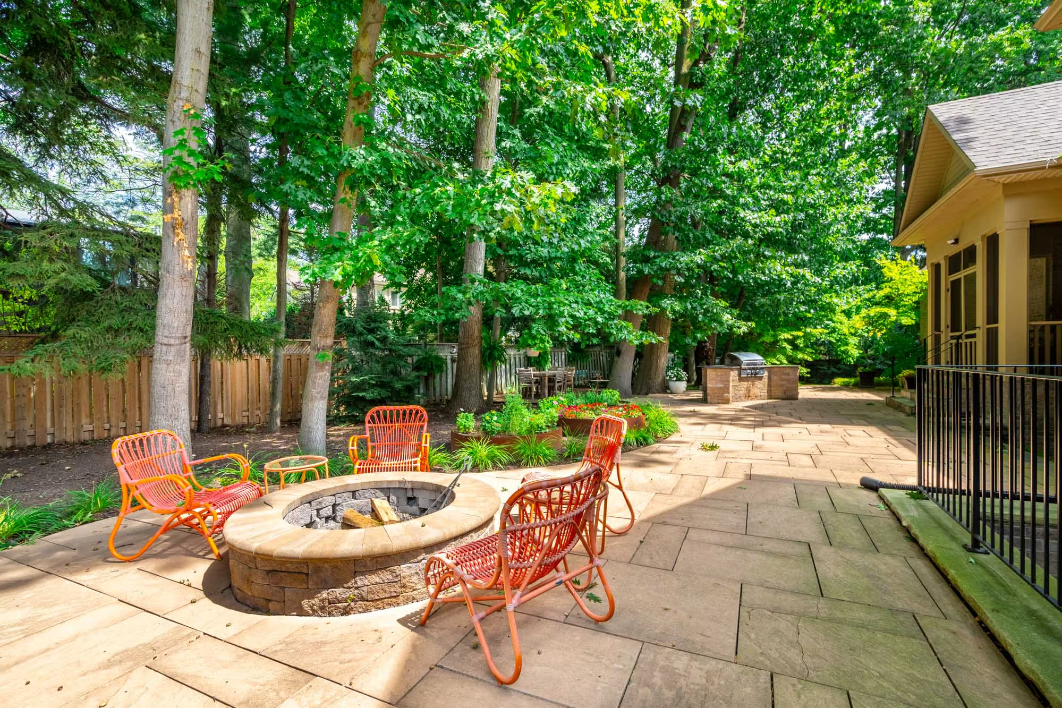
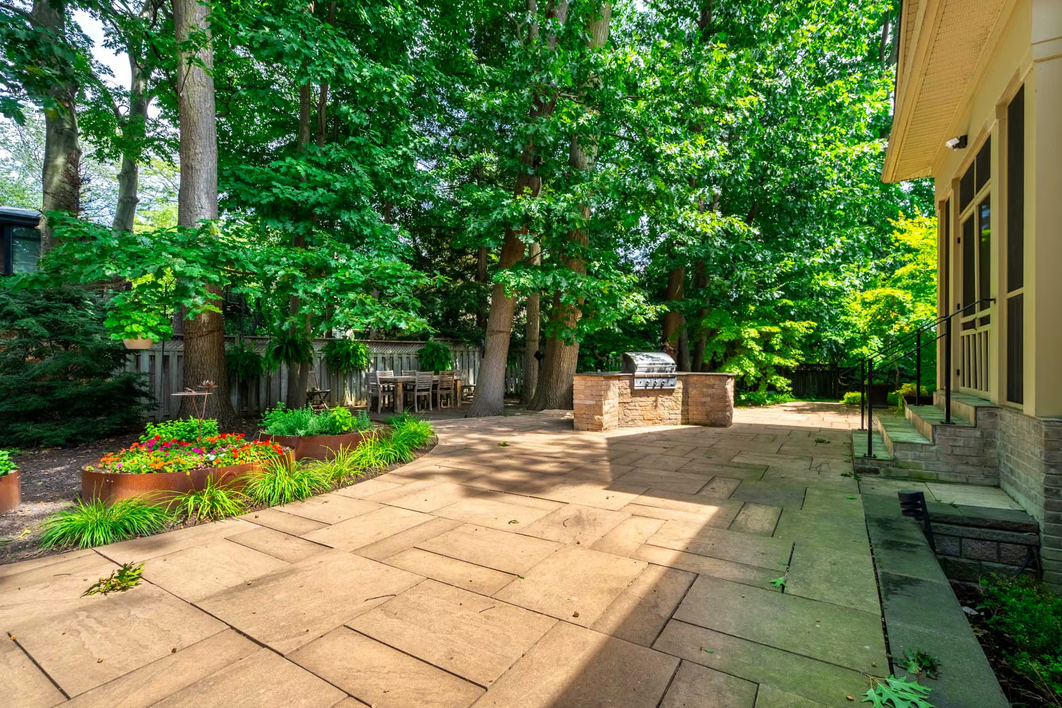
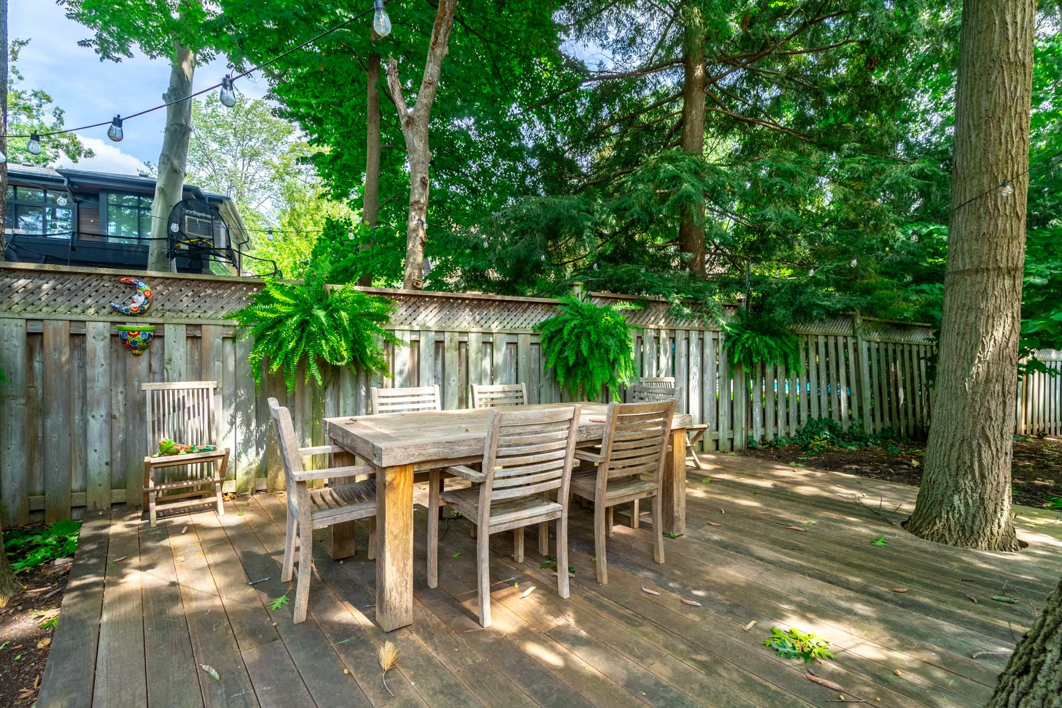
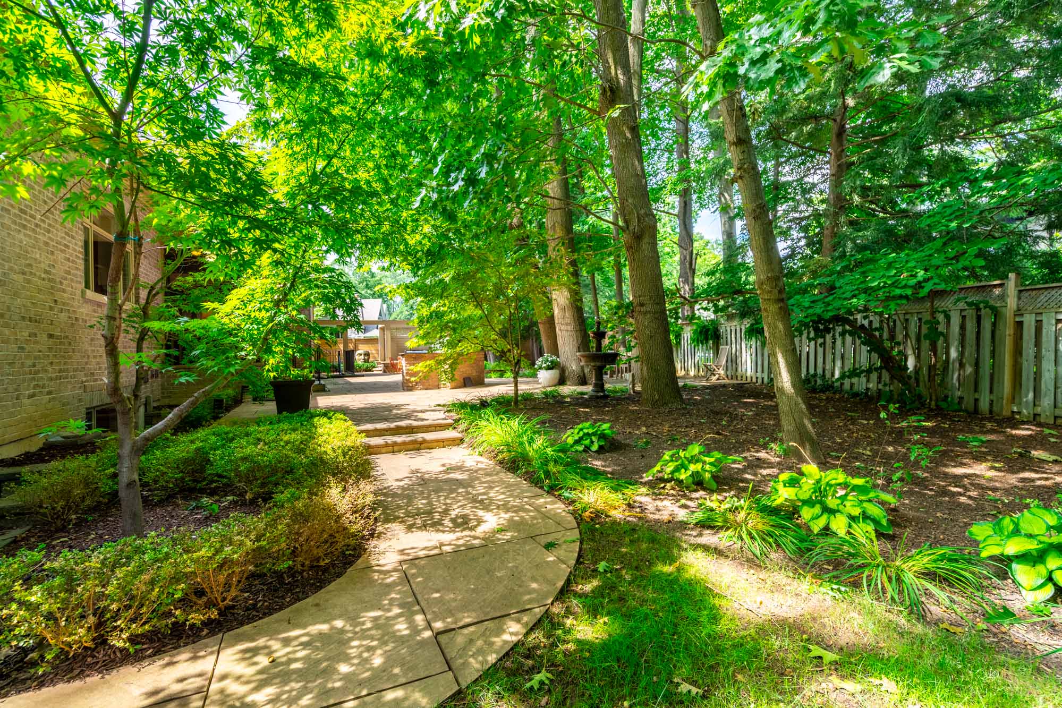
The backyard has extensive landscaping, a hot tub, an outdoor dining area and built in BBQ cooking area. This home is tucked away in a quiet court in the exclusive Morrison neighbourhood and a short trip to everything Downtown Oakville has to offer while being close to the QEW/403 and the GO Station. Absolutely perfect for executive downsizing or for extended family living together. Don’t be TOO LATE®!
Property Location
Property Features
- Bungalow
- Detached
Additional Information
- Hardwood Floors
- High Ceilings
- Ensuite Bathroom
- Granite Countertops
- Marble Countertops
- In-law Suite
- Hot Tub
- Close to 403/QEW
- Stone
- Asphalt Driveway
- Attached Garage
- Wood
- Finished Basement
- Alarm System
- Auto Garage Door Opener
- Carpet Free
- Gas Fireplace
- Separate Entrance
- Municipal Water
- Sewer Connected
- Natural Gas
- Forced Air
- Central Air
Want to learn more about 301 Coral Terrace
"*" indicates required fields