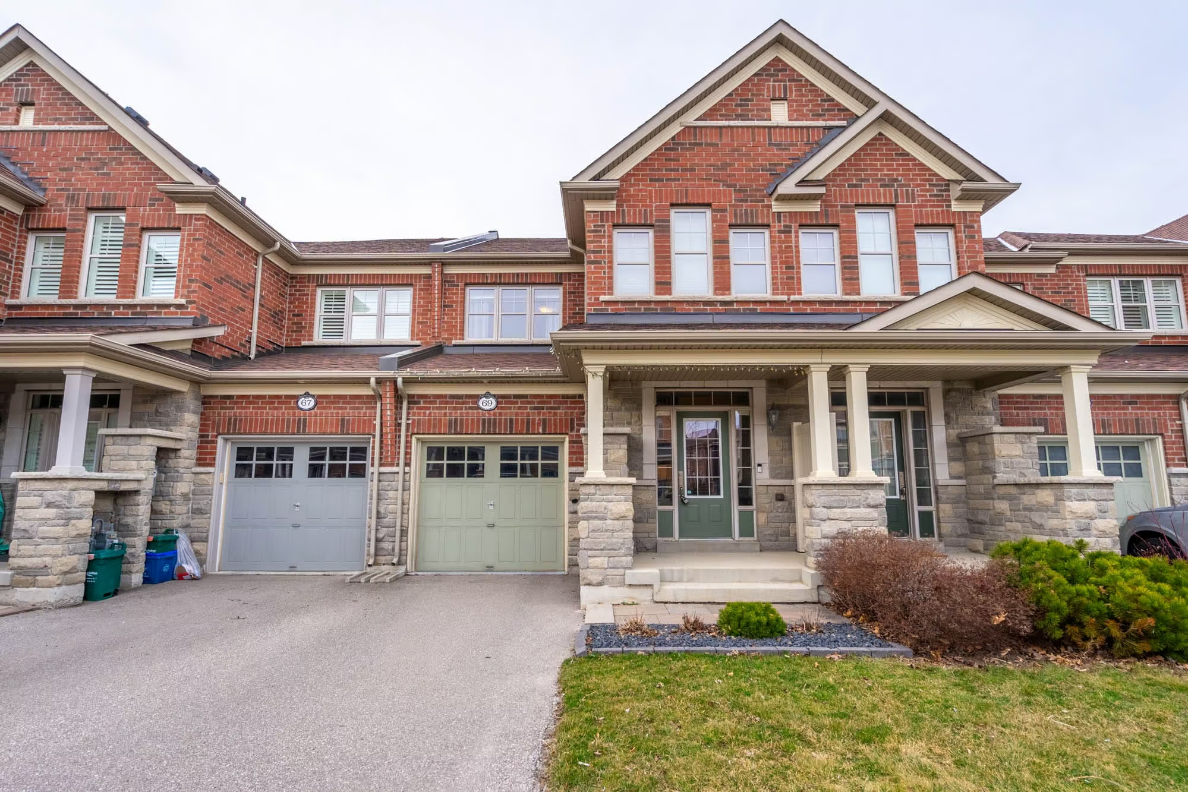
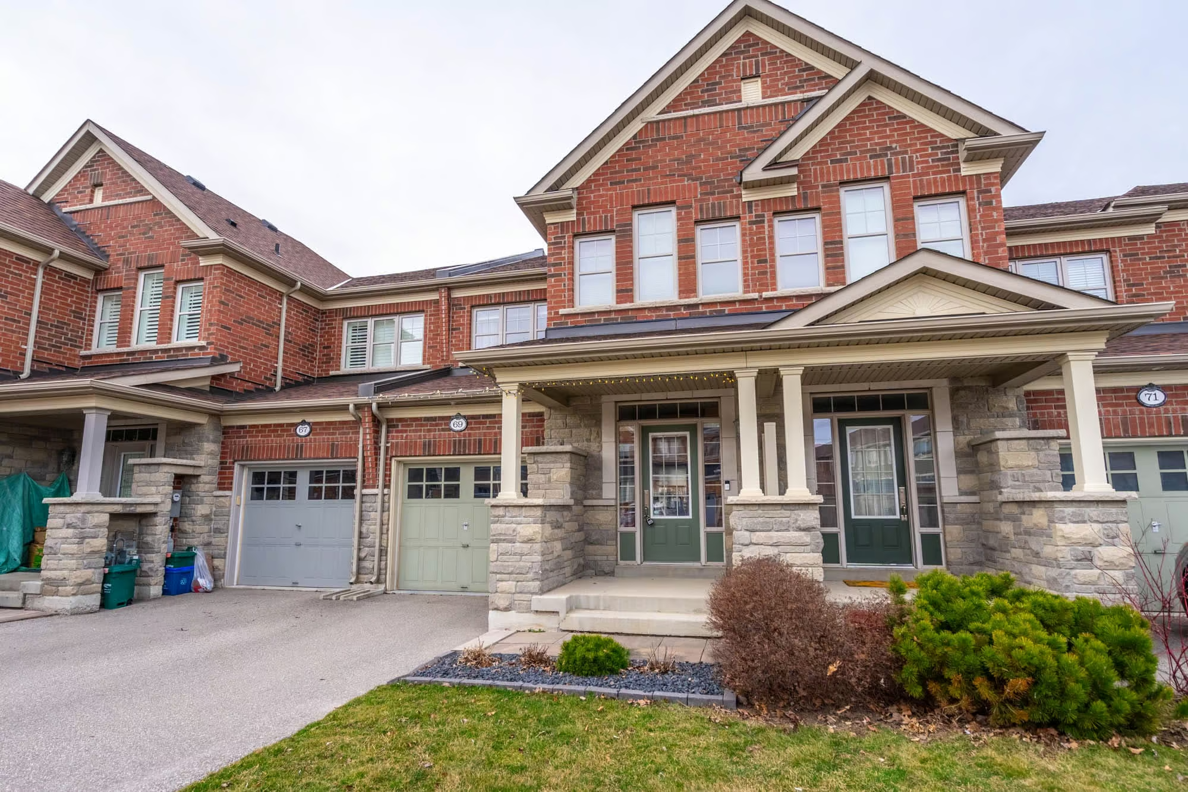
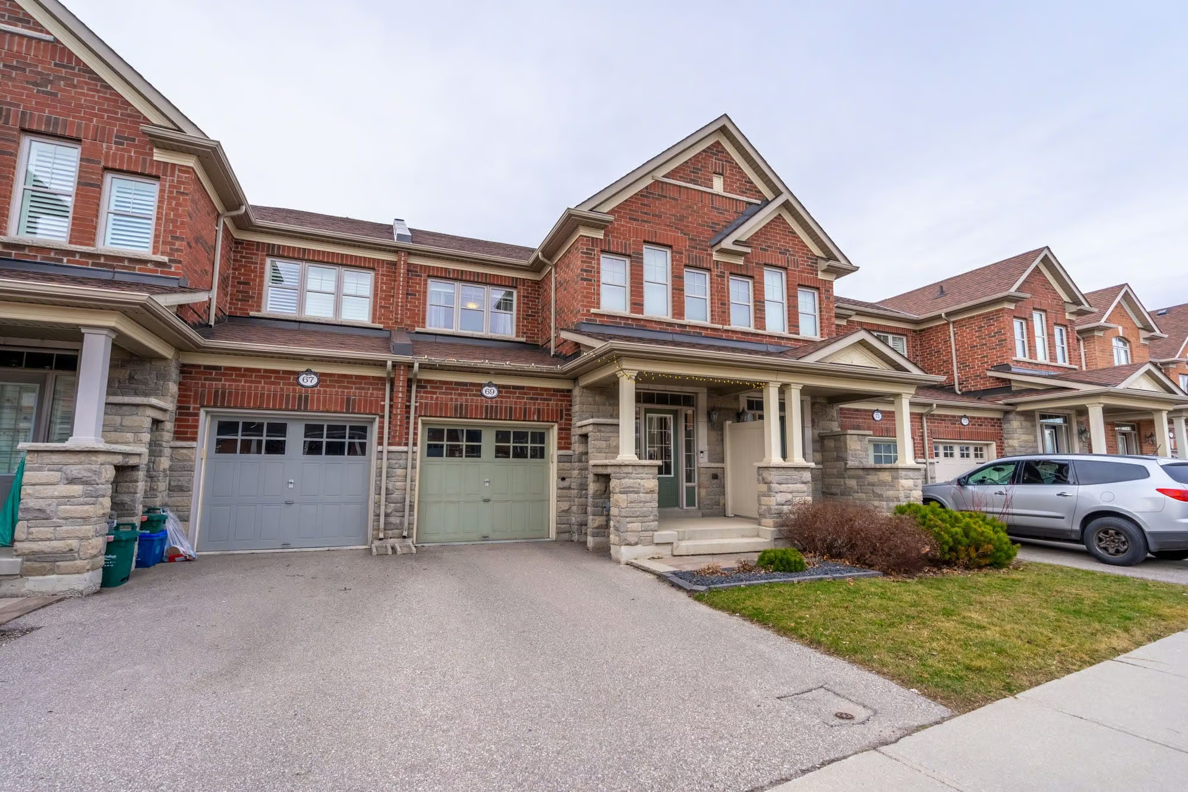
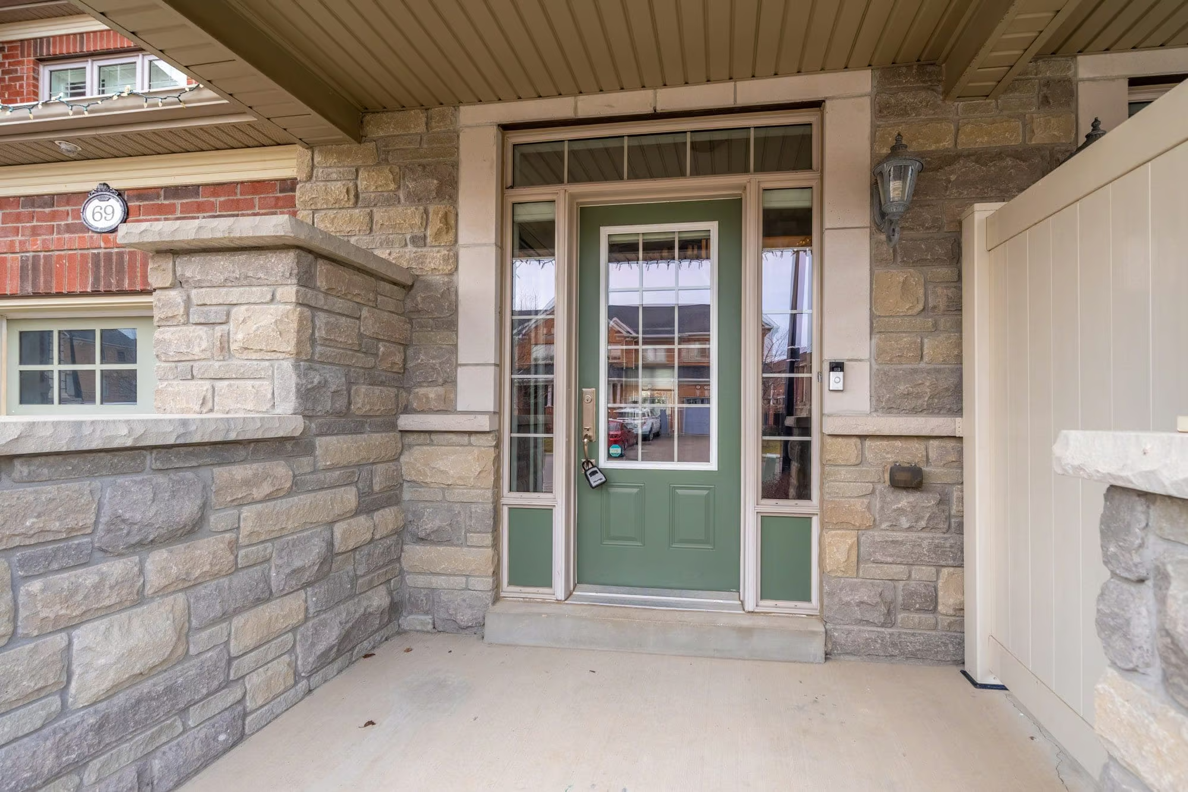
69 Hanson Crescent
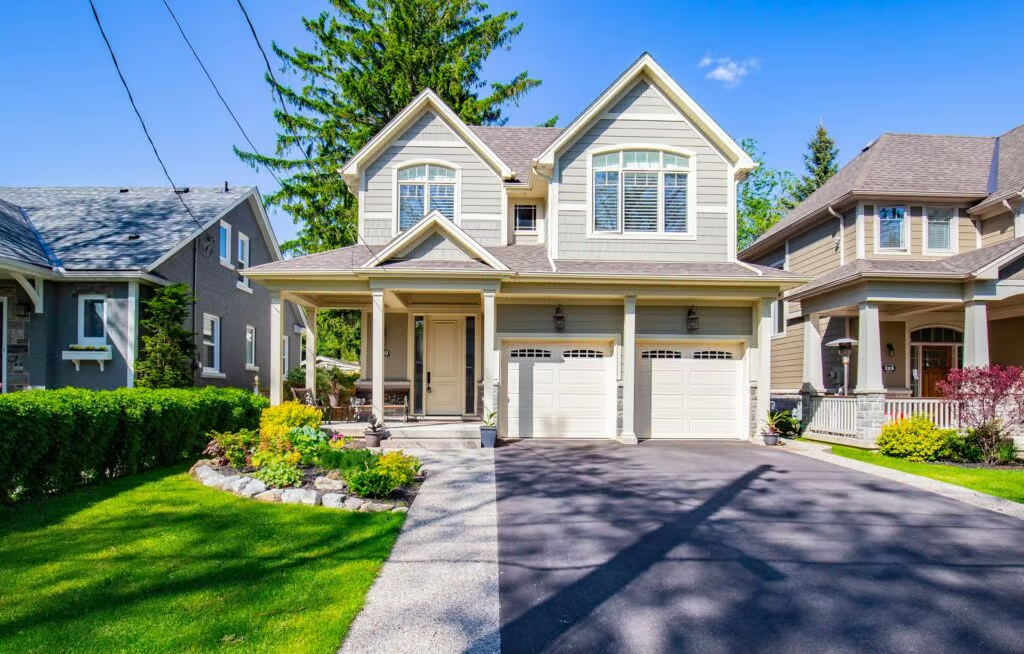
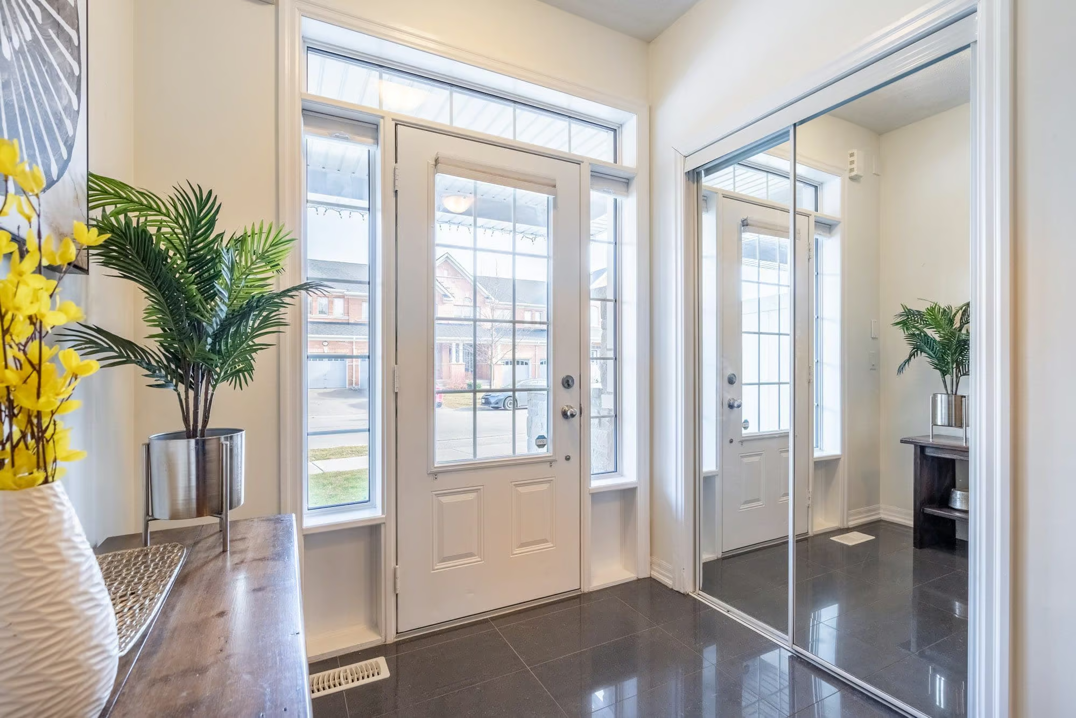
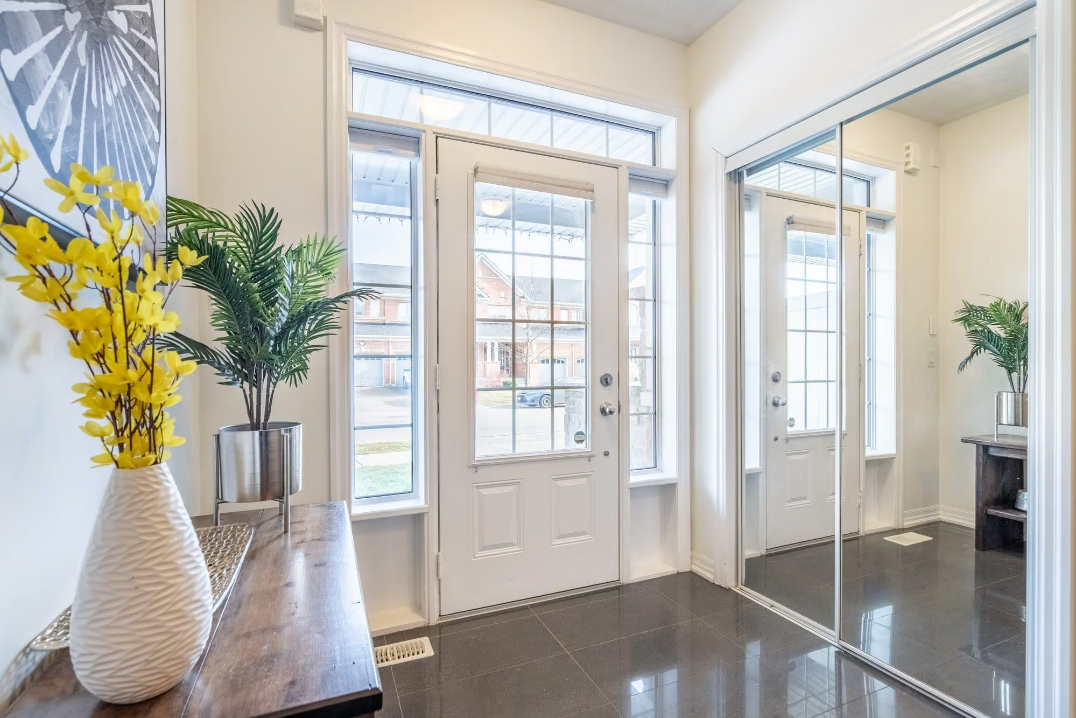
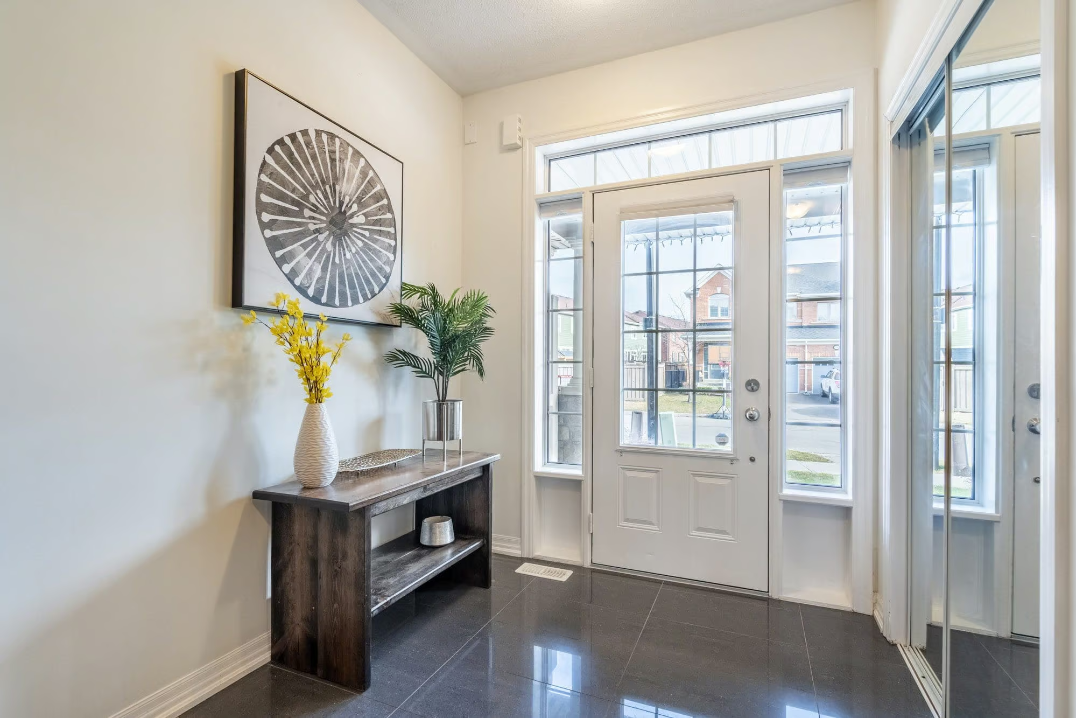
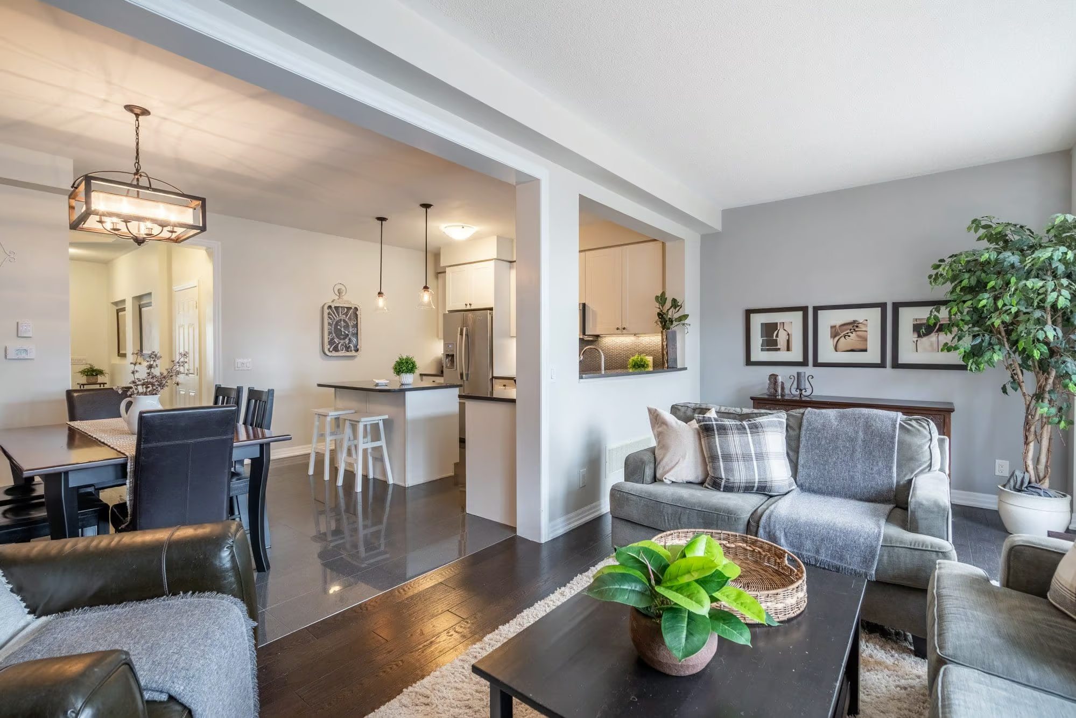
Get ready to revel in the sereneness of Milton’s Scott neighbourhood, while having the luxuries of urban convenience well within reach at this stunning freehold two-storey townhome. The Heathwood model is incredibly popular for a reason – it offers a perfect floor plan spanning 1,704 square feet.
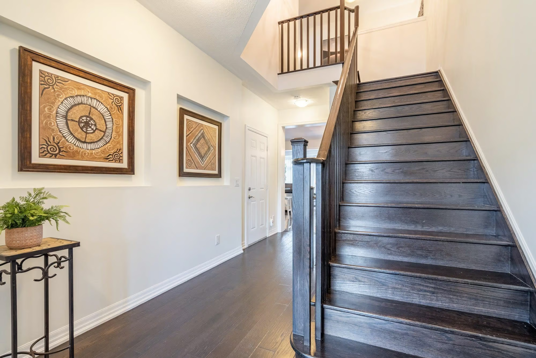
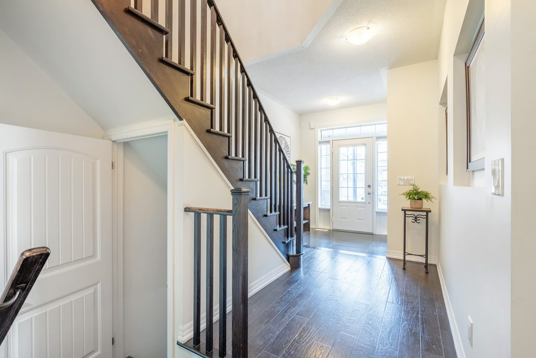
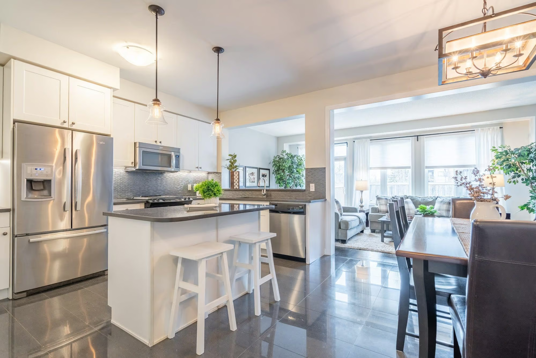
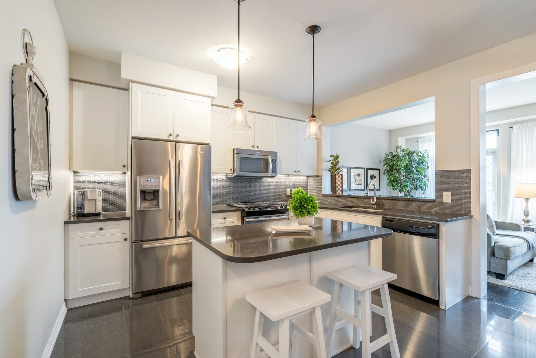
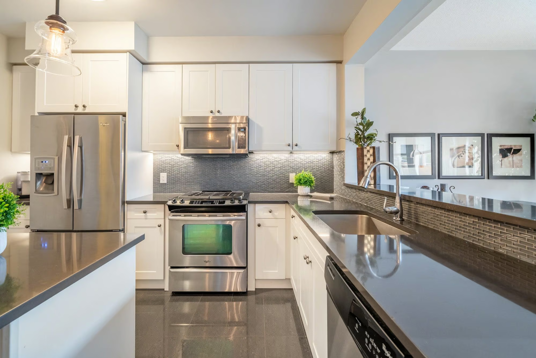
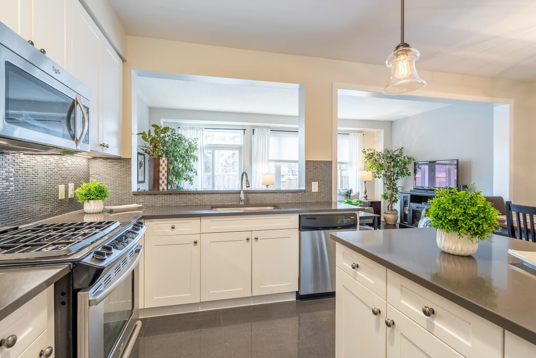
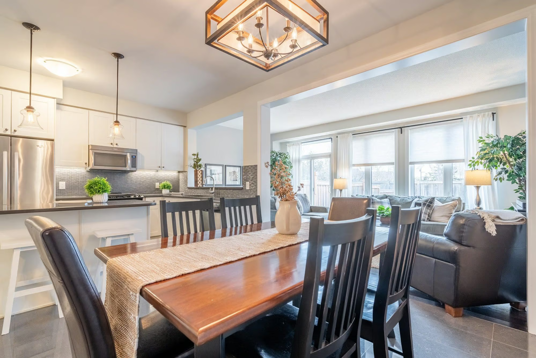
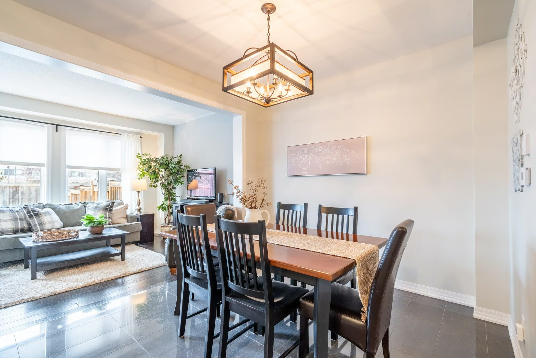
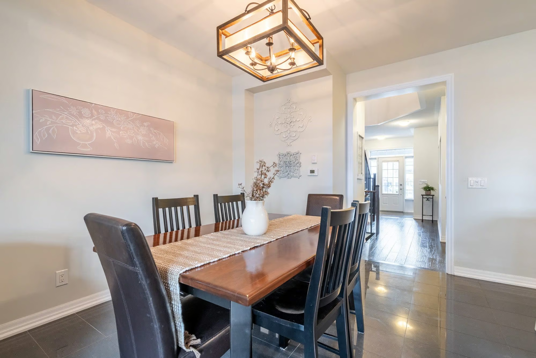
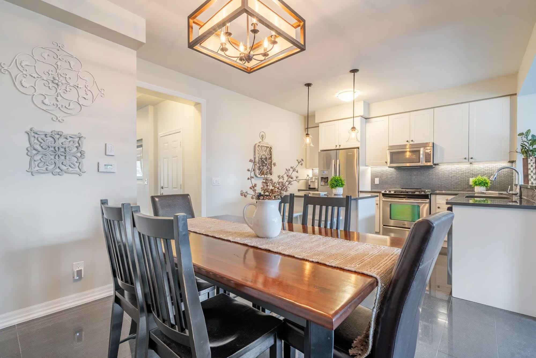
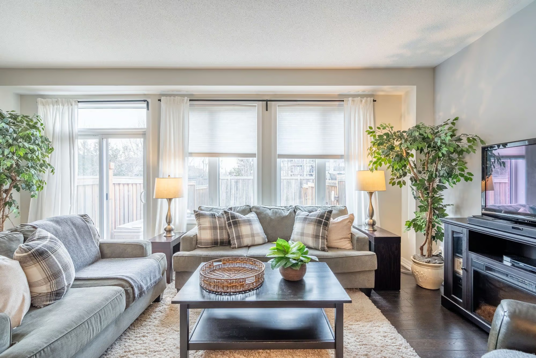
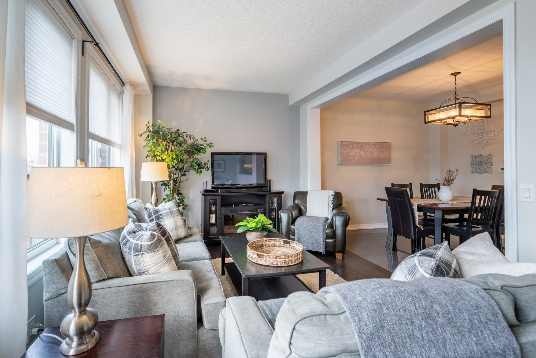
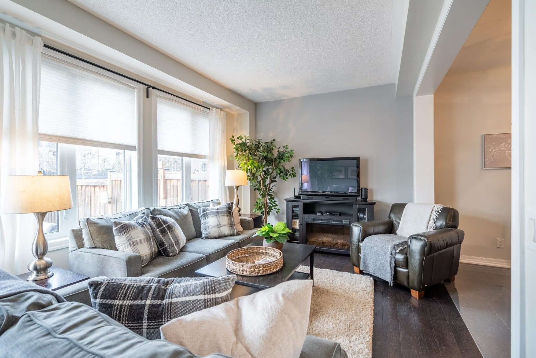
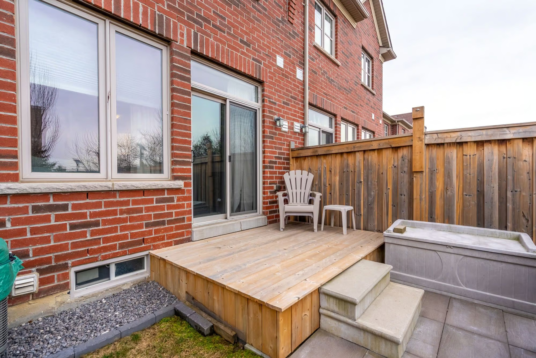
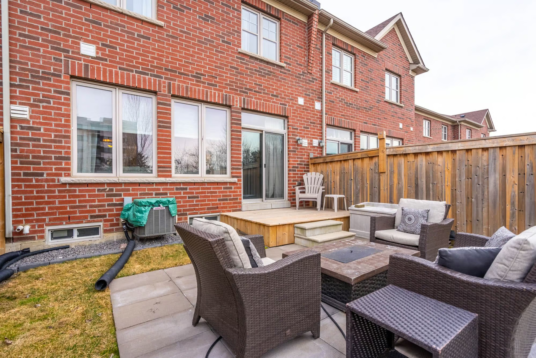
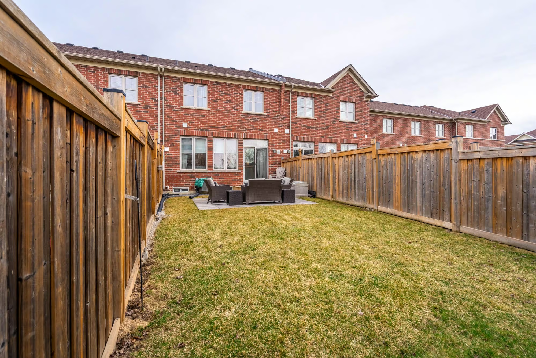
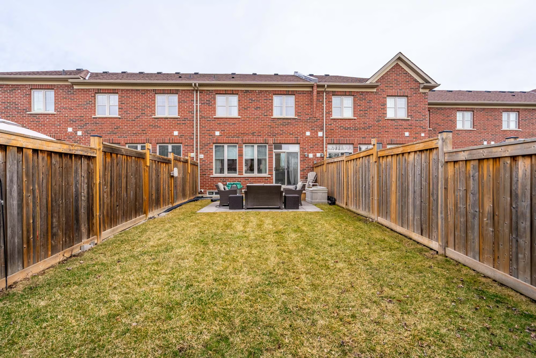
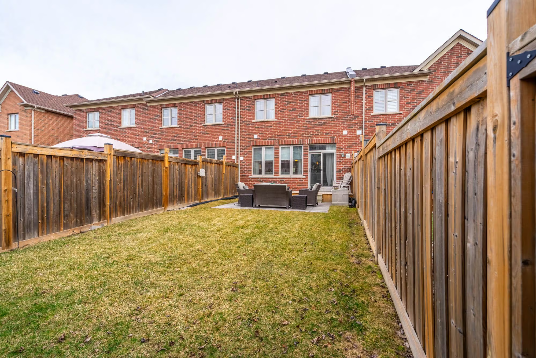
With a well-designed open concept layout that is filled with thoughtful upgrades, including 9-foot ceilings and handscraped vintage plank hardwood floors, it’s the ideal single-family abode. This upgraded kitchen is inviting and bright, with granite countertops, large island and porcelain tile flooring. Eat casually here or enjoy meals in the dining area. The main living room offers spectacularly large windows that allow so much natural light in and look onto the fully fenced extra deep backyard!
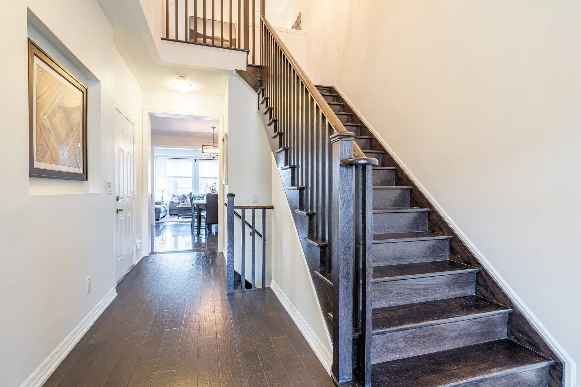
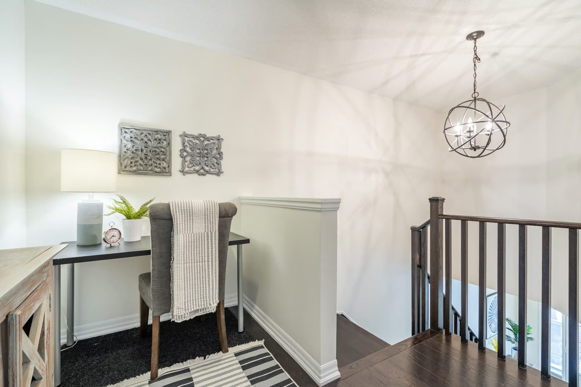
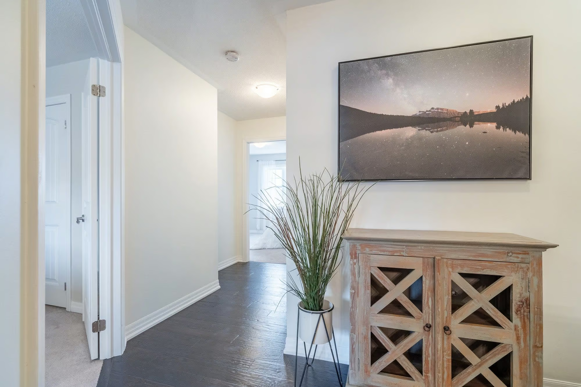
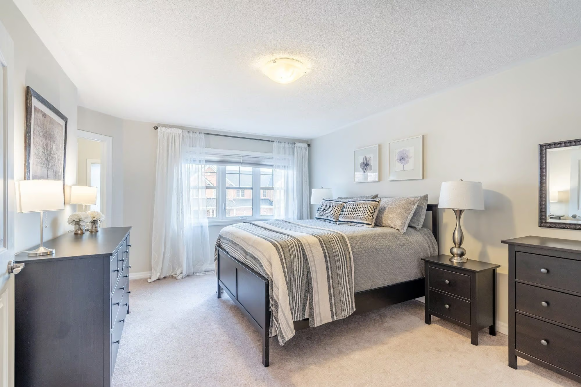
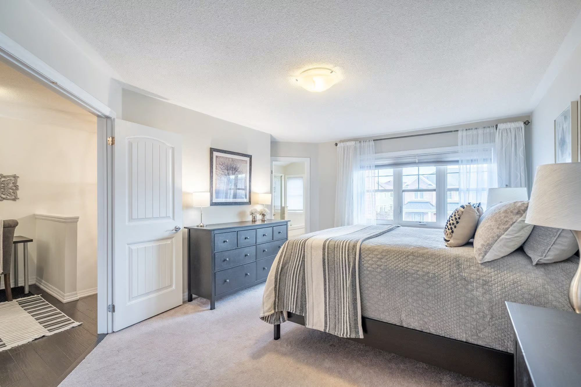
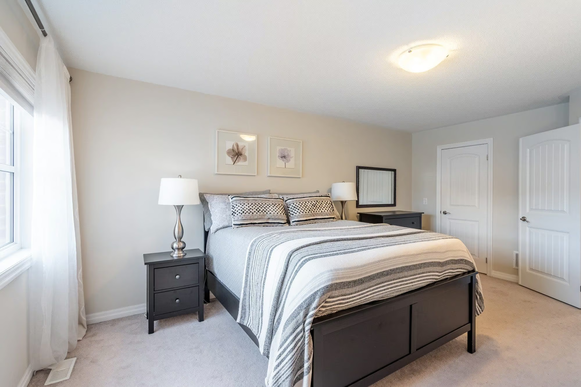
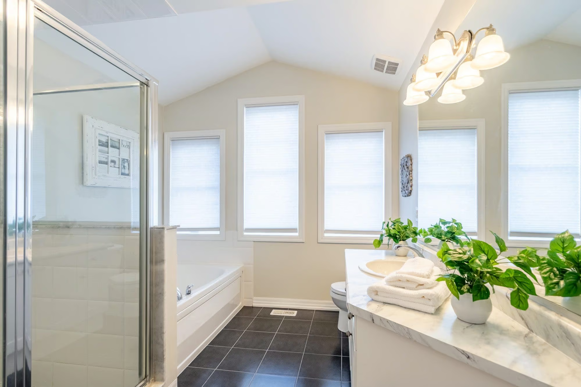
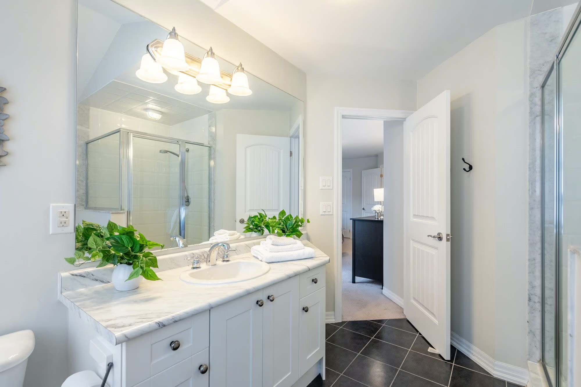
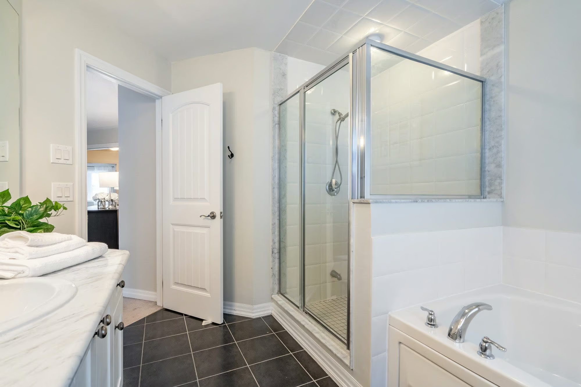
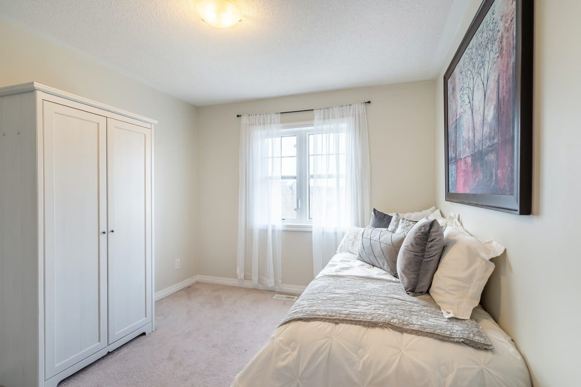
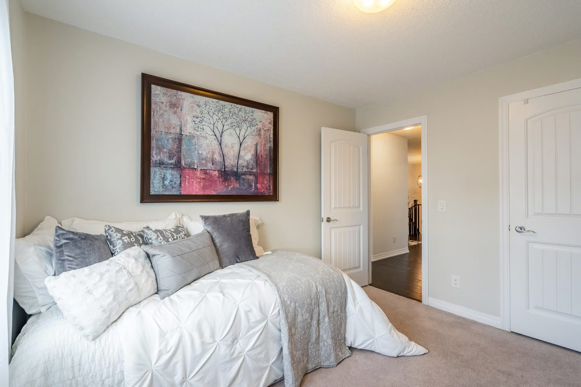
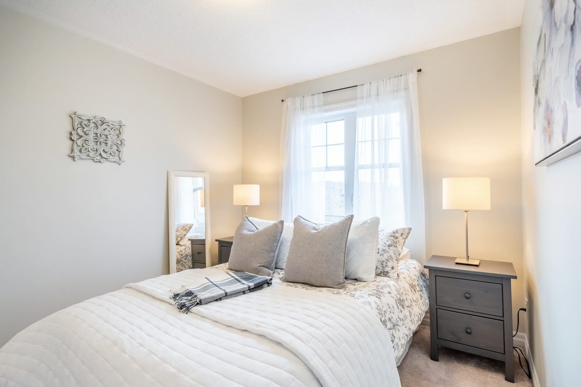
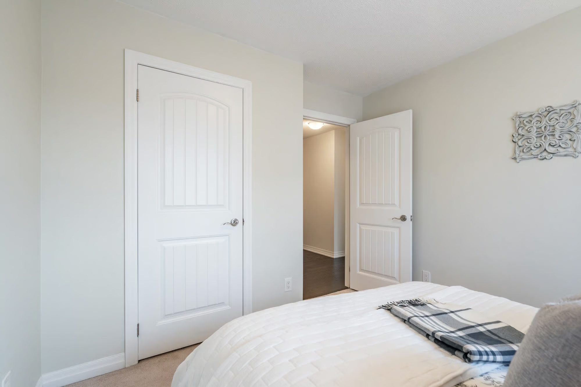
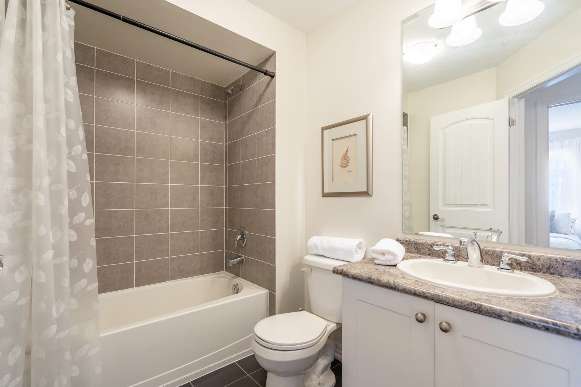
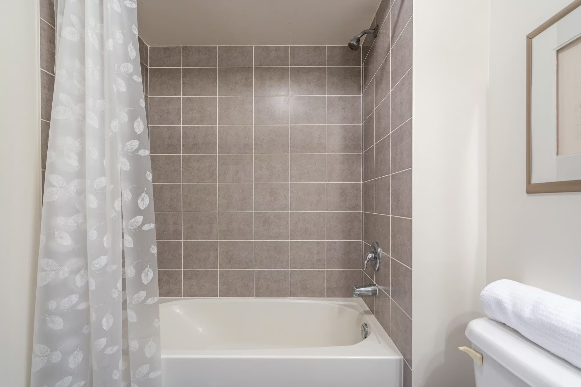
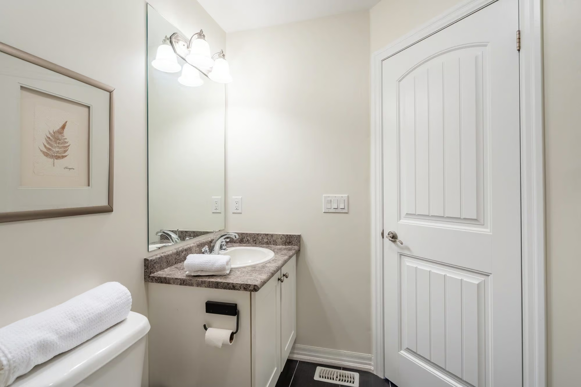
Take the beautiful oak staircase upstairs to the upper level, where you will find the oversized primary suite complete with a walk-in closet and upgraded ensuite with a soaker tub and separate glass shower. Two good-sized bedrooms offer great space and storage, with a desirable full bath rounding out this floor.
A sprawling basement with 9ft ceilings and a roughed in bath offers endless opportunities to put your personal touch on an expanded living space. This home offers a prime location just minutes to the GO Station, 401, schools, parks and trails! Enjoy all Milton has to offer. Don’t be TOO LATE®!
Property Location
Property Features
- 2-Storey
- Townhouse/Row Unit
Additional Information
- Brick
- Stone
- Attached Garage
- Asphalt Driveway
- Unfinished Basement
- Auto Garage Door Opener
- Ensuite Bathroom
- Hardwood Floors
- High Ceilings
- Granite Countertops
- Walk-in Closet
- Close to 401
- Deck
- Fenced Yard
- Municipal Water
- Sewer Connected
- Natural Gas
- Forced Air
- Central Air
Want to learn more about 69 Hanson Crescent
"*" indicates required fields