123 Bousfield Rise
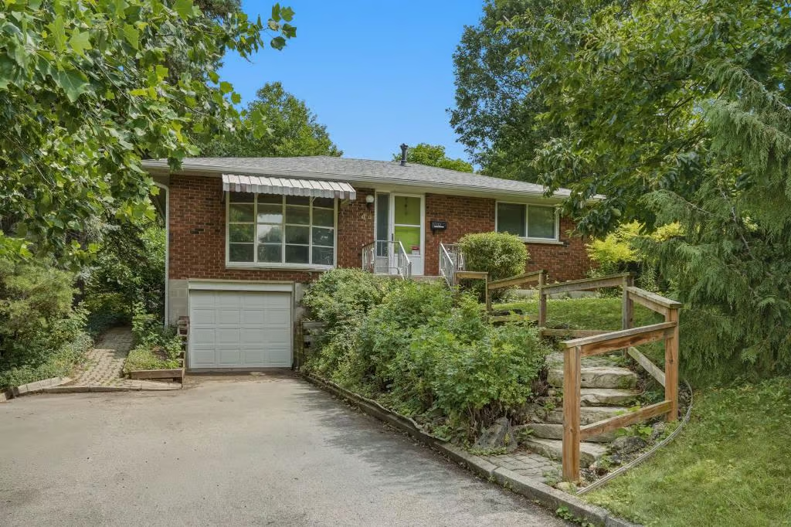
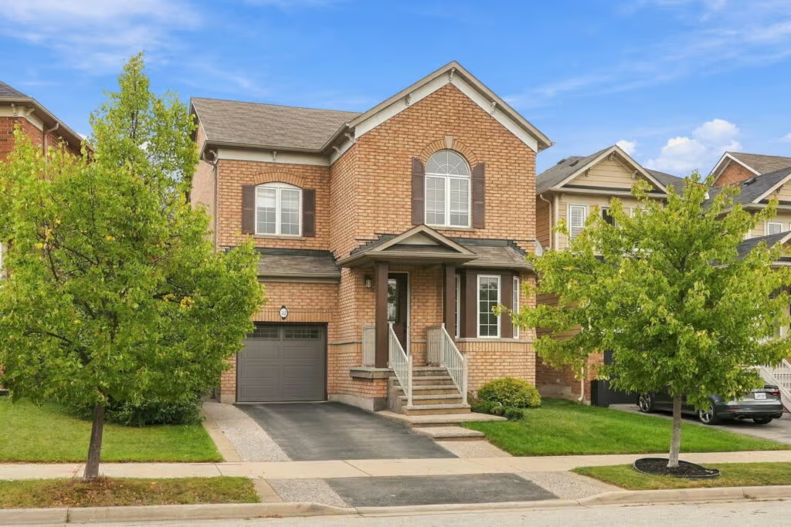
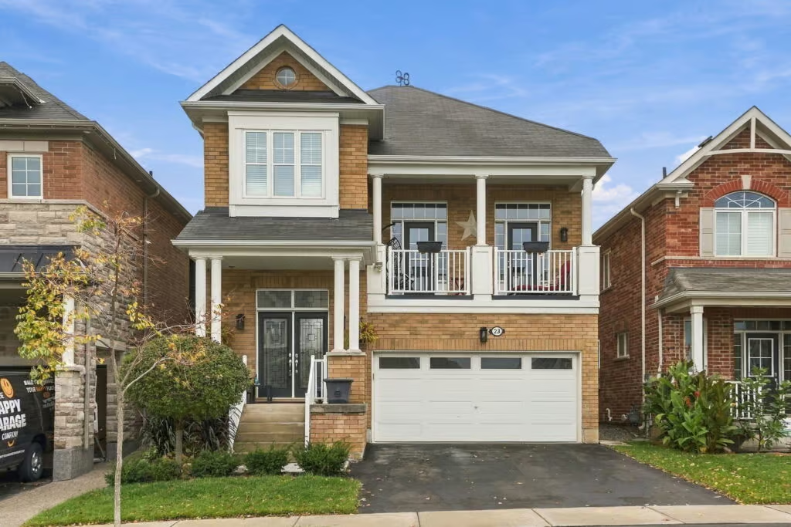
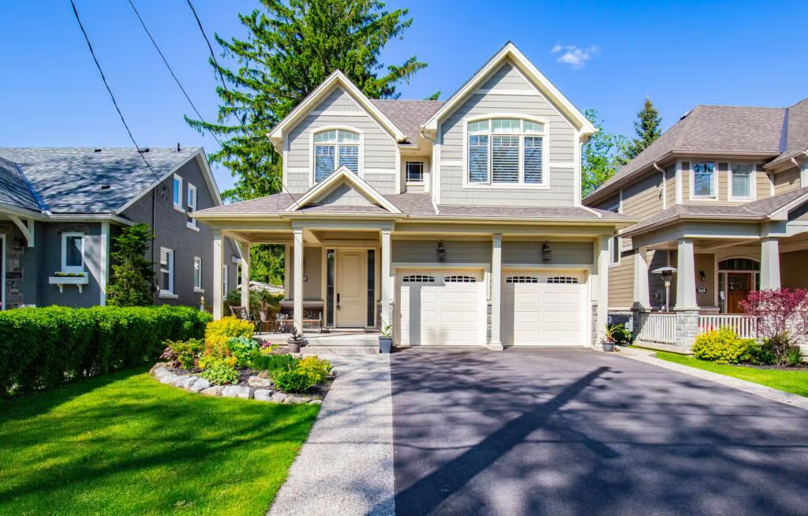
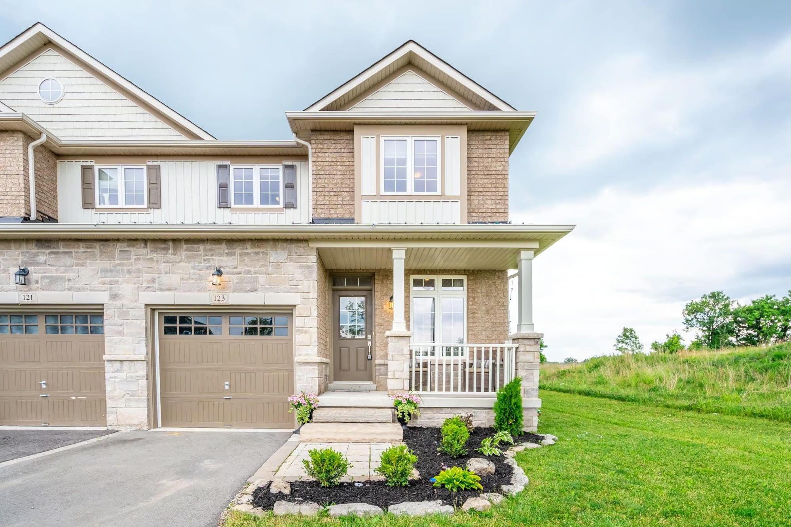
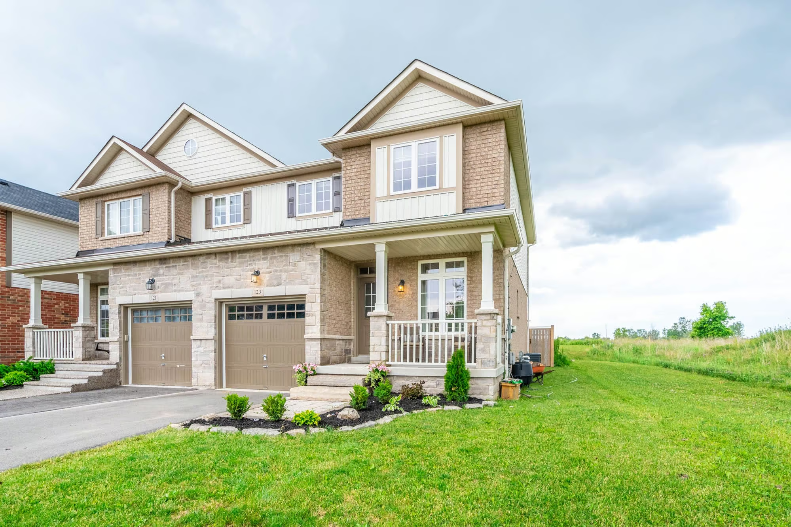
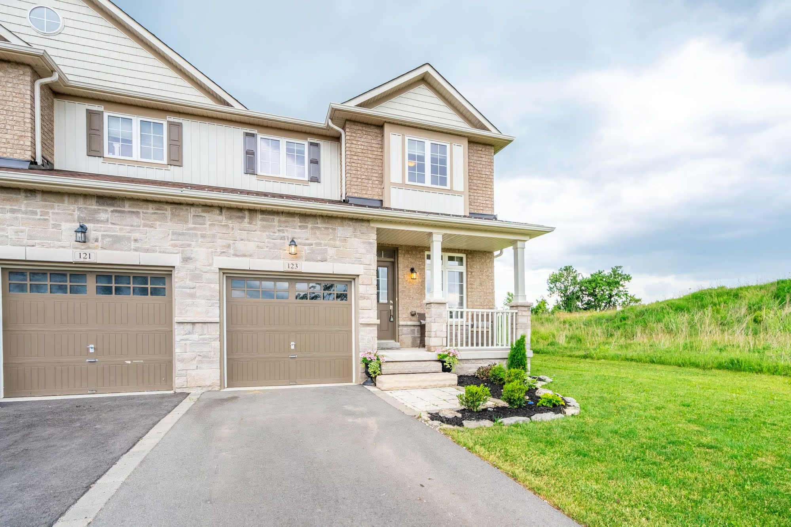
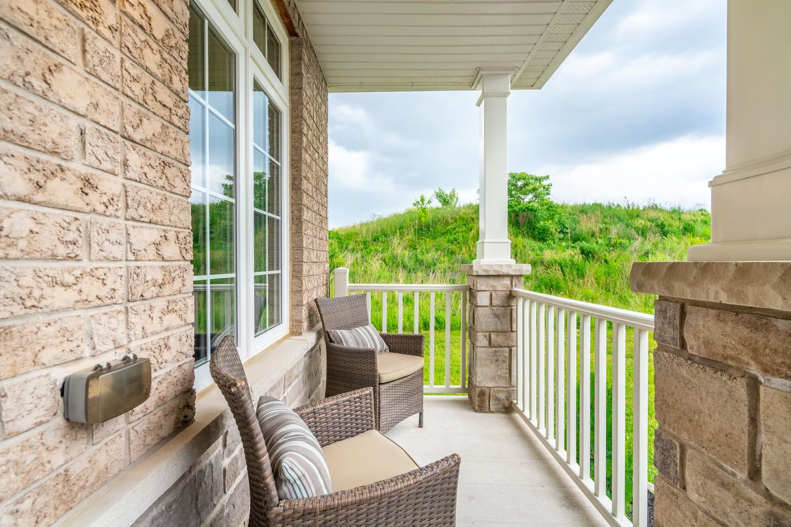
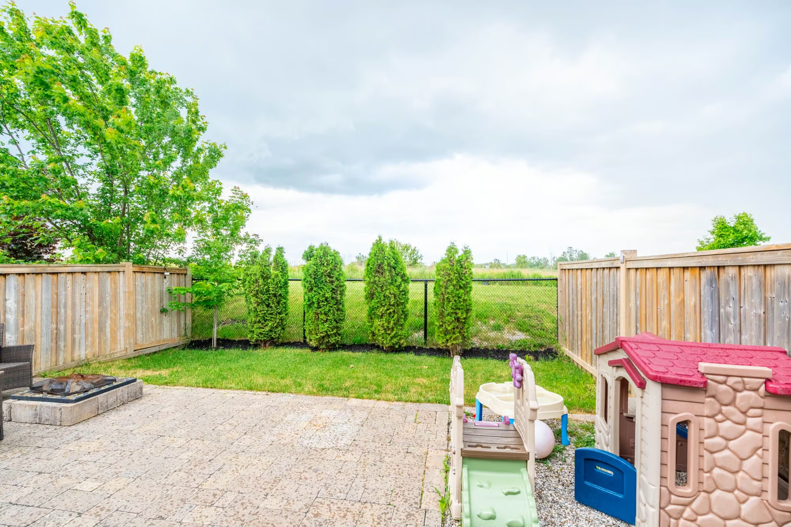
Here’s an opportunity that you do not want to miss! This beautiful semi-detached home is situated at the end of the street and backs onto greenspace – no rear neighbours!
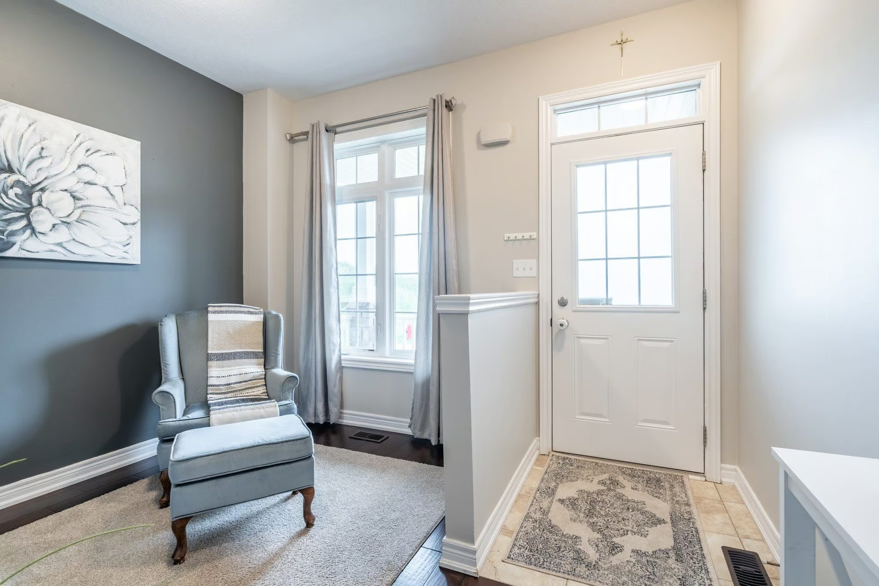
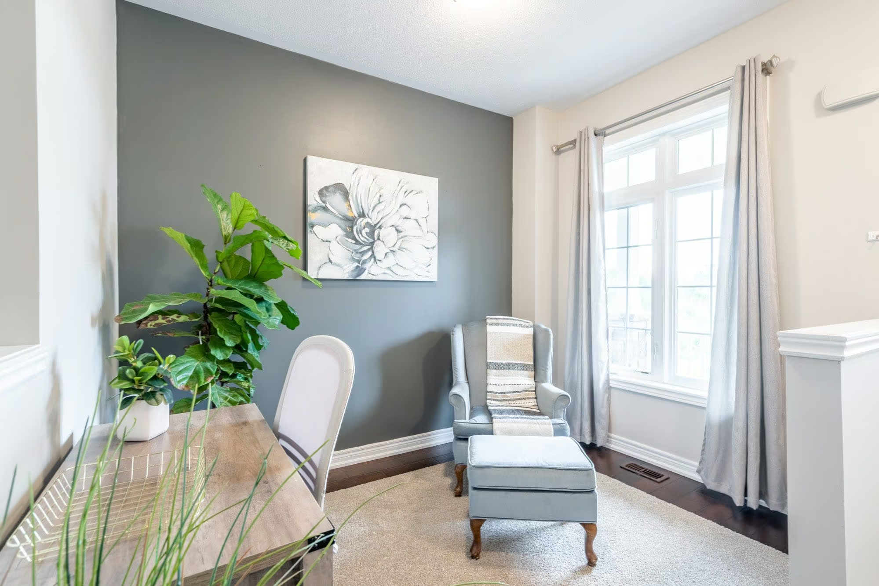
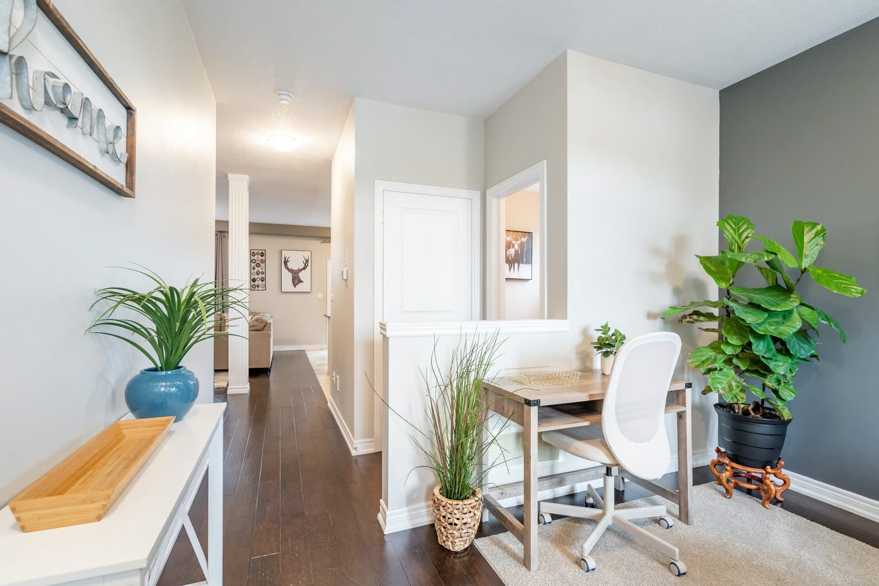
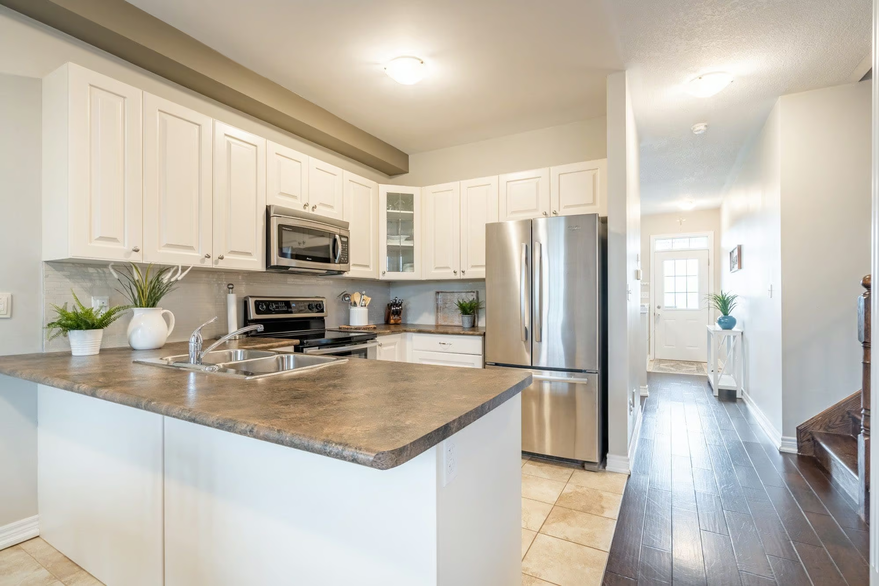
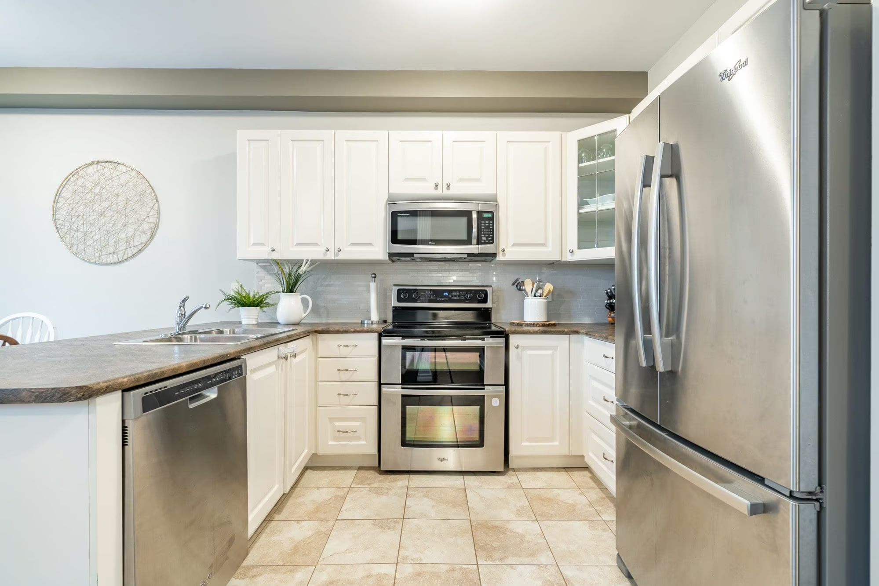
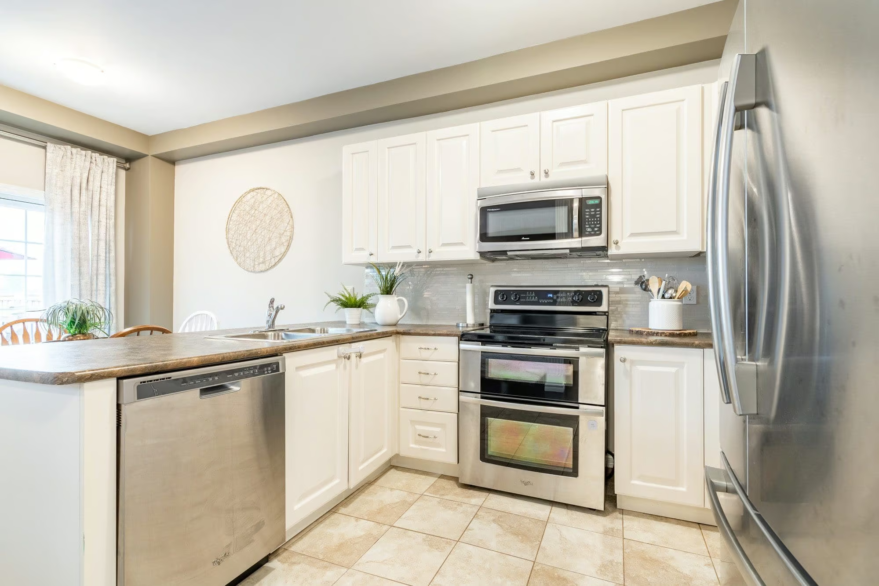
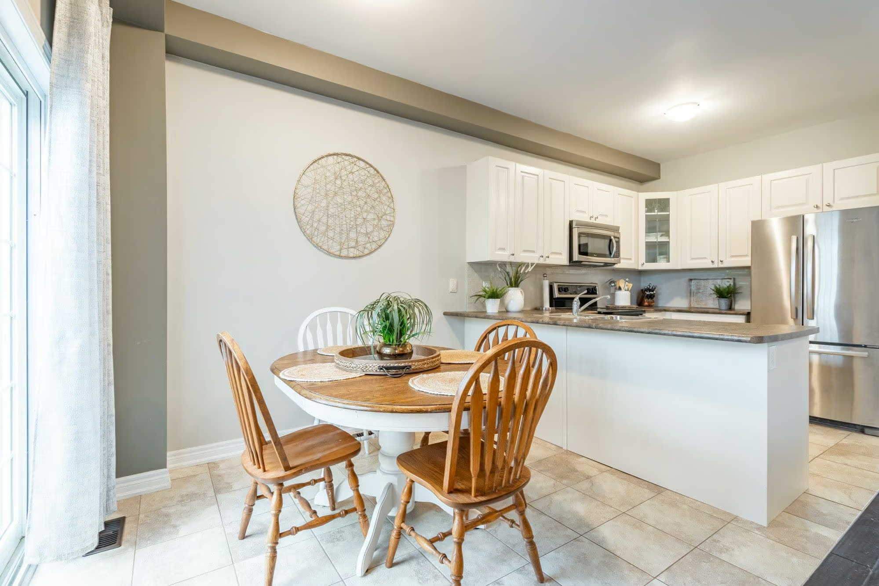
The main level offers 9’ ceilings, a fantastic layout, and includes hardwood floors, a front office/den or sitting room along with a bright white kitchen with great counter space and stainless-steel appliances.
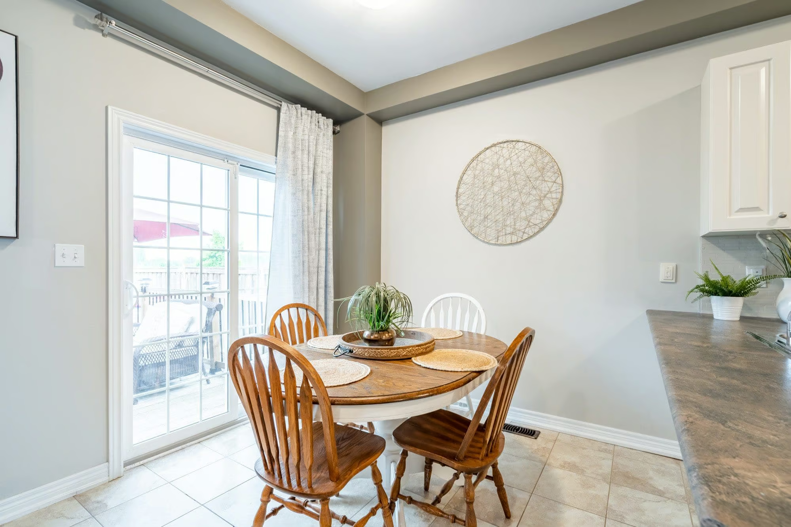
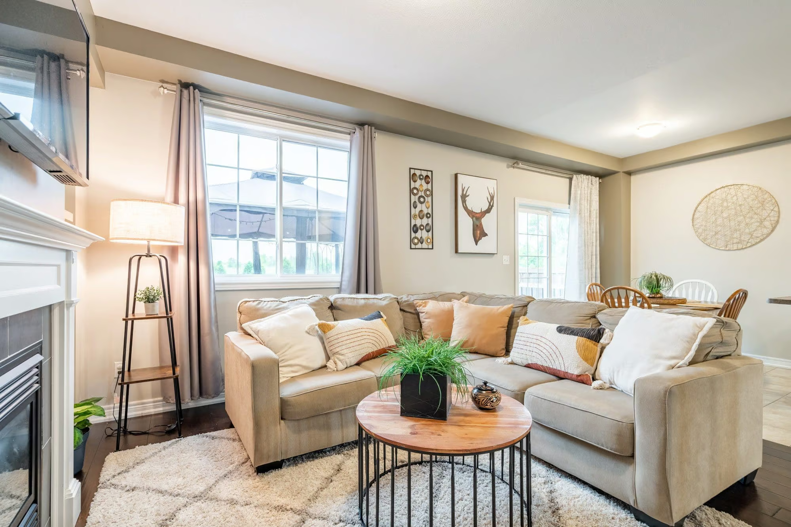
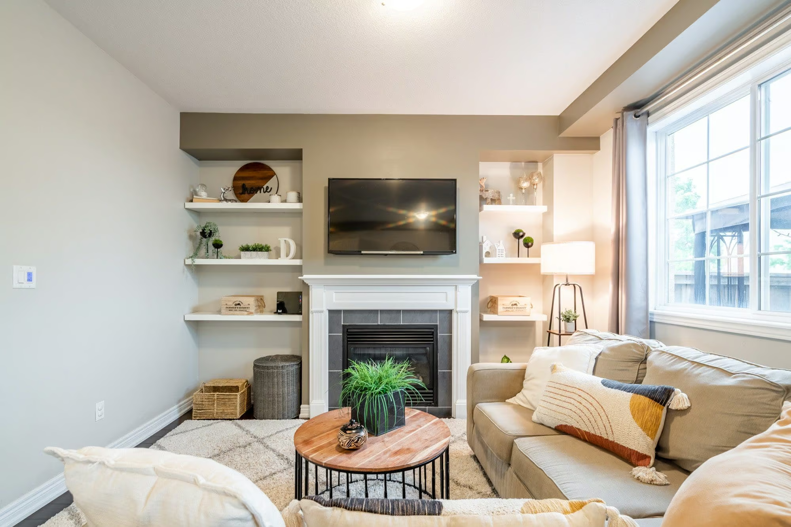
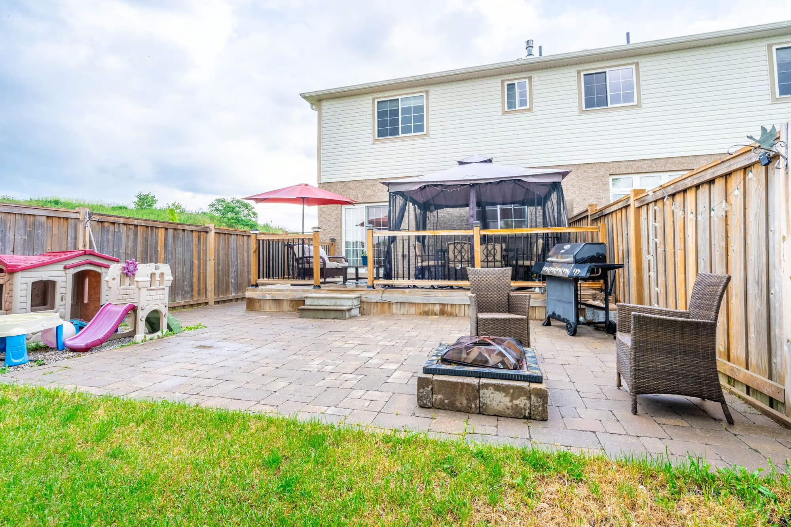
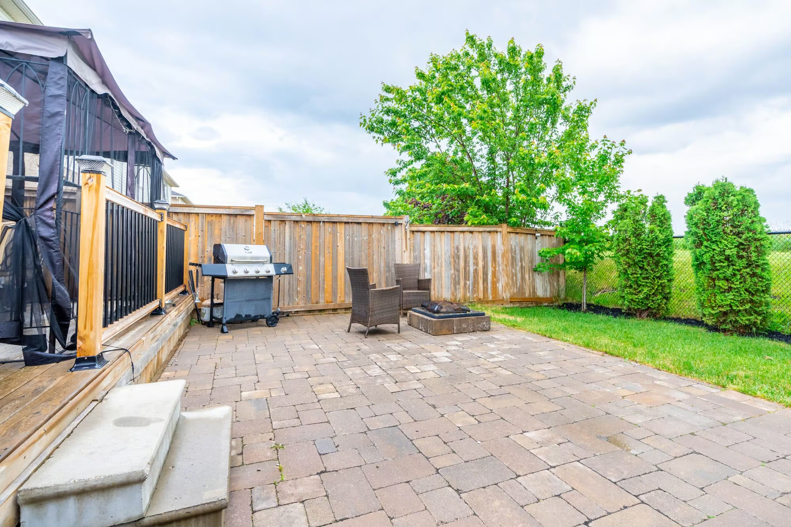
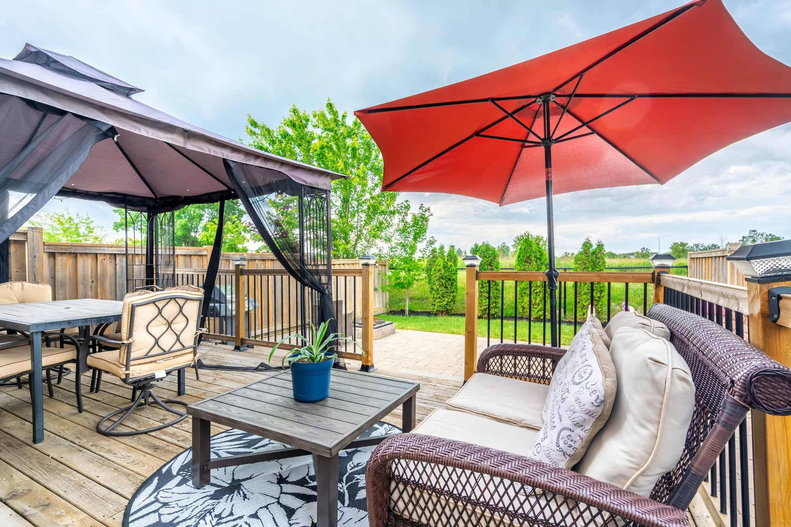
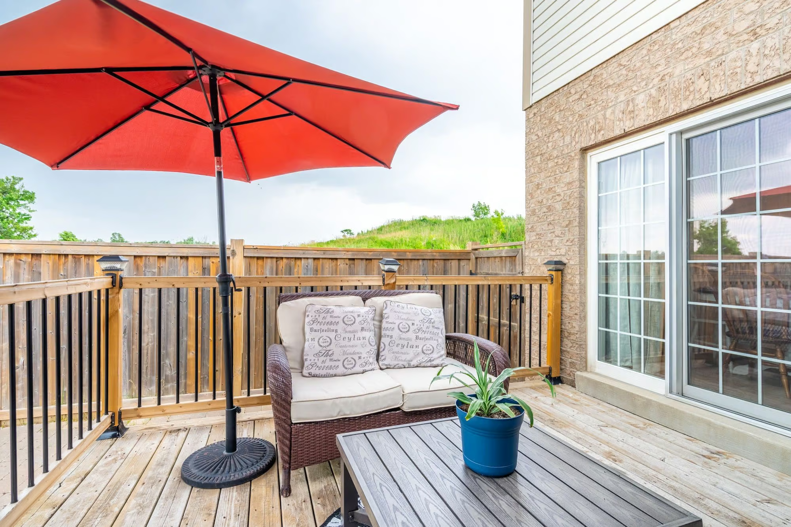
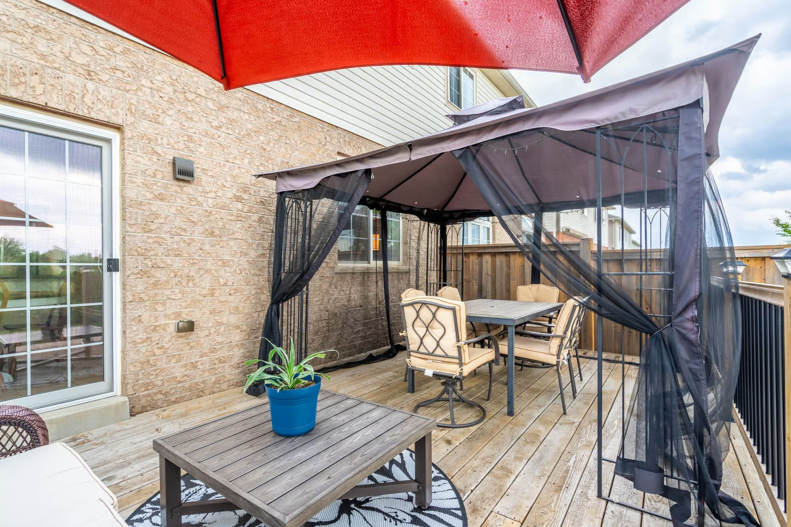
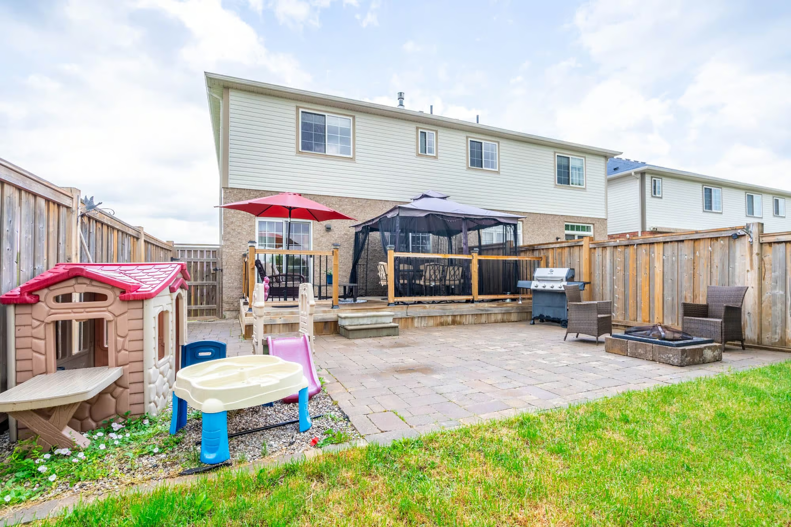
The hub of the home overlooks the great room that includes floating shelves on either side of the fireplace. Off the dining area is a sliding door that opens to a fantastic deck with a gazebo and a lower-level patio that extends your outdoor living space.
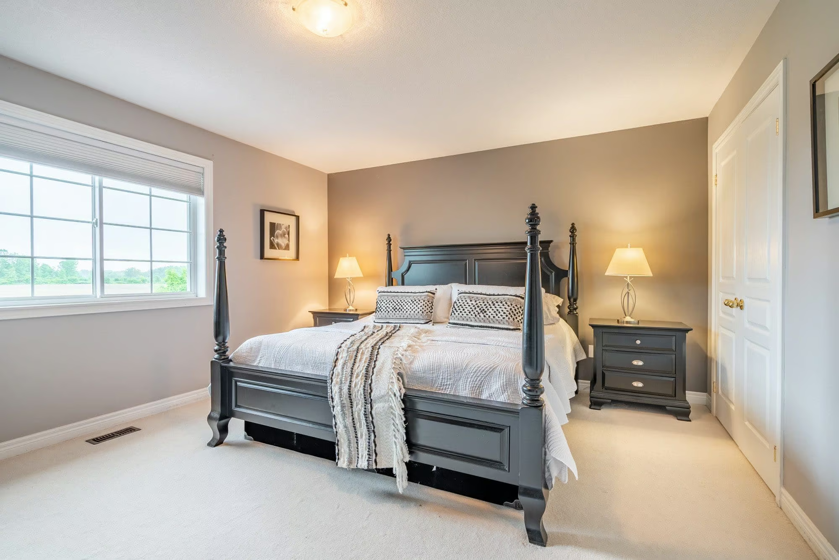
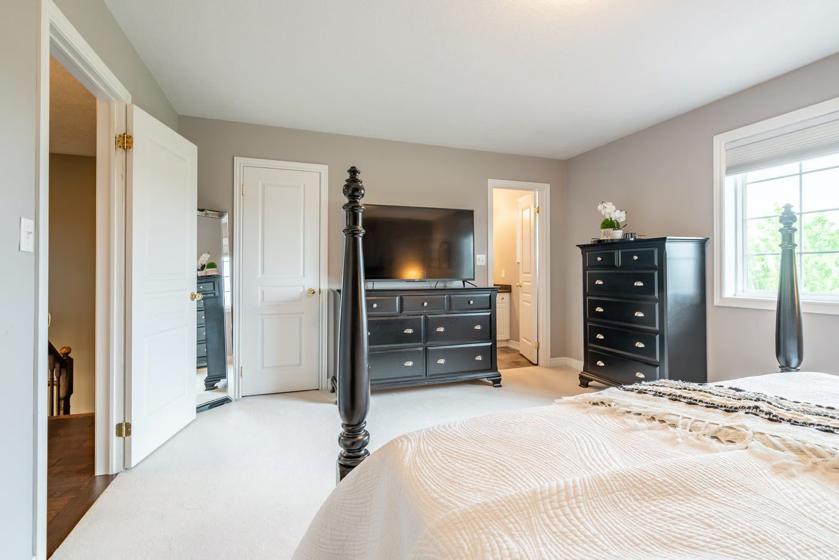
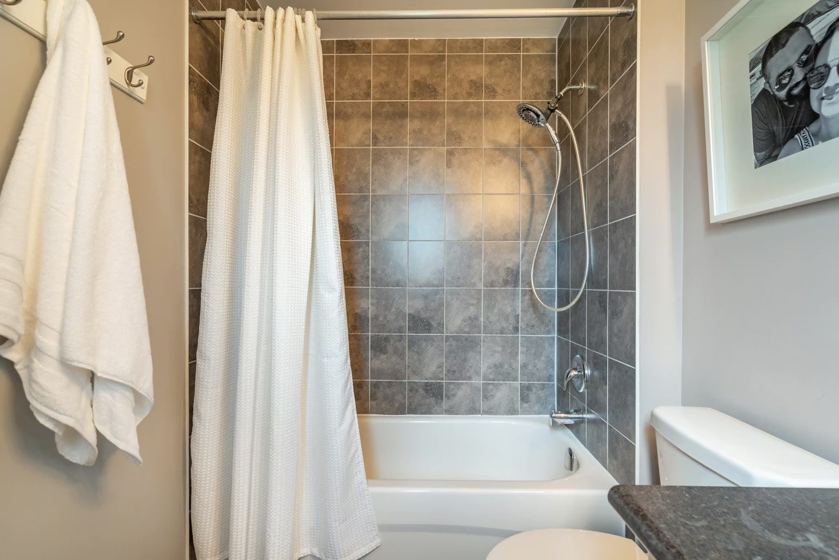
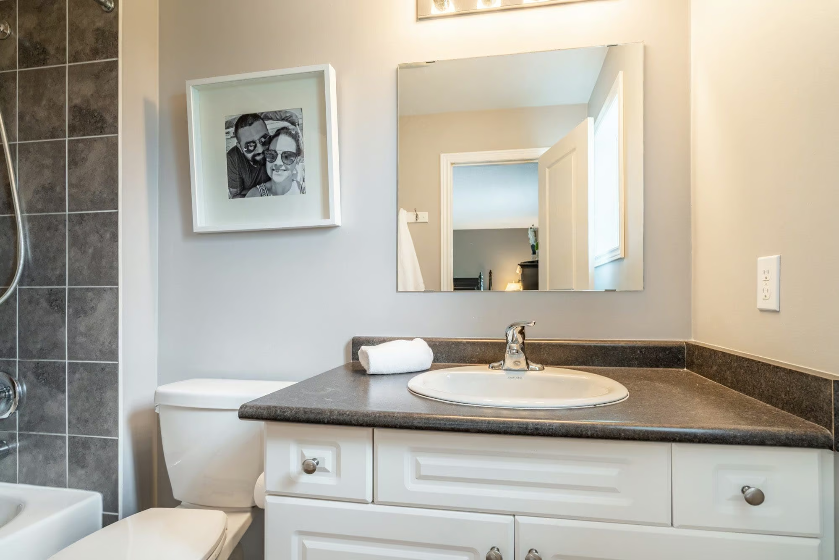
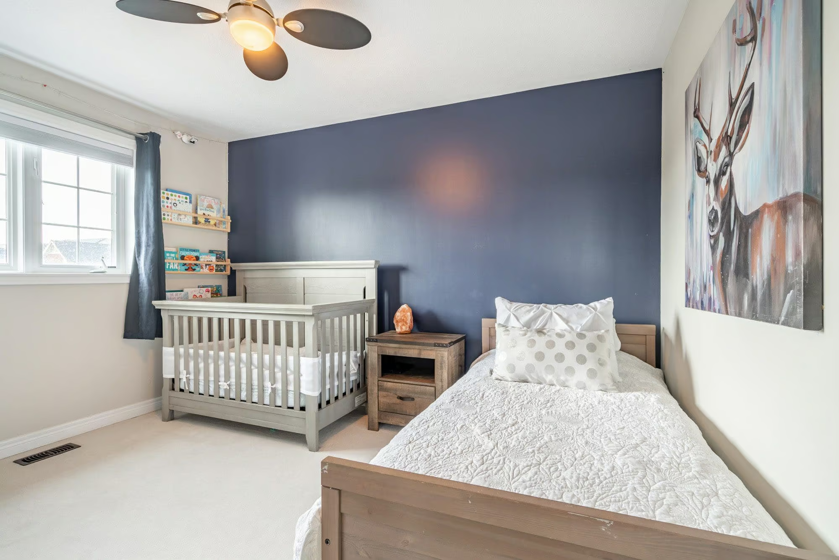
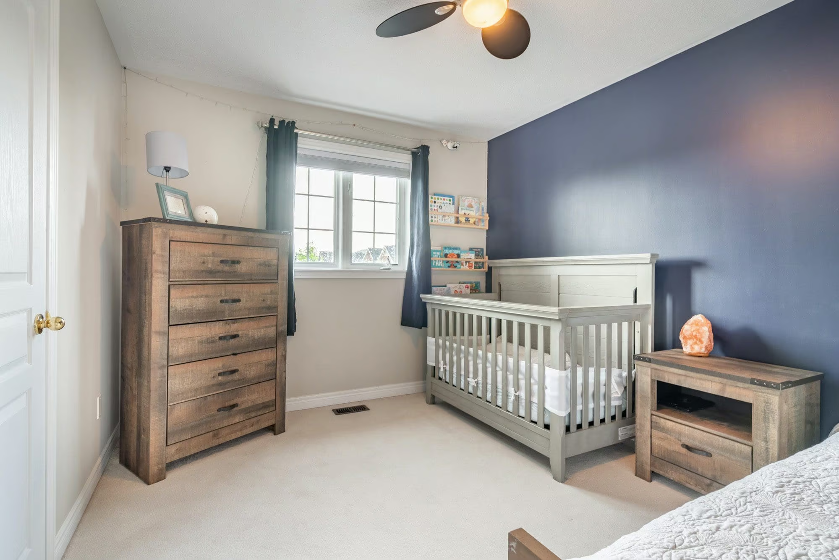
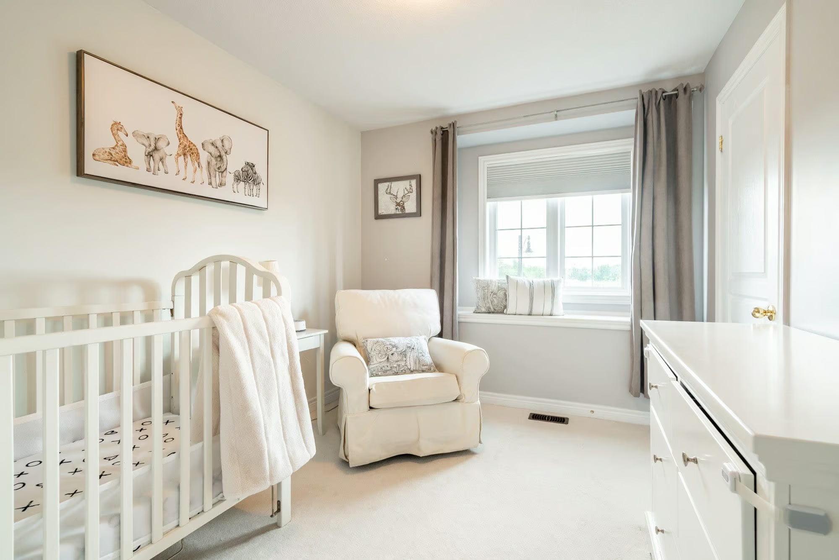
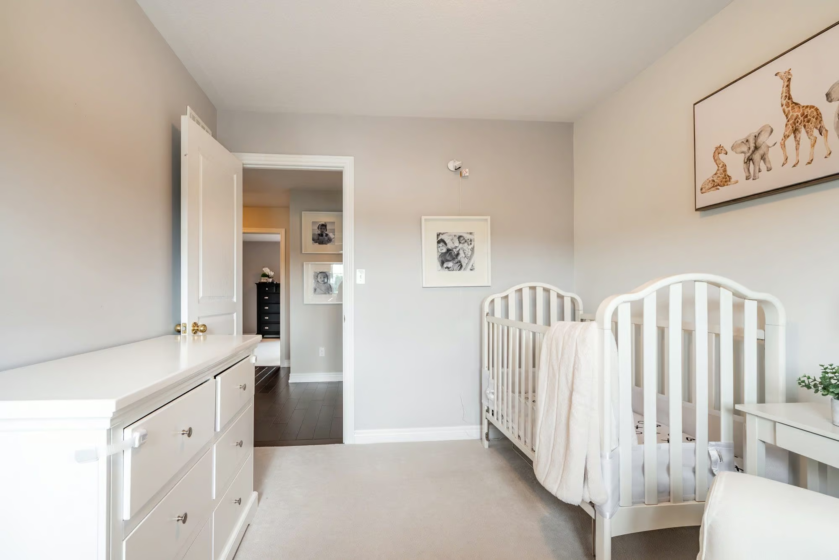
The hardwood stairs lead you to the upper level where you will find 3 bedrooms including the primary with a walk-in closet and a 4-piece ensuite.
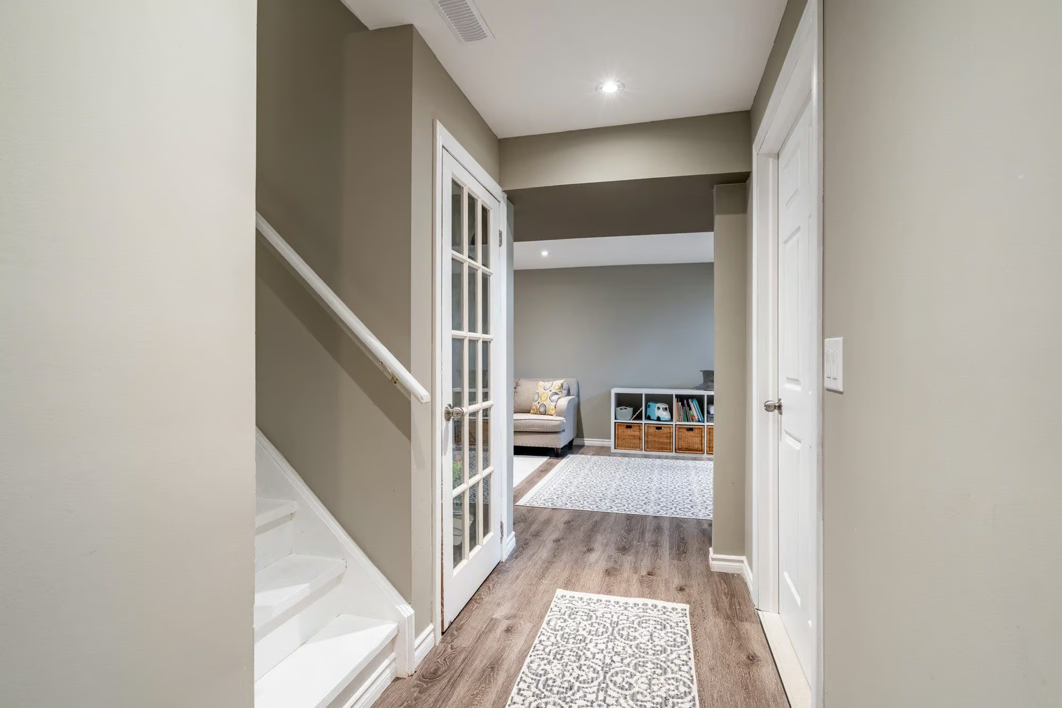
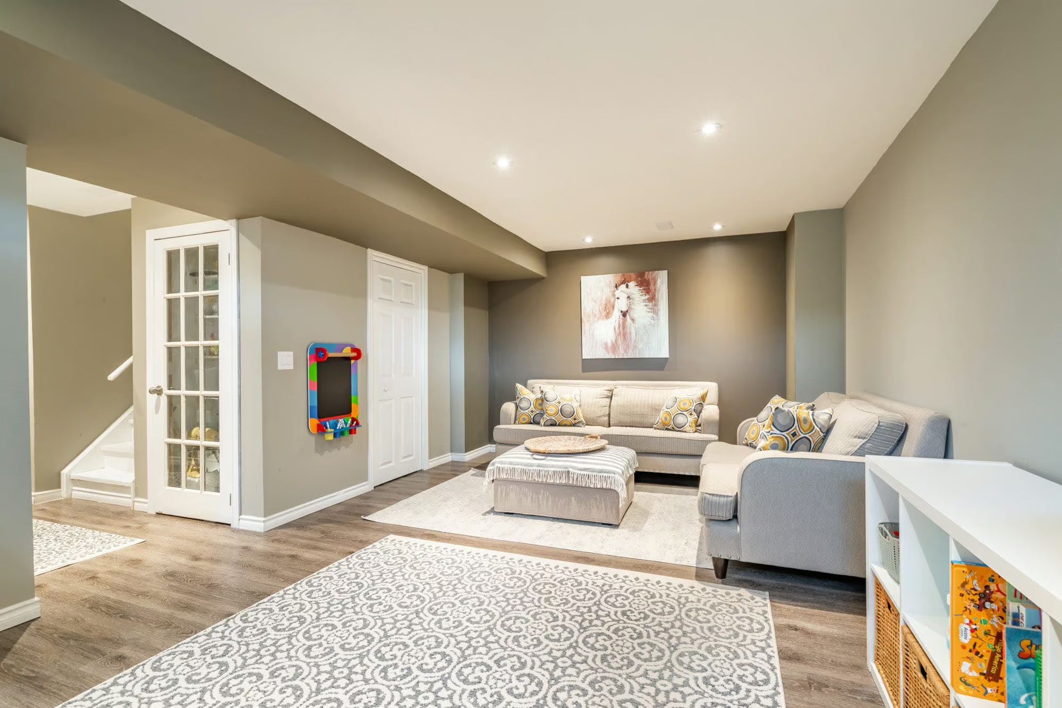
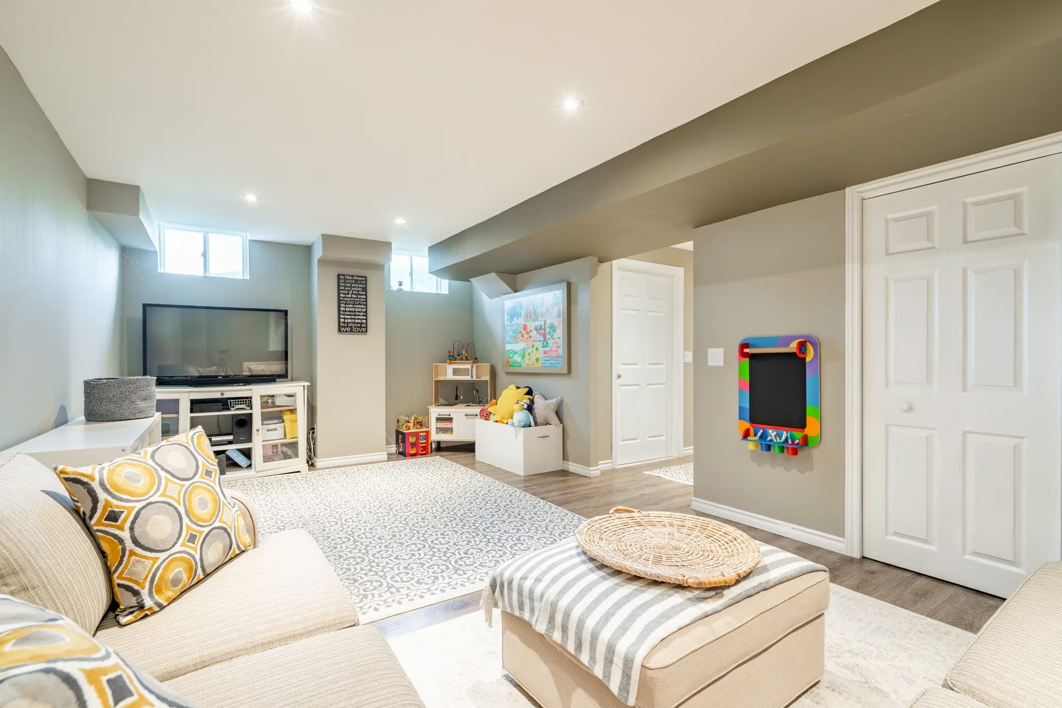
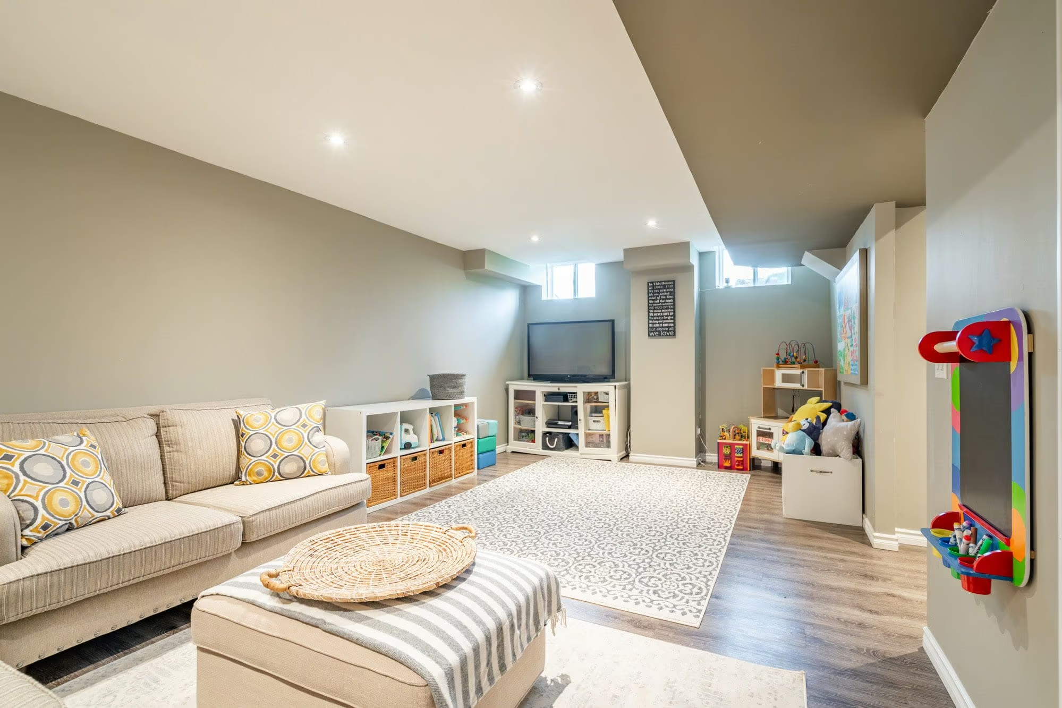
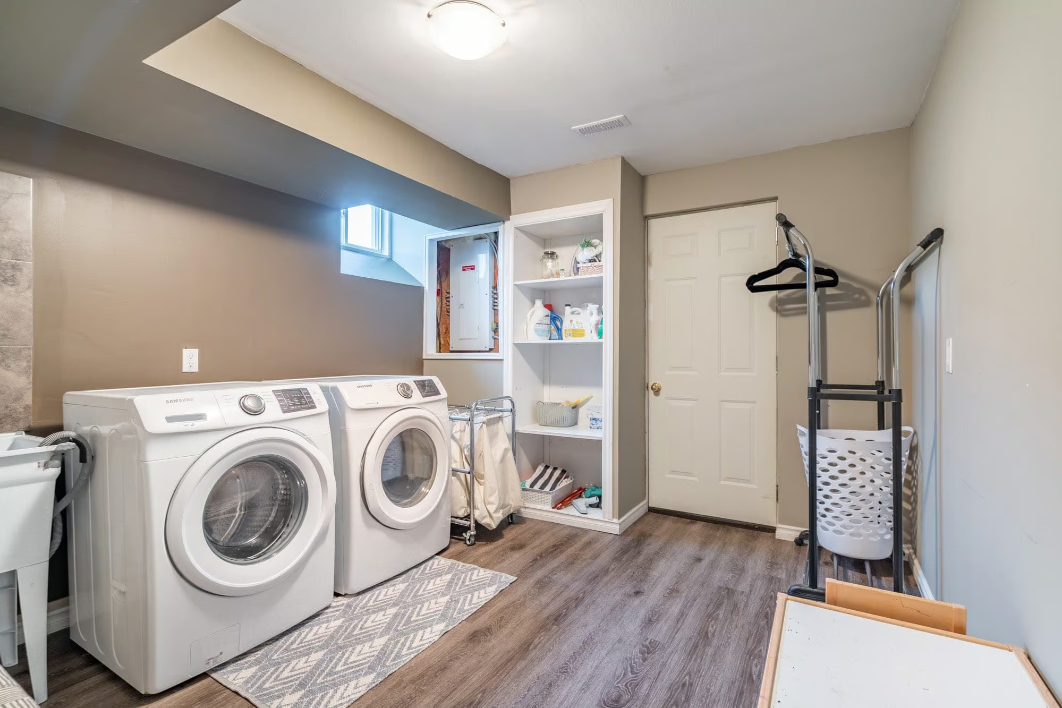
You will enjoy even more living space with the finished basement which is another surprise and includes a rec room, laundry room, and storage area.
This Waterdown beauty is ideally situated close to schools, parks, YMCA, shopping, restaurants, the GO station, and major highways. Don’t be TOO LATE®!
Property Location
Property Features
- 2-Storey
- Semi-Detached
Additional Information
- Brick
- Concrete
- Stone
- Attached Garage
- Asphalt Driveway
- Ensuite Bathroom
- Hardwood Floors
- High Ceilings
- Stainless Steel Appliances
- Walk-in Closet
- Close to 407
- Close to 403/QEW
- Pot Lights
- Stone Patio
- Fenced Yard
- Deck
- Municipal Water
- Sewer Connected
- Natural Gas
- Forced Air
- Central Air
Want to learn more about 123 Bousfield Rise
"*" indicates required fields