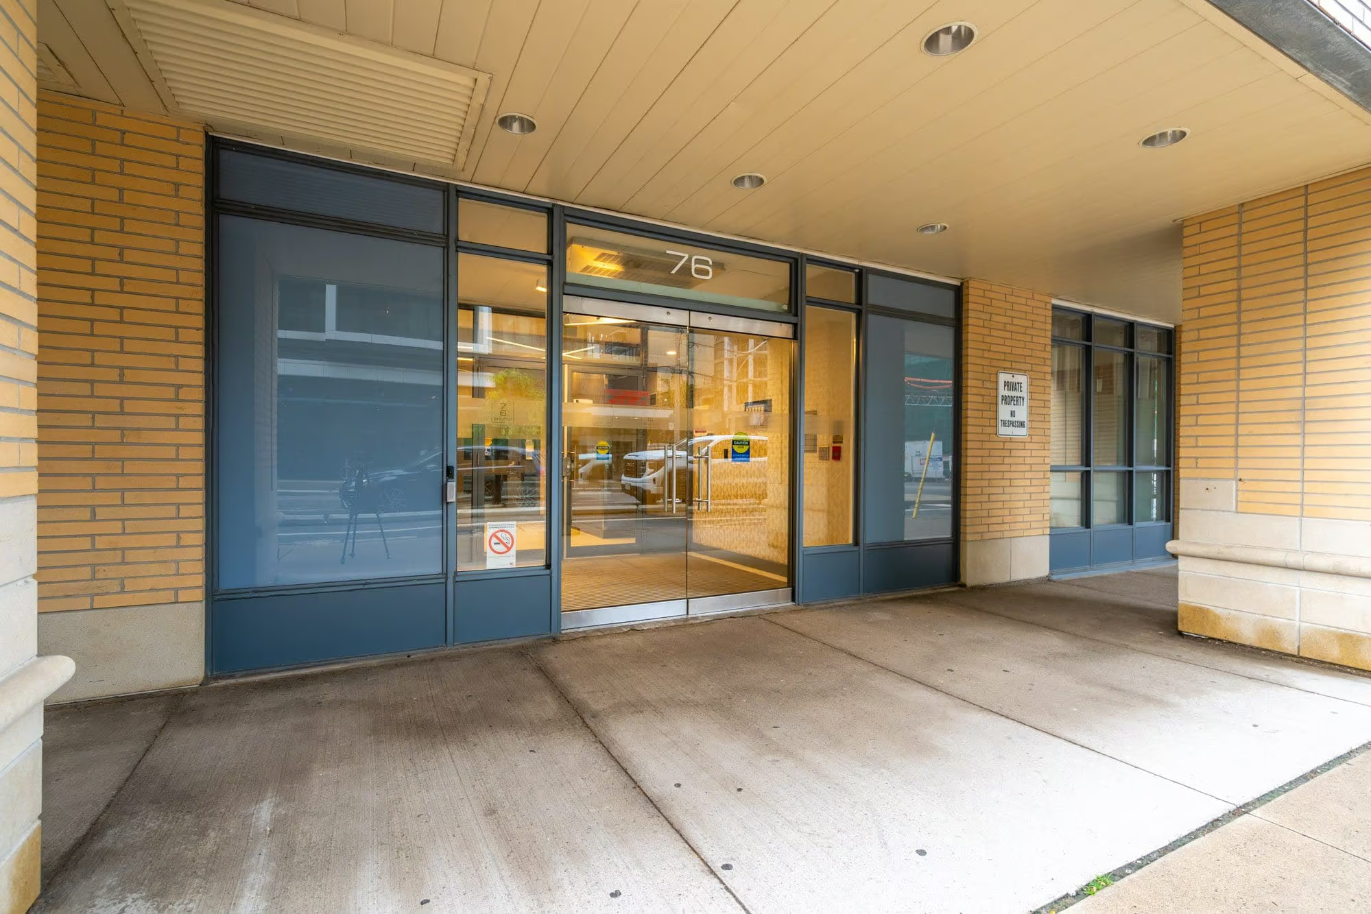
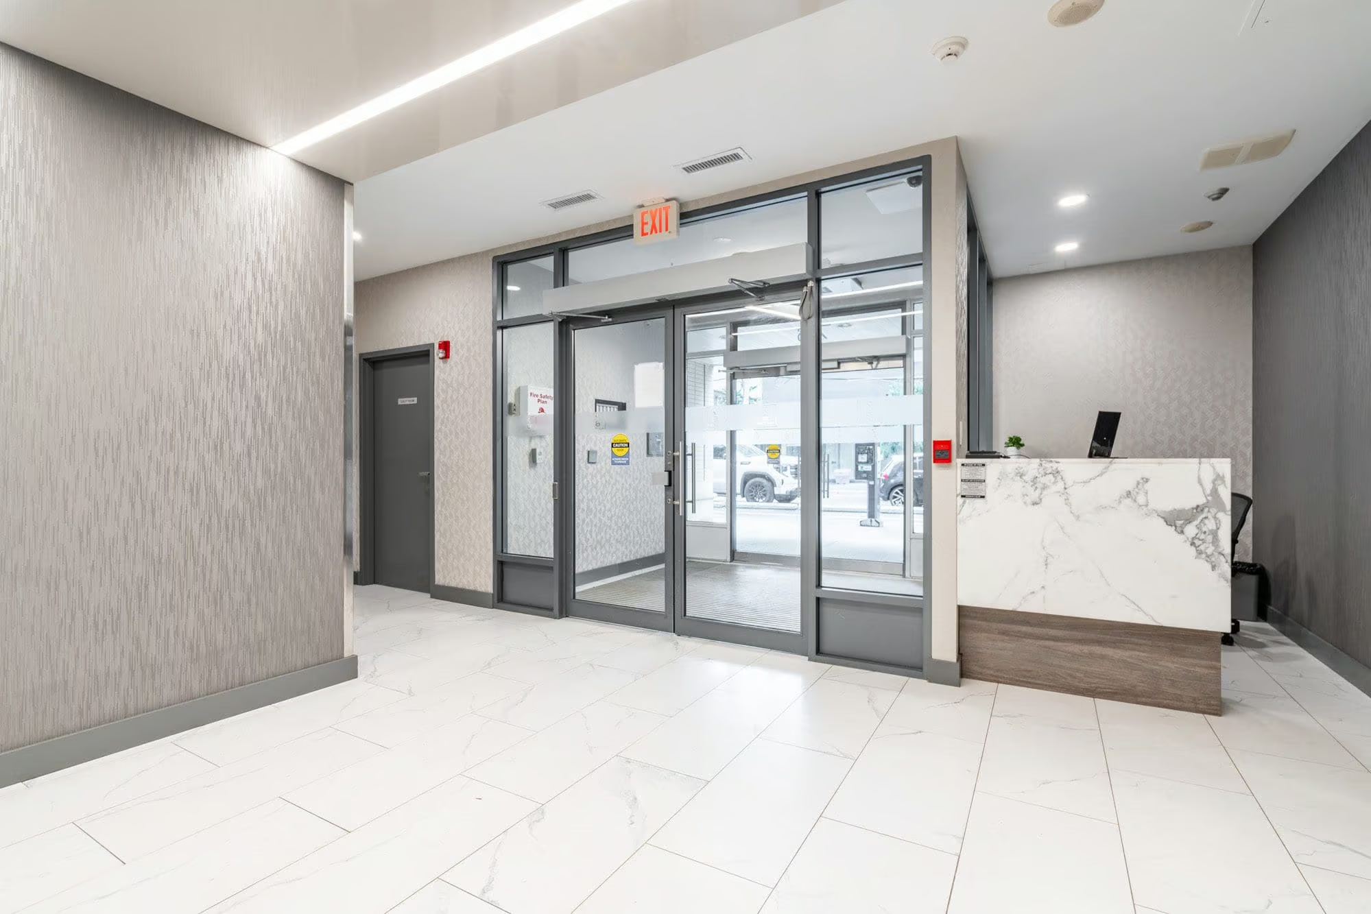
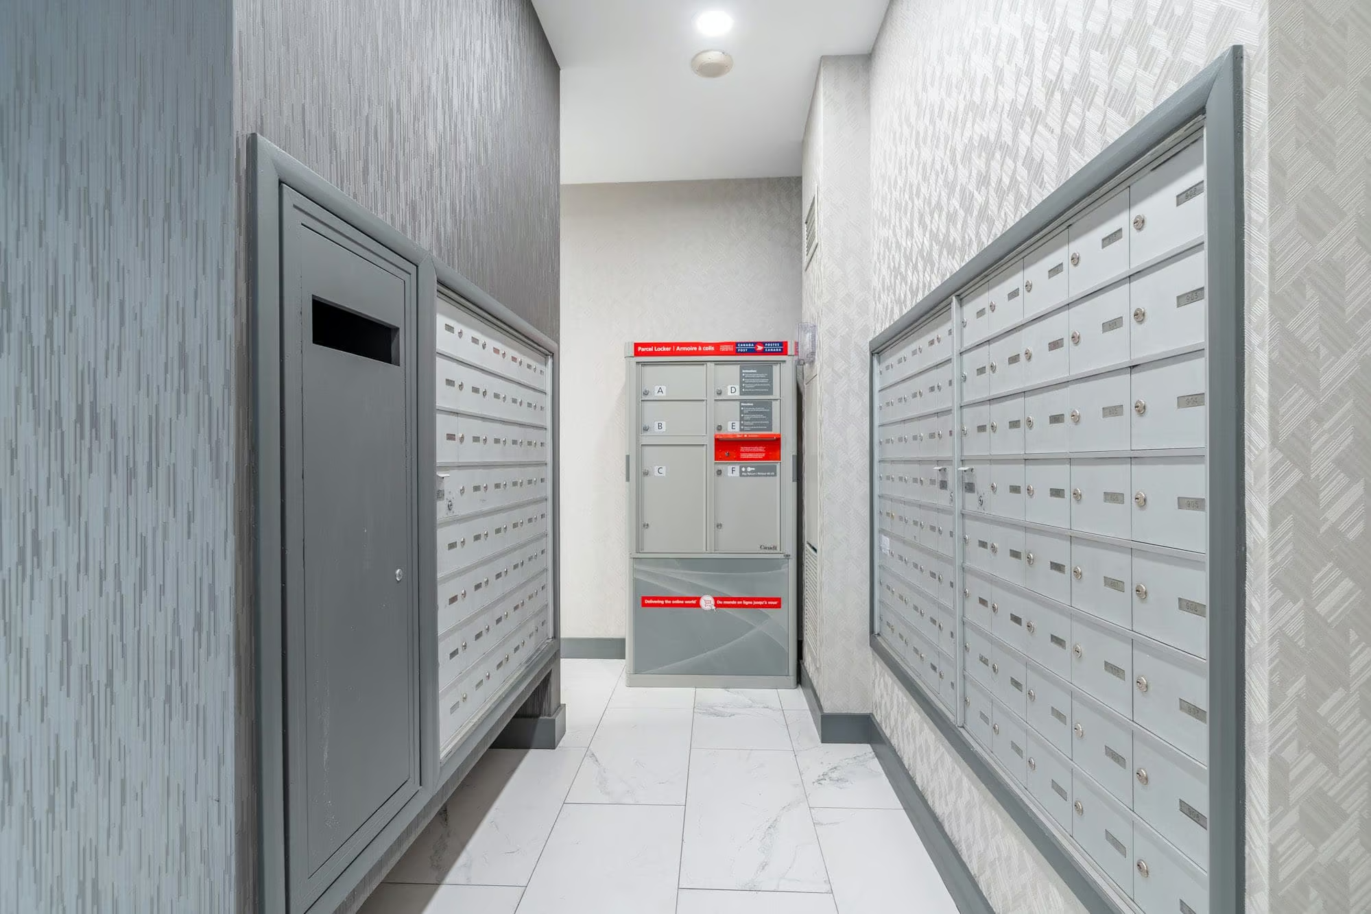
208-76 Shuter Street
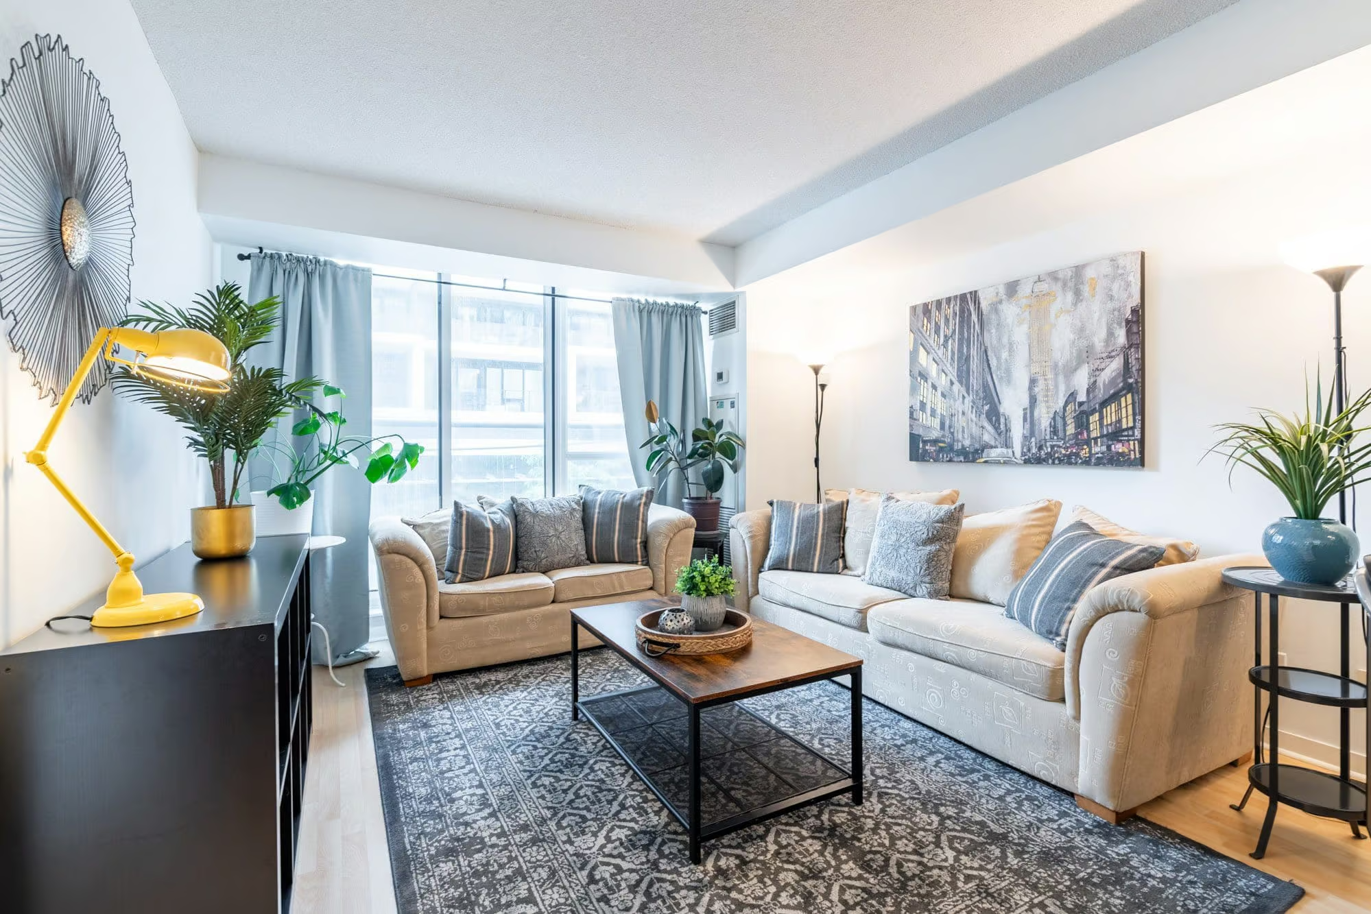
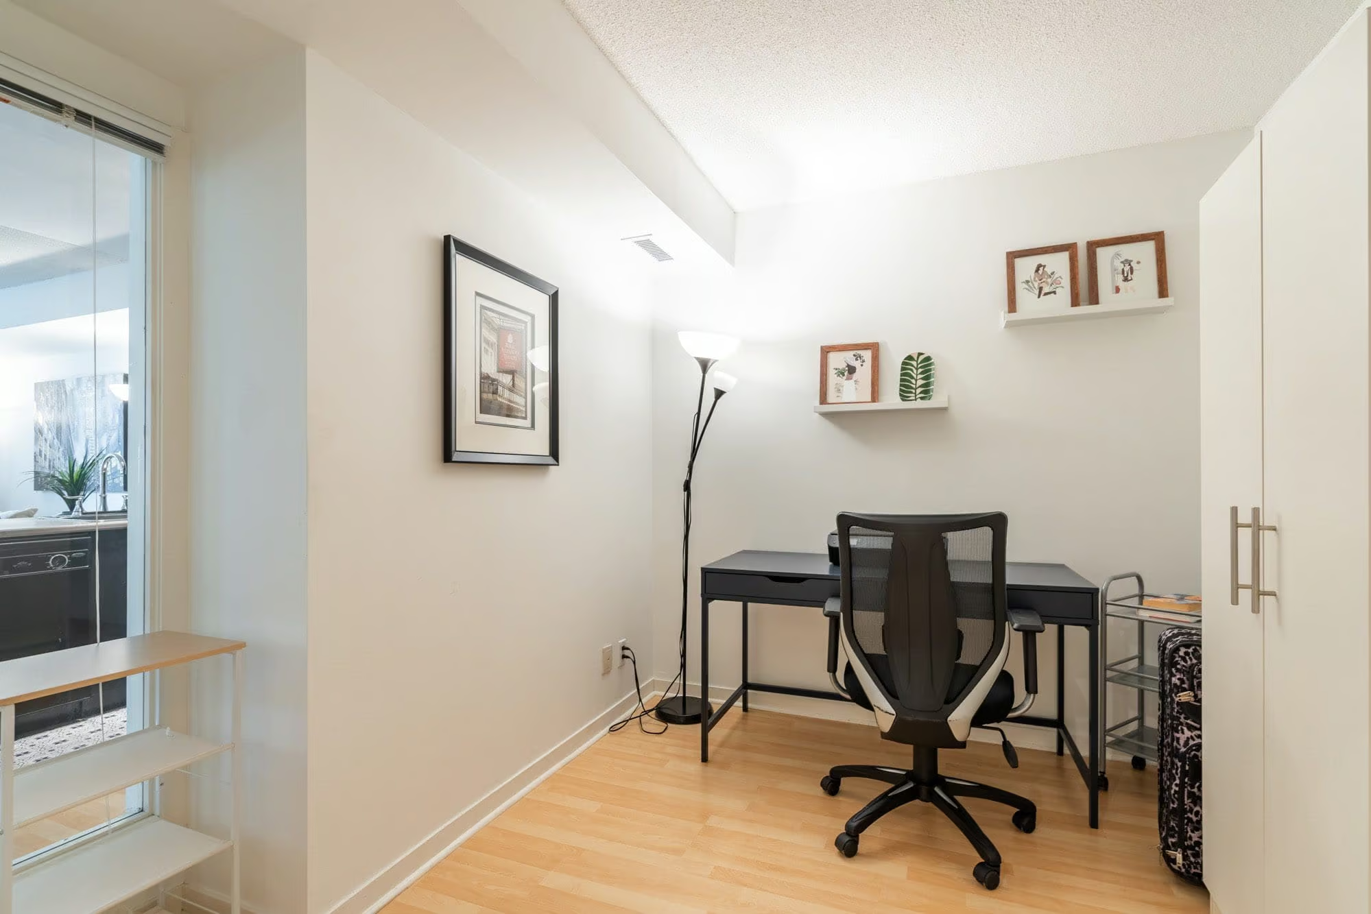
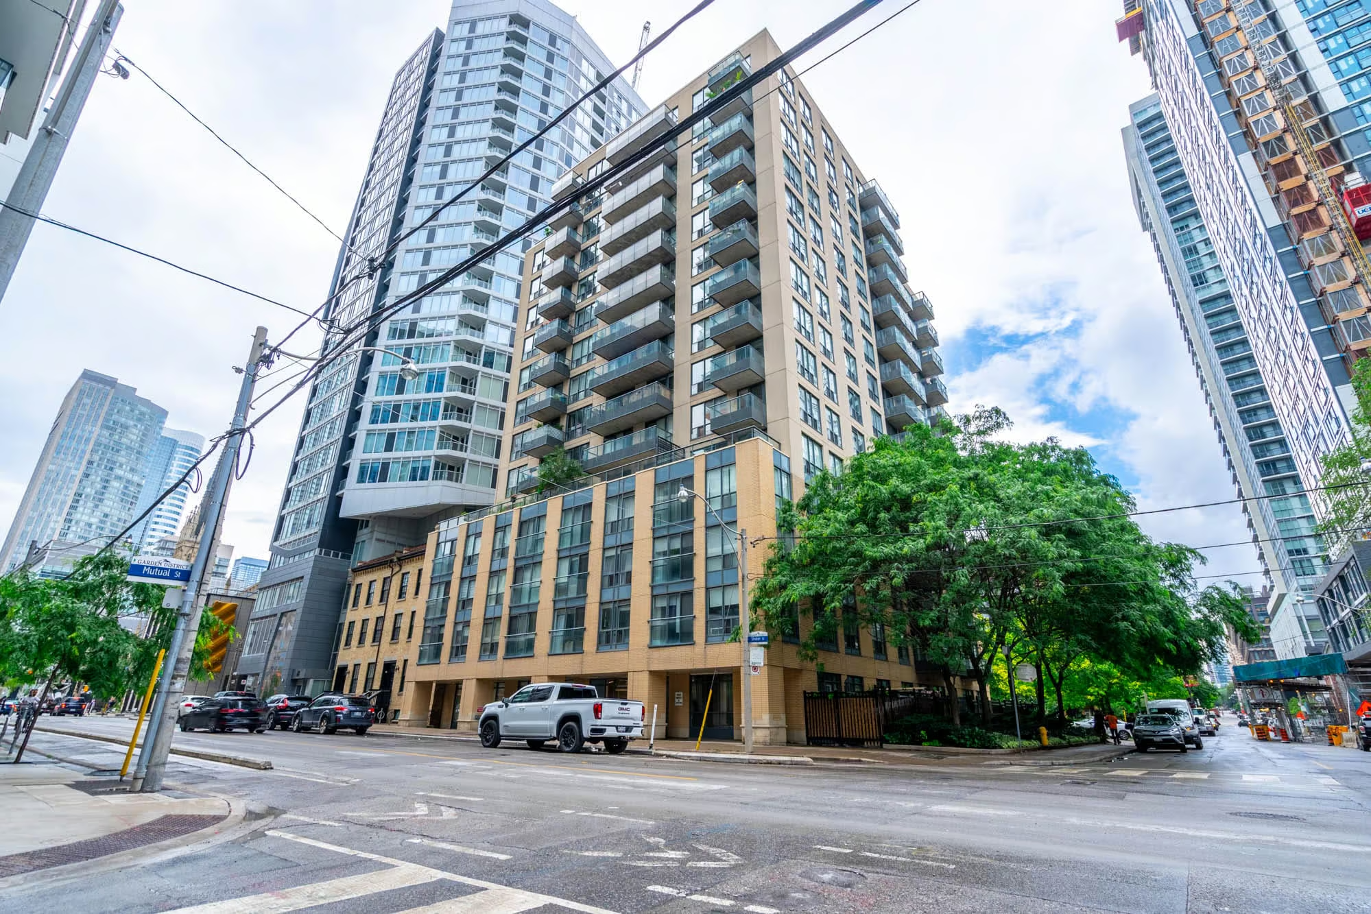
208-76 Shuter is your can’t miss opportunity to live right in the heart of the city. It has everything that you are looking for – and more. South-facing views? Check! Split 2-bedroom and den layout? Check! Large, usable den? Check!
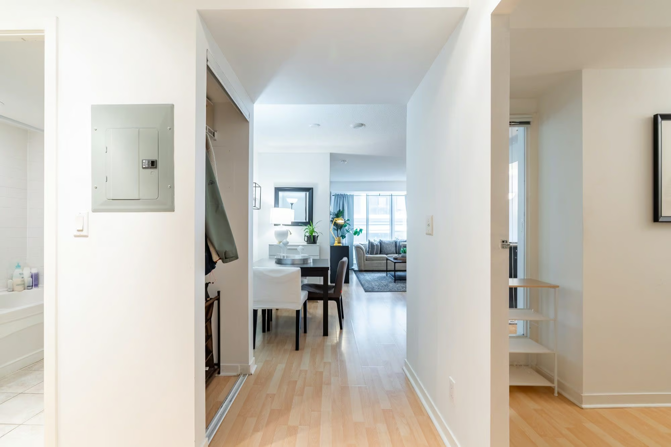
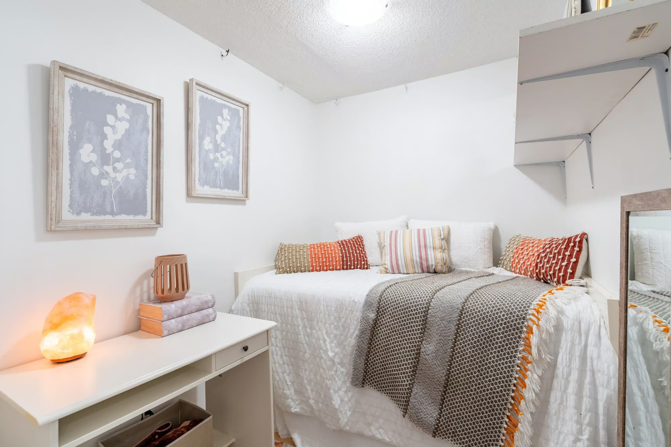
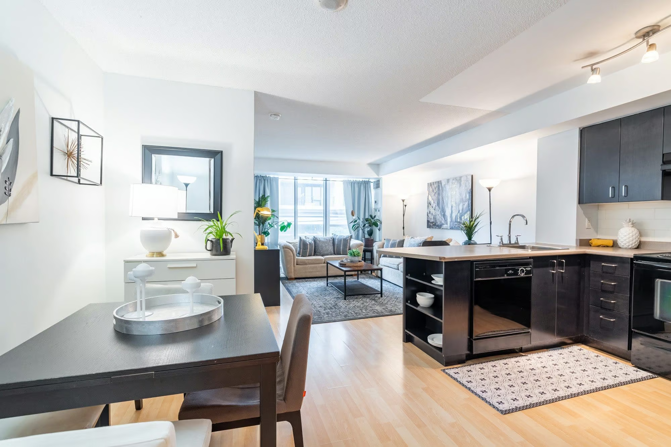
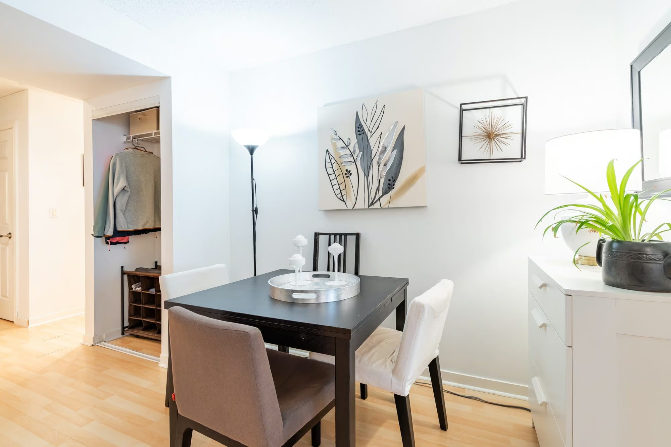
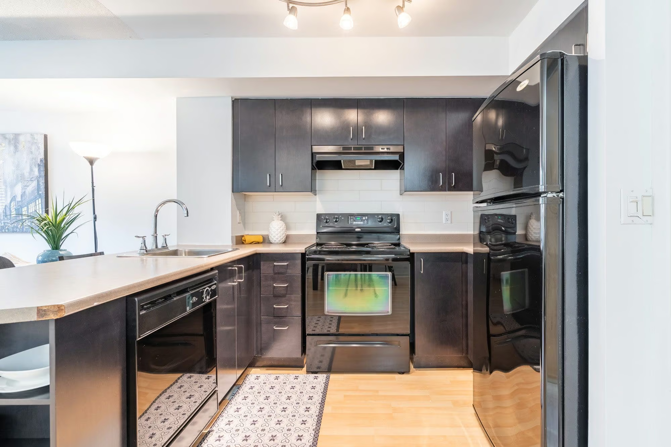
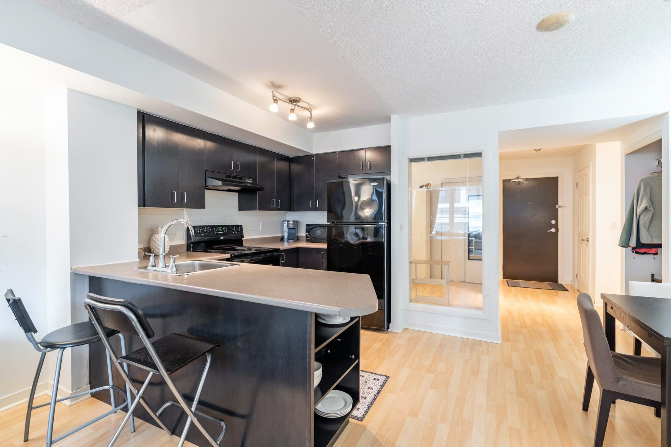
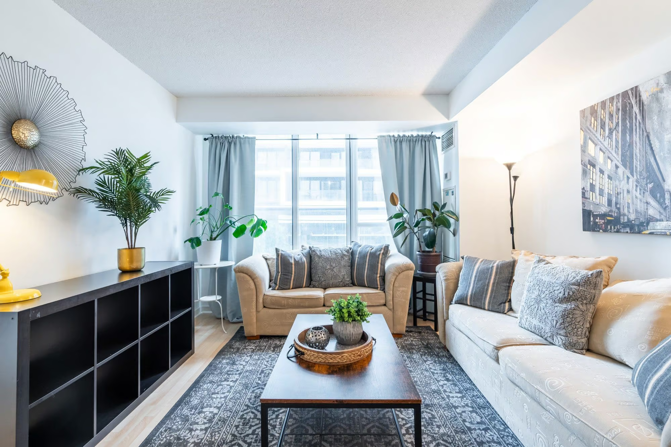
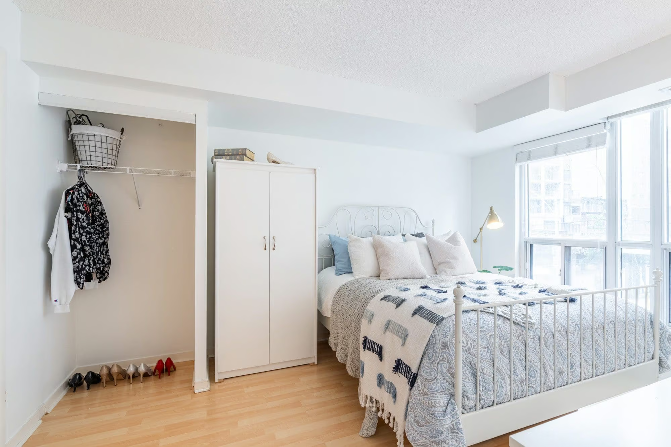
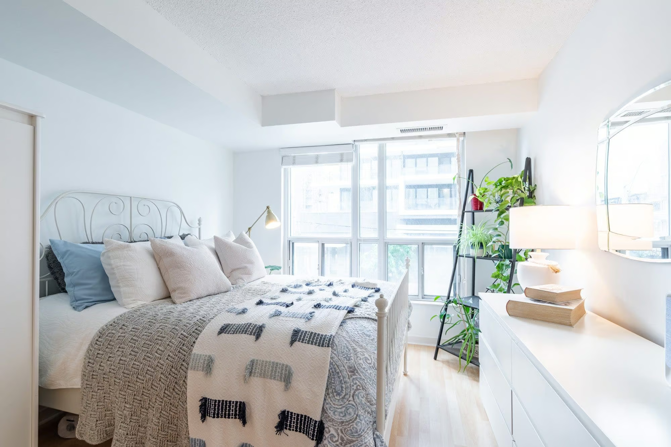
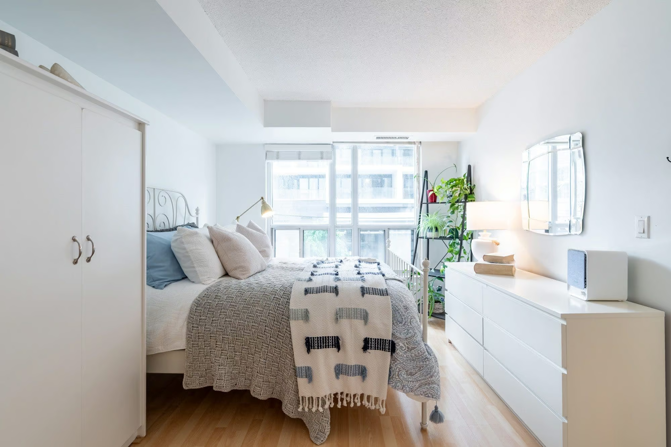
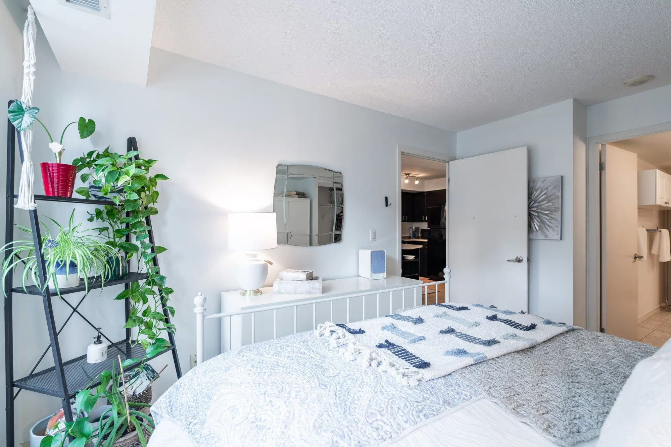
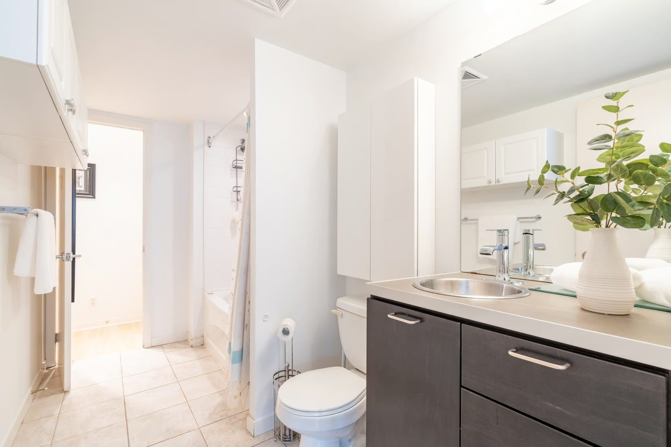
Sprawling across 798 square feet, this unit offers plenty of living space. The large primary bedroom features large, south-facing windows and an ensuite privilege washroom. The second bedroom is a good size and has great closet space. Light streams through the generous-sized open-concept kitchen and living area. A separate dining area adds to the functional layout.
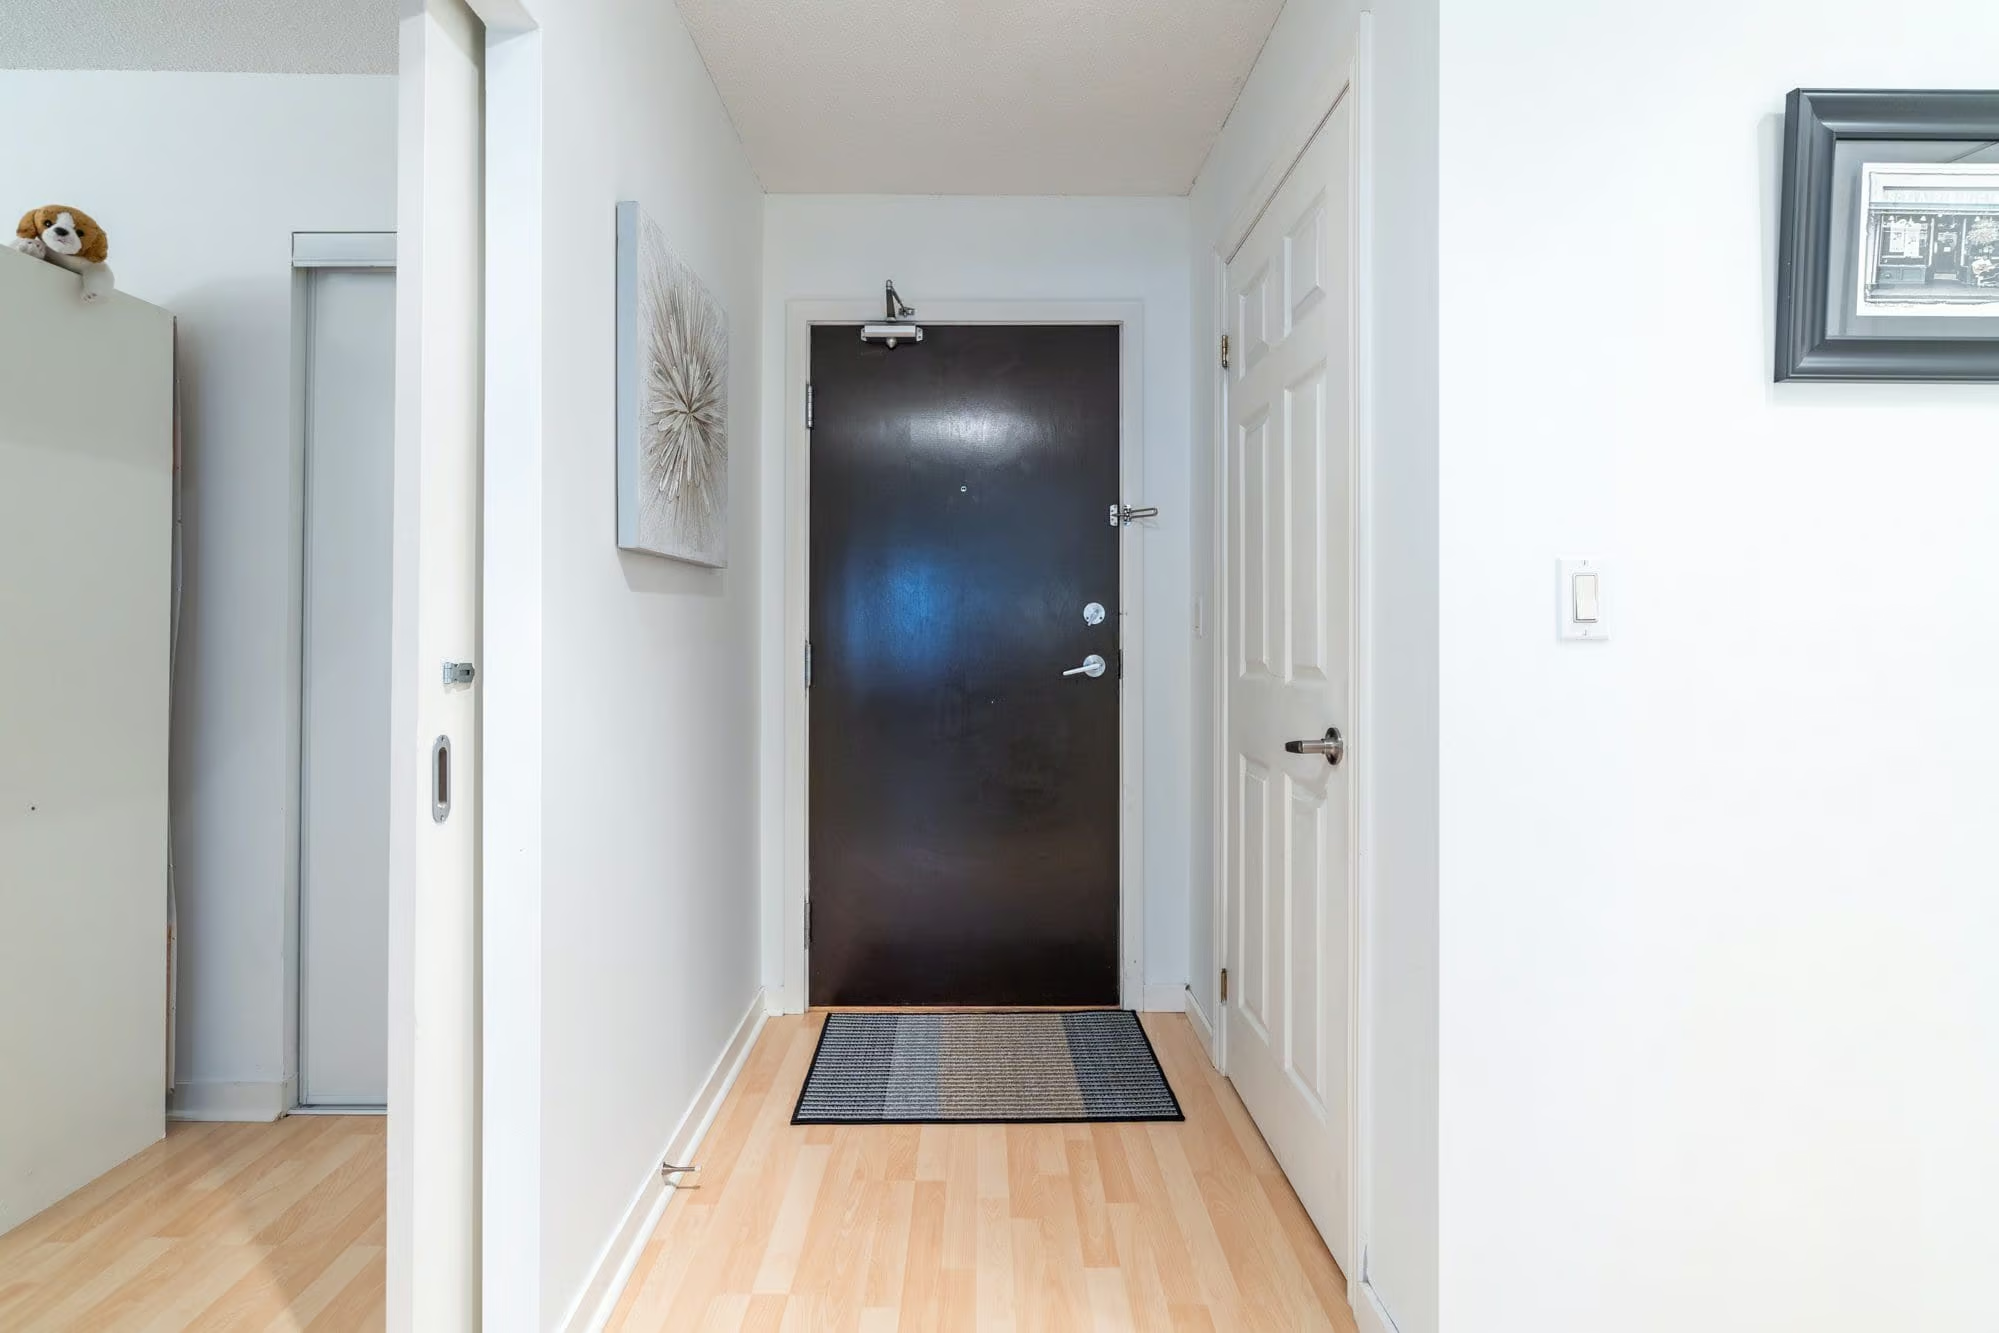
The whole unit has been freshly painted so all that is left to do is move in and enjoy. Parking and a locker are included.
This property is ideally situated for an urban lifestyle with all the conveniences downtown has to offer. Walk to the Eaton Centre, Toronto Metropolitan University, restaurants and so much more. Don’t be TOO LATE®!
Property Location
Property Features
- Apartment
- Condominium
Additional Information
- Brick
- Storage Locker
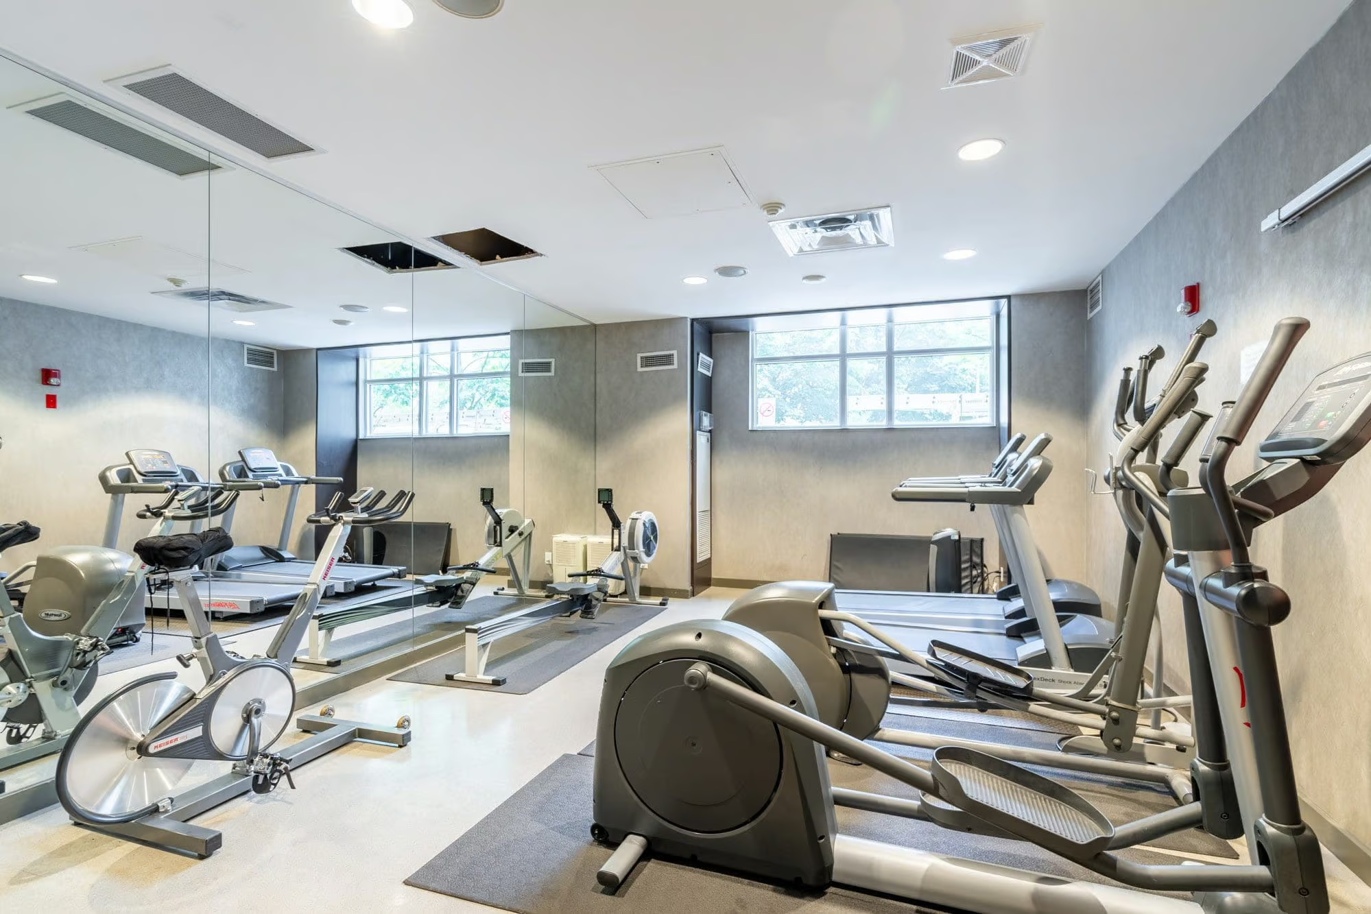
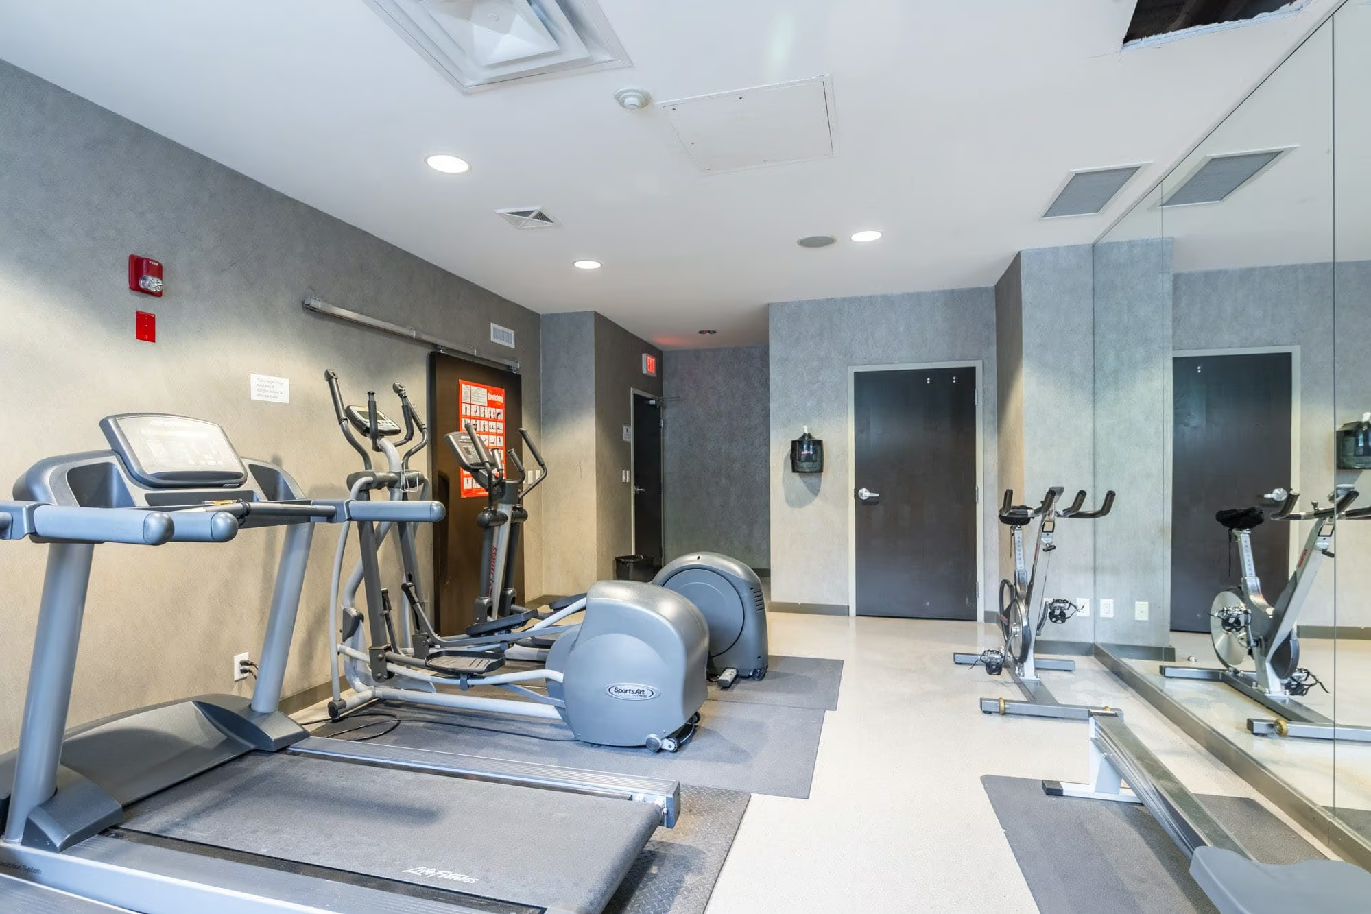
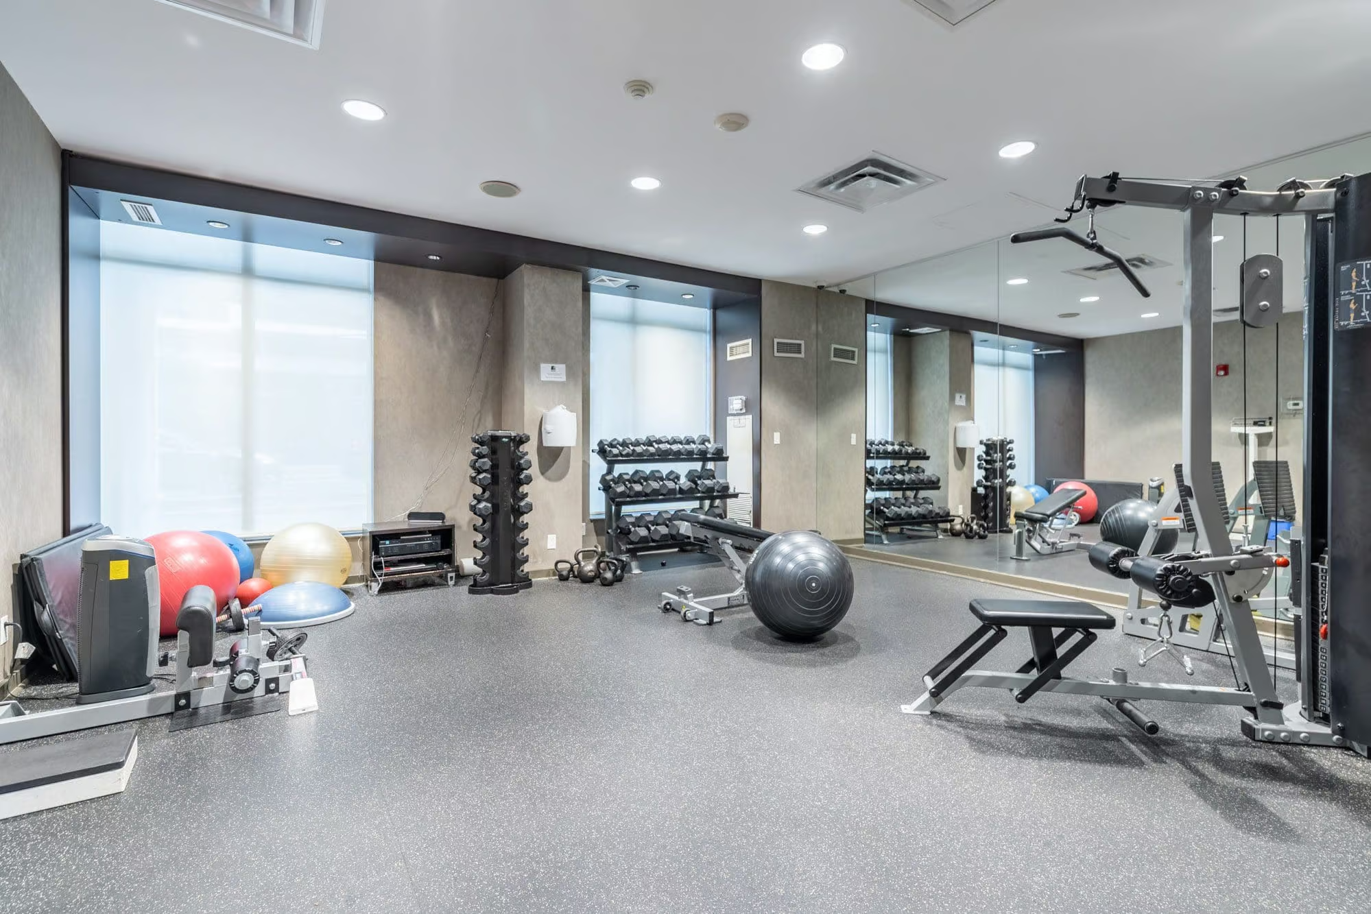
- Gym
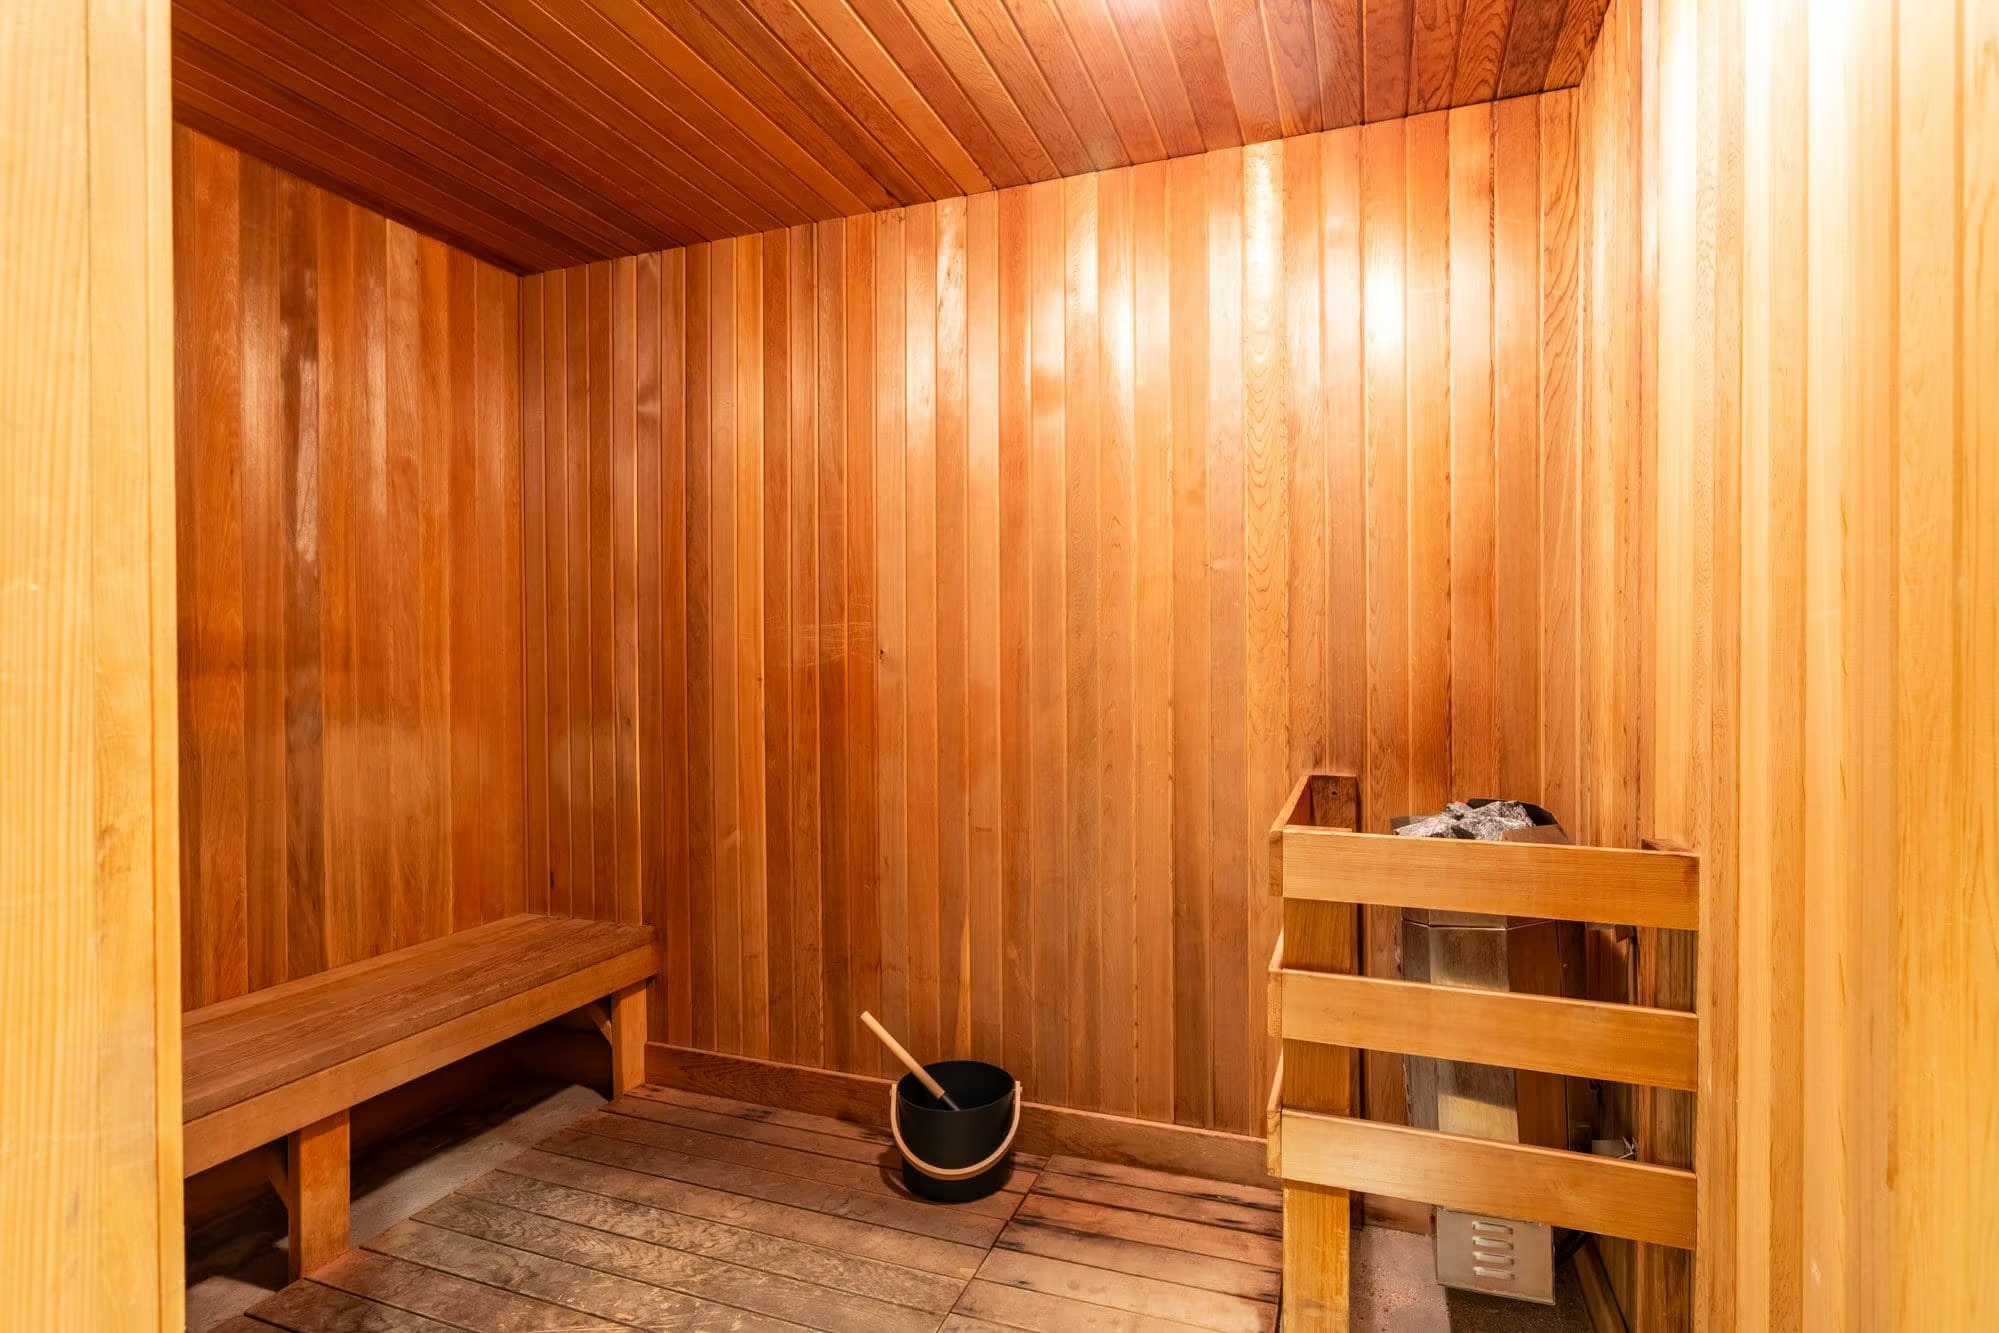
- Sauna
- Underground Parking
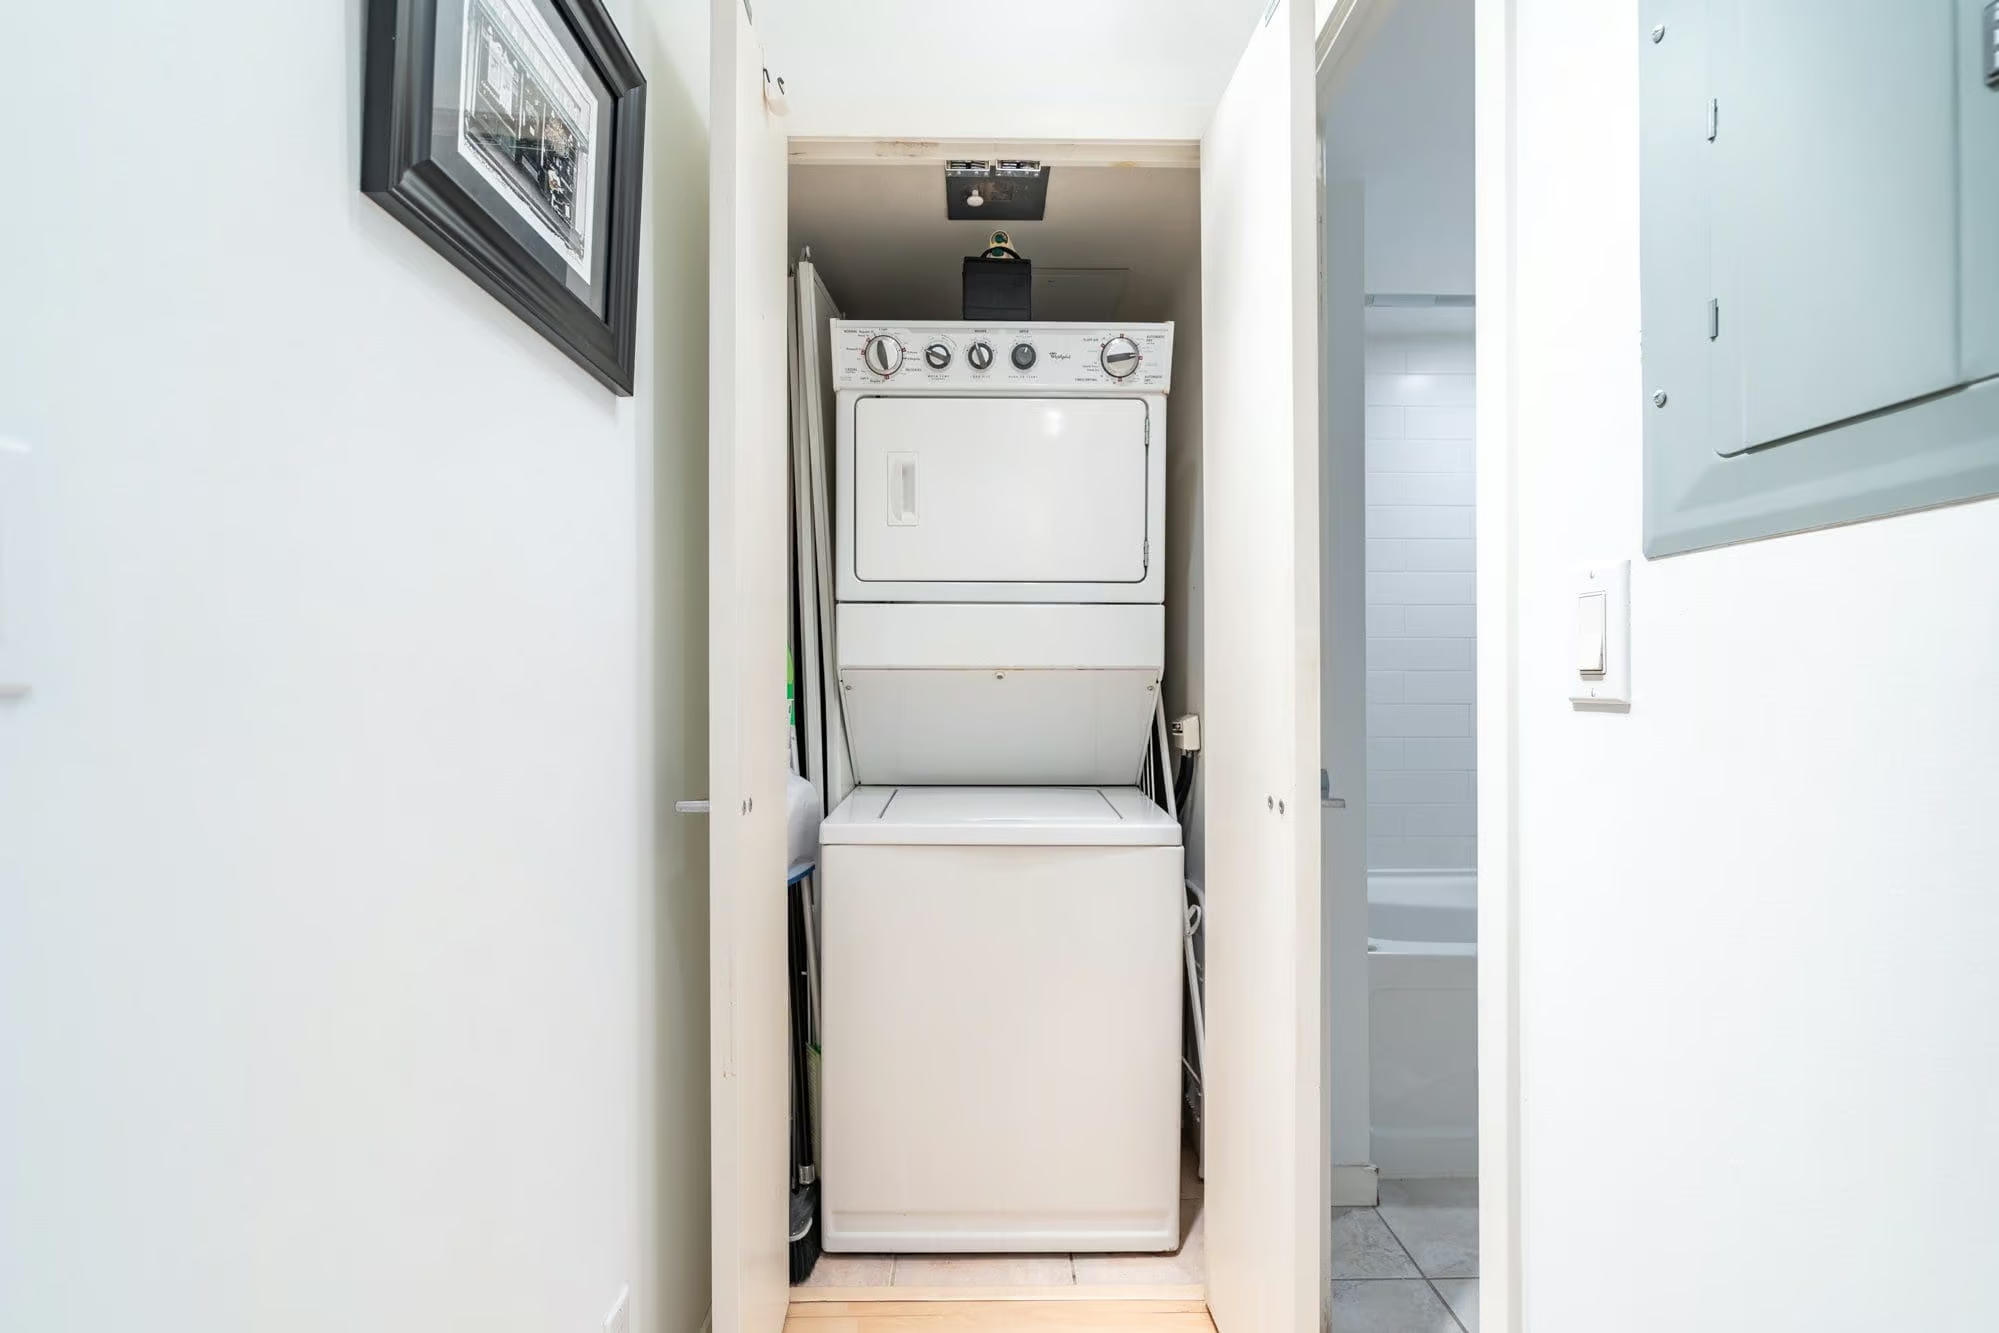
- In-suite Laundry
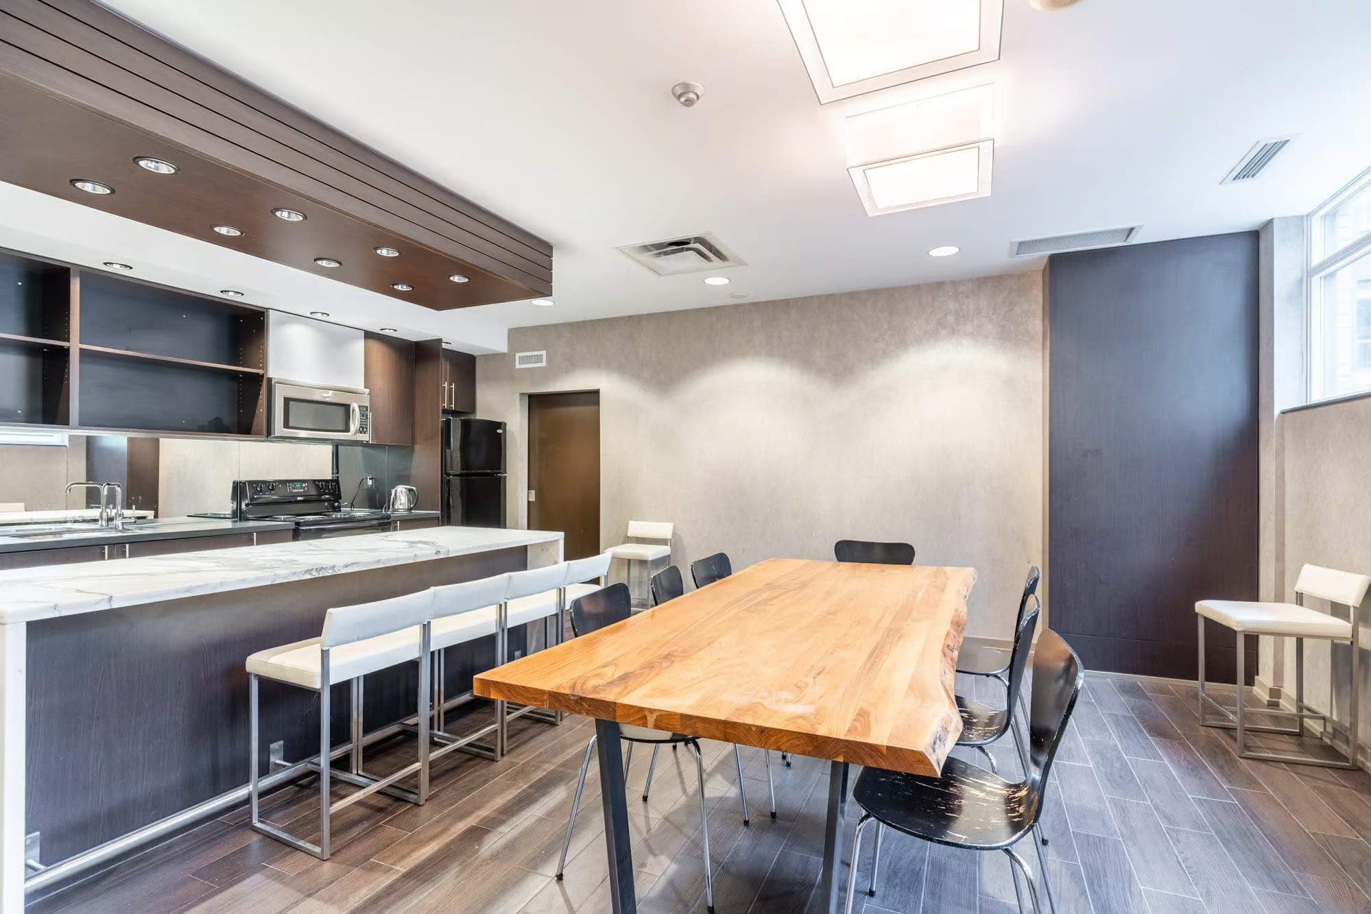
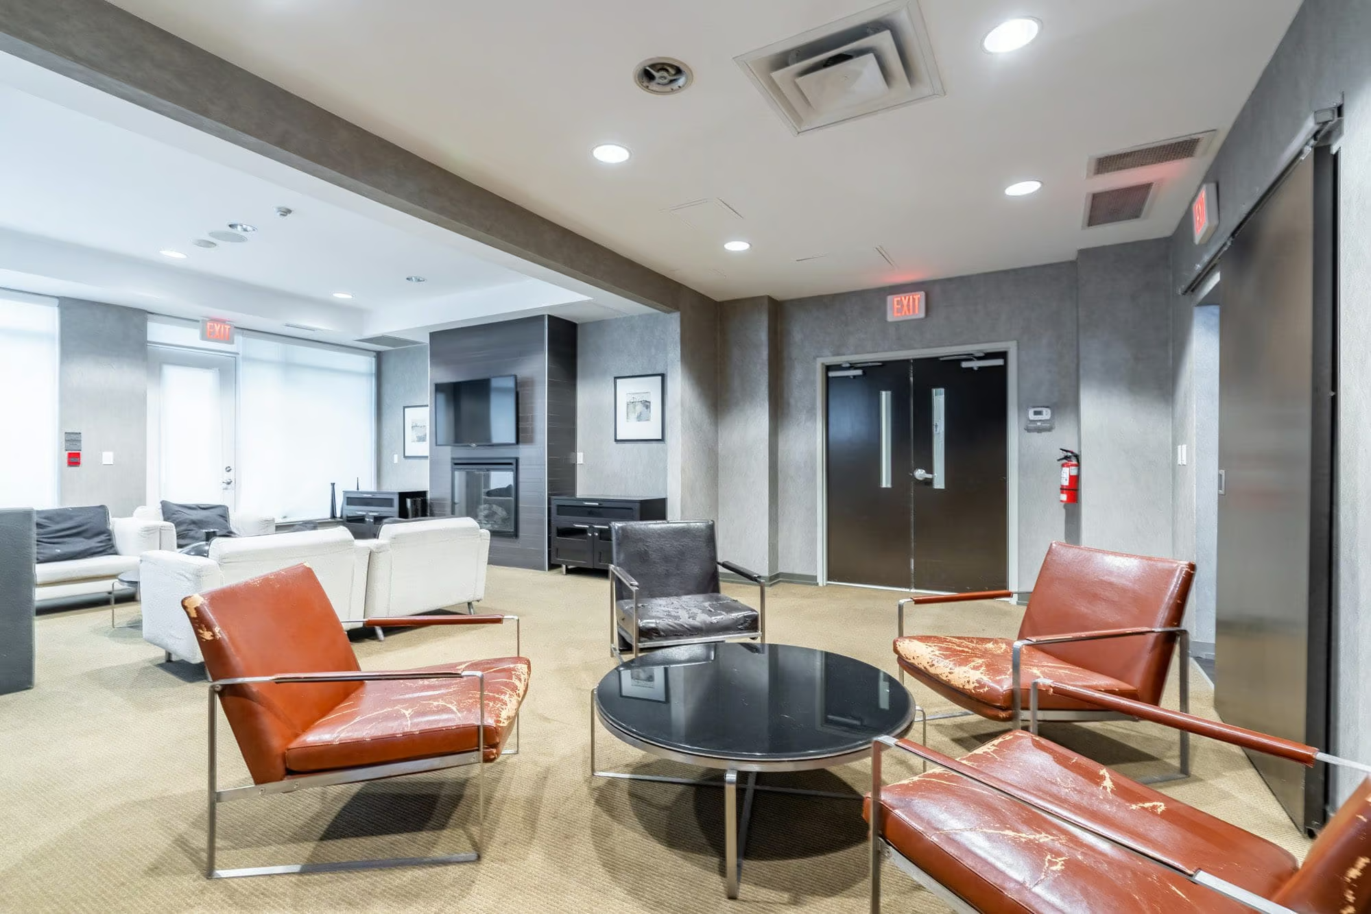
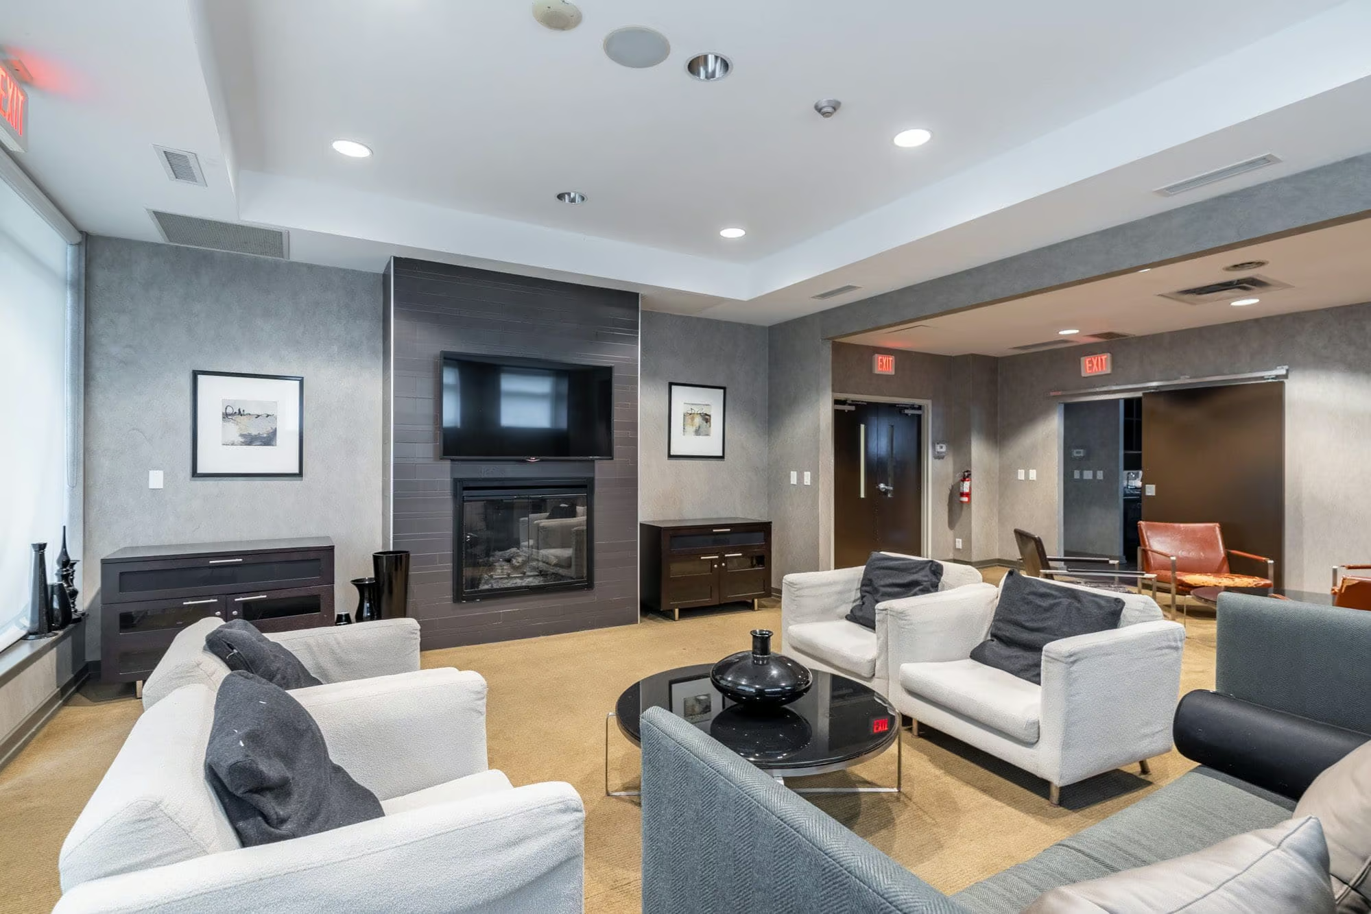
- Party Room
- Carpet Free
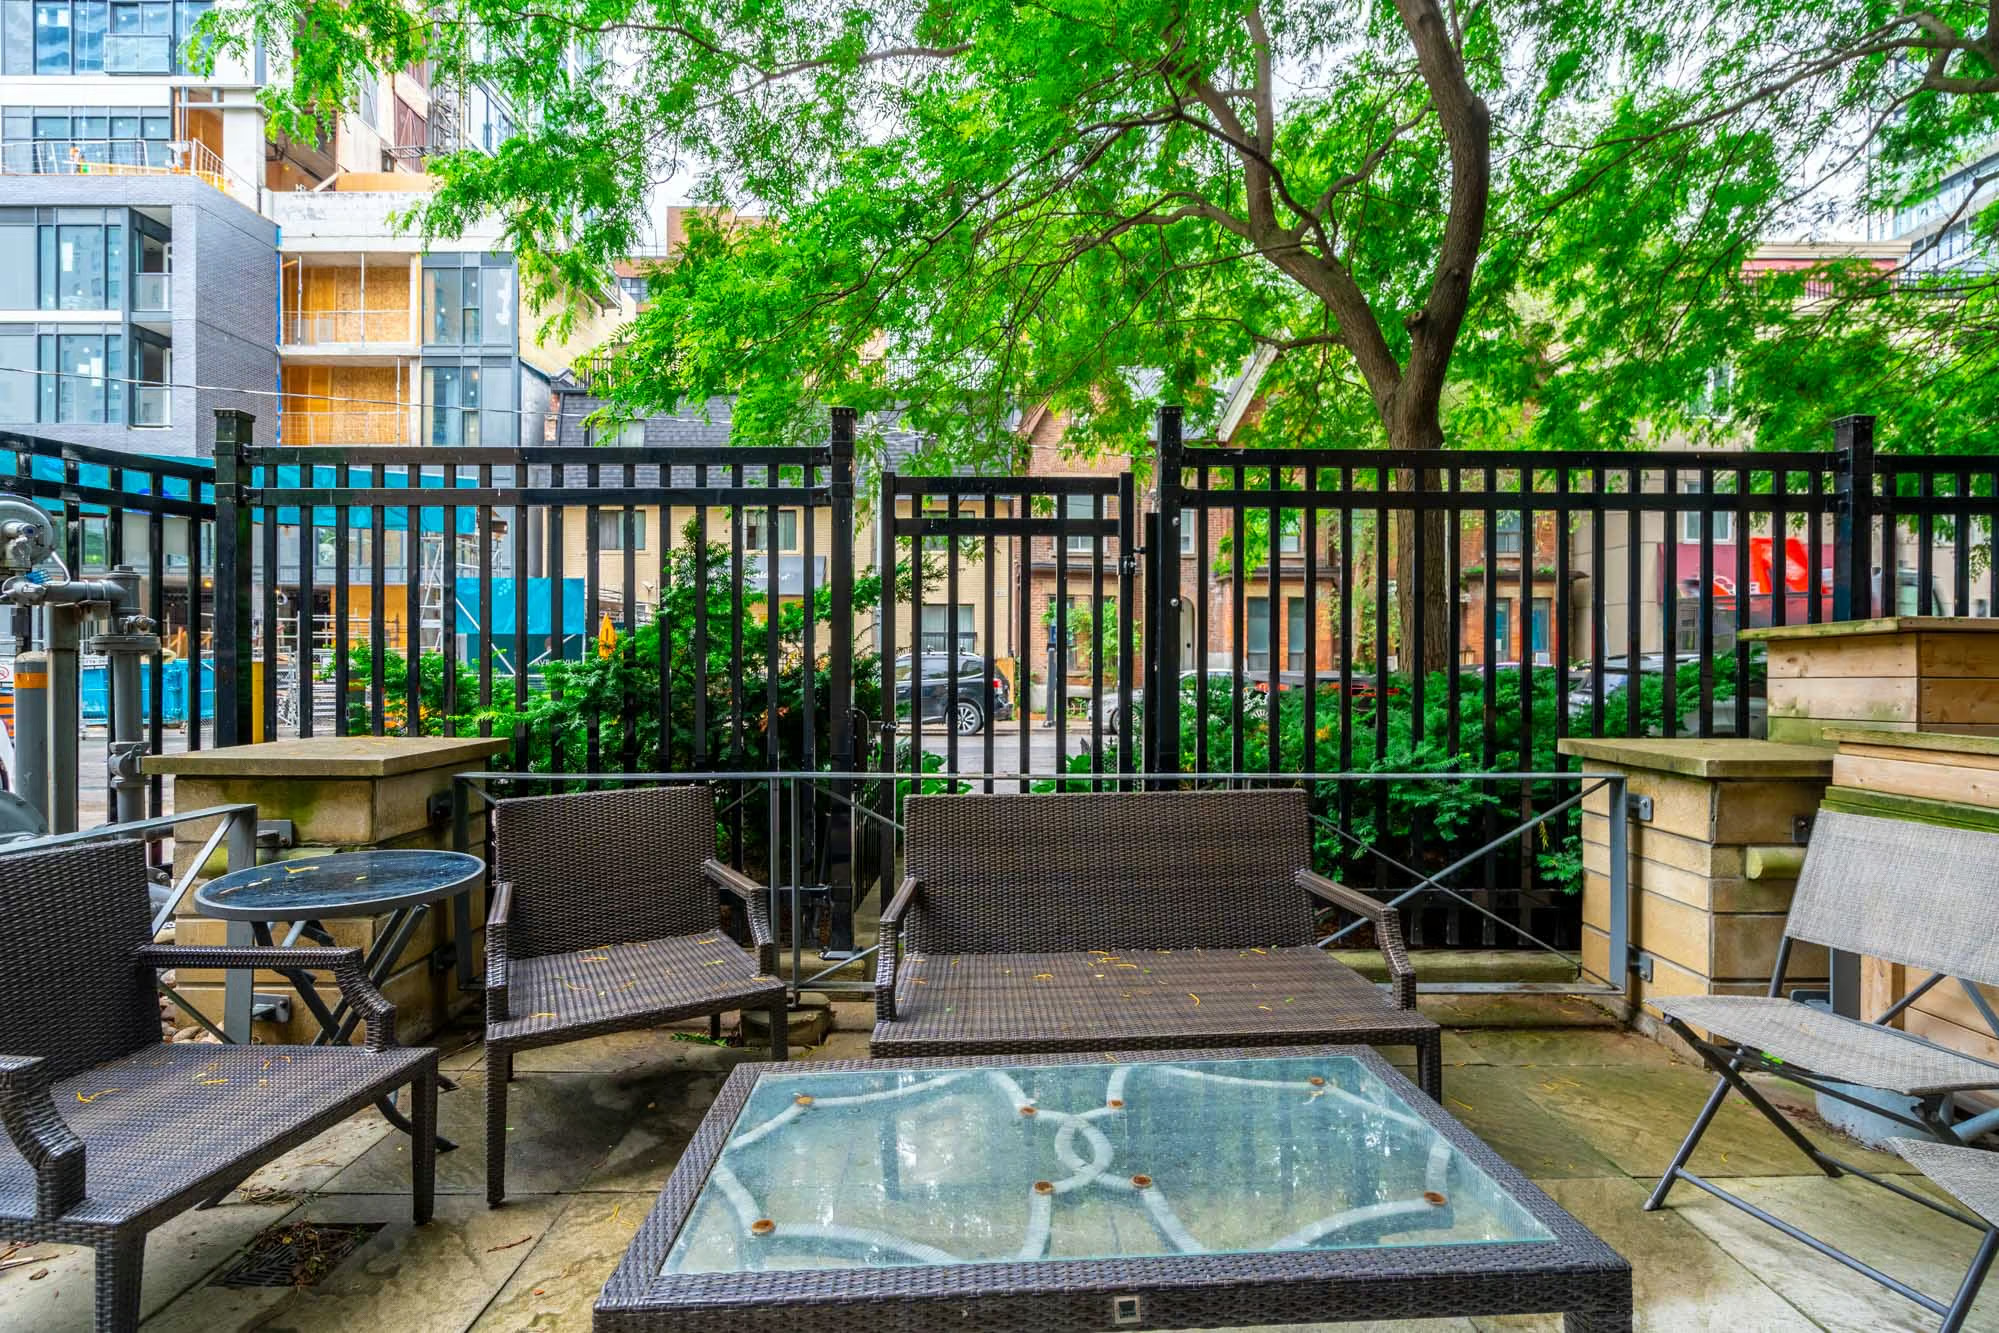
- Patio
- Pets Permitted
- Visitor Parking
- Natural Gas
- Forced Air
- Municipal Water
- Central Air
- Sewer Connected
Want to learn more about 76 Shuter Street #208
"*" indicates required fields