265 Glancaster Road
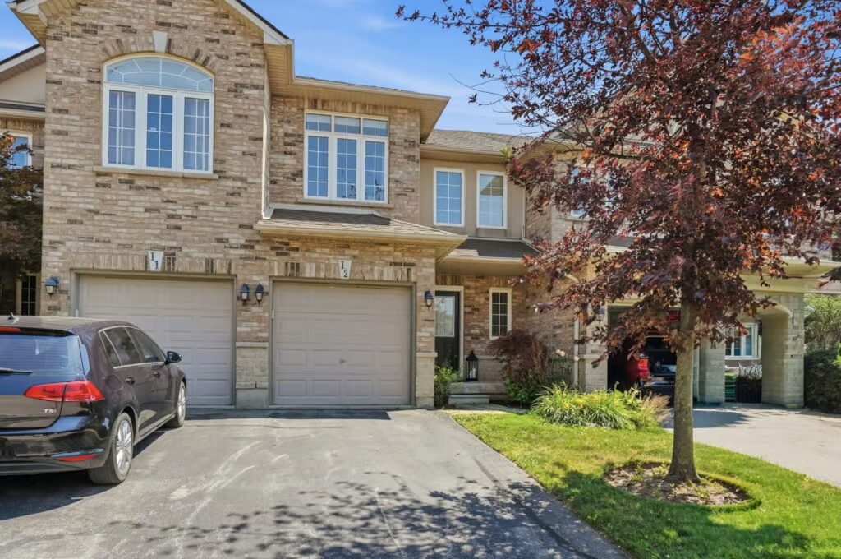
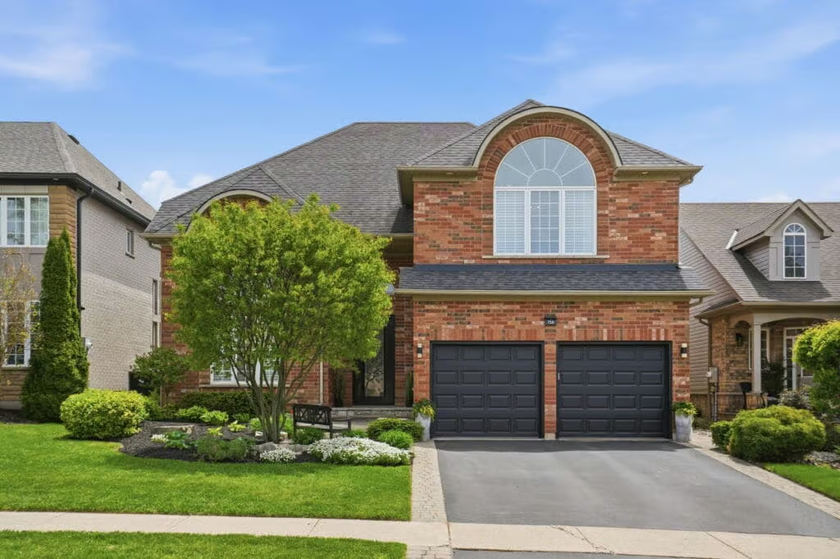
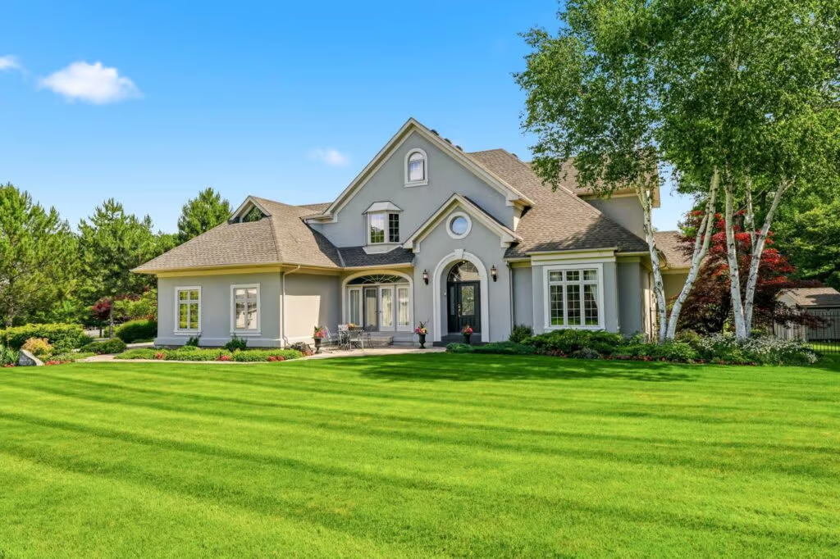
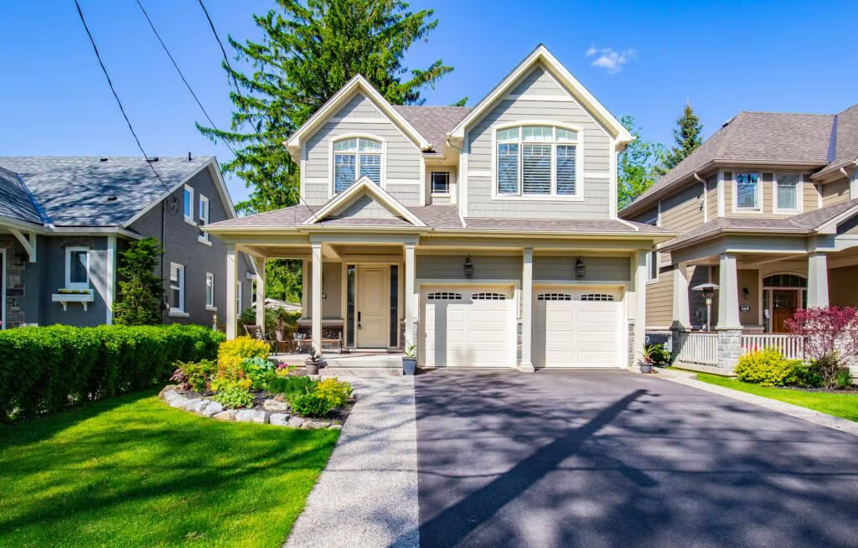
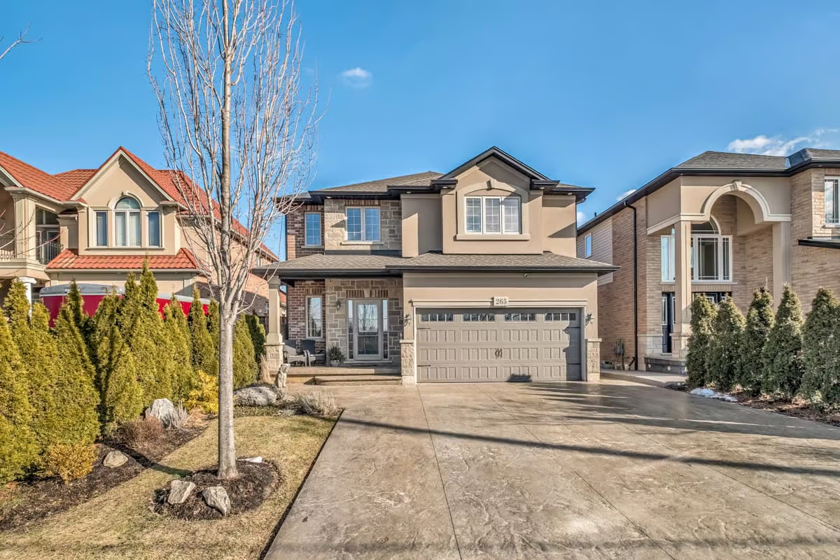
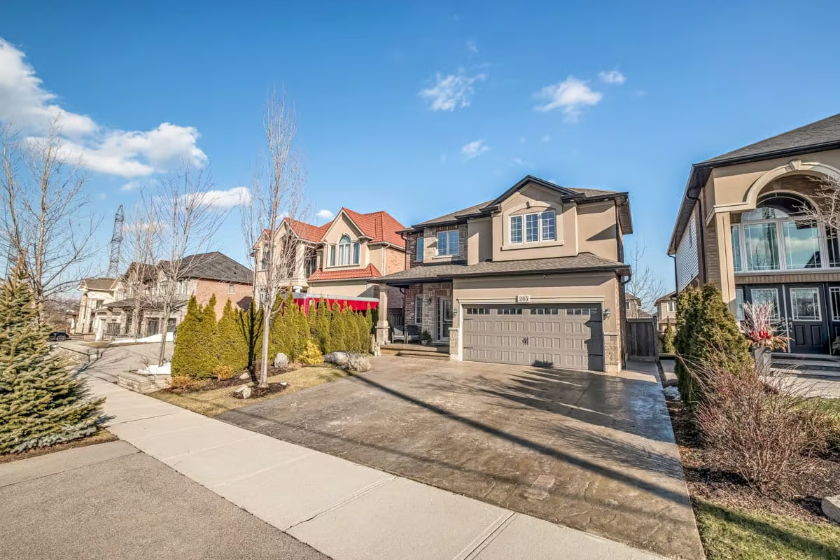
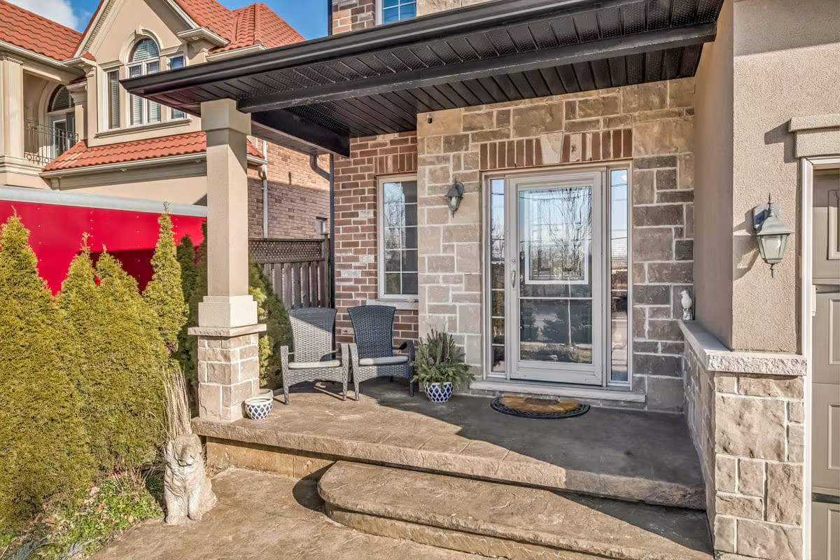
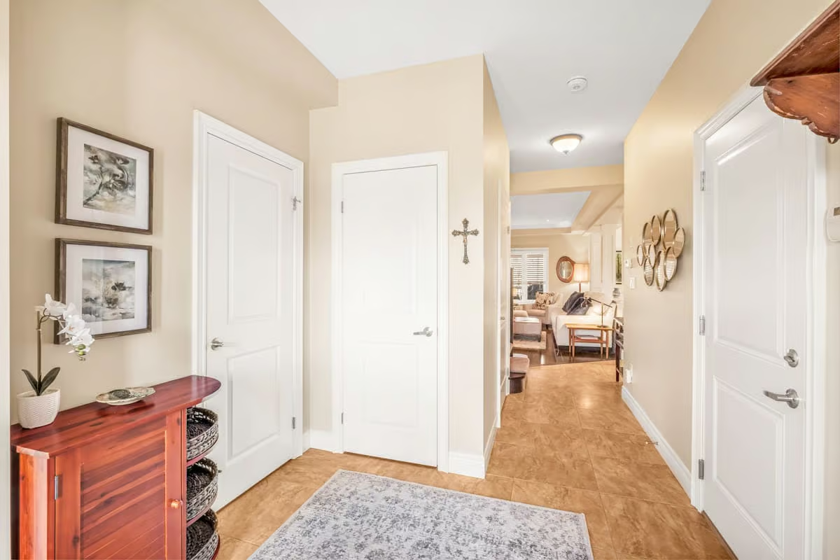
Welcome to 265 Glancaster Road, a stunning 4-bedroom home that checks all the boxes (and then some!). This 100% move-in ready home is ideally situated on the outskirts of Ancaster – right near all the great amenities the Meadowlands has to offer. This builder-model home has massive curb appeal, offering views of rolling hills and boasting a beautiful stamped concrete driveway that leads to a grand entrance.
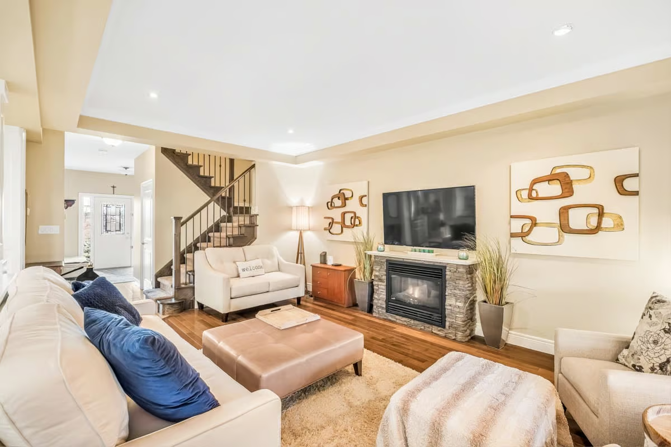
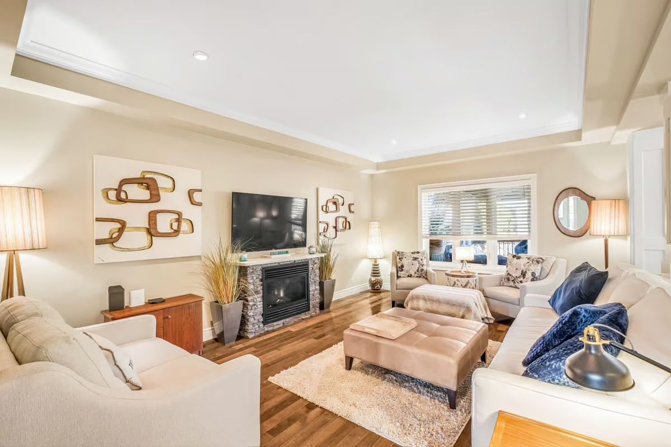
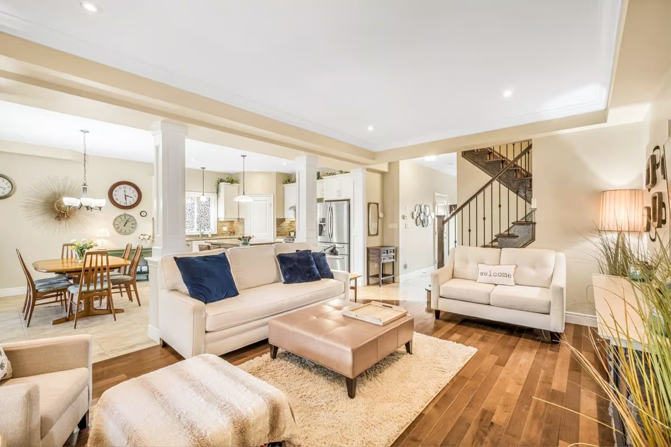
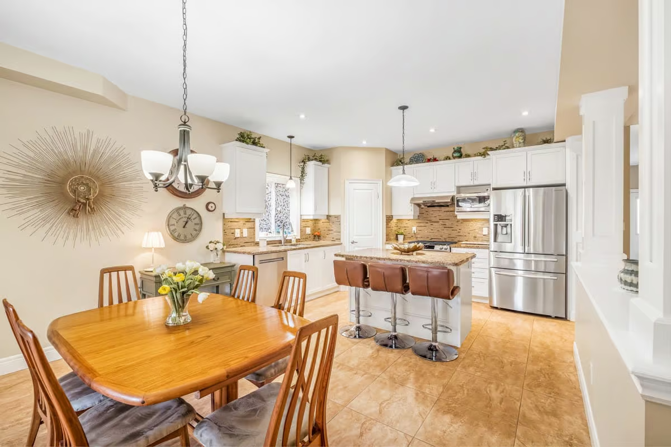
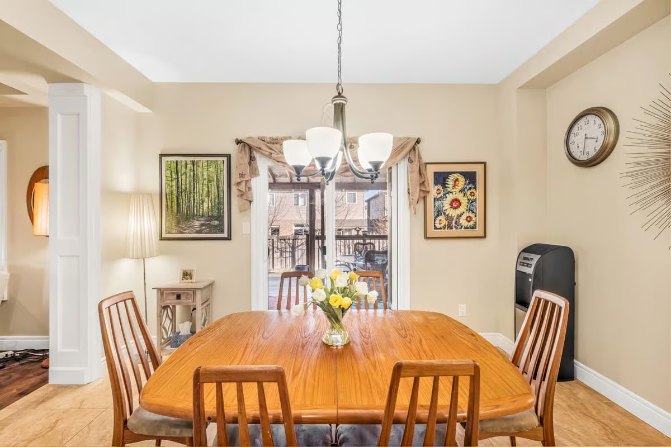
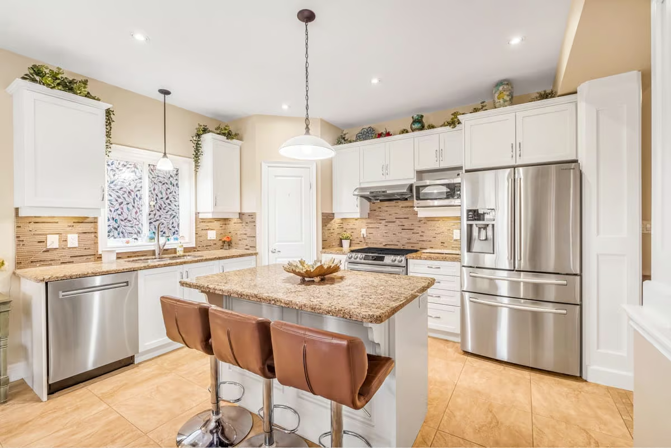
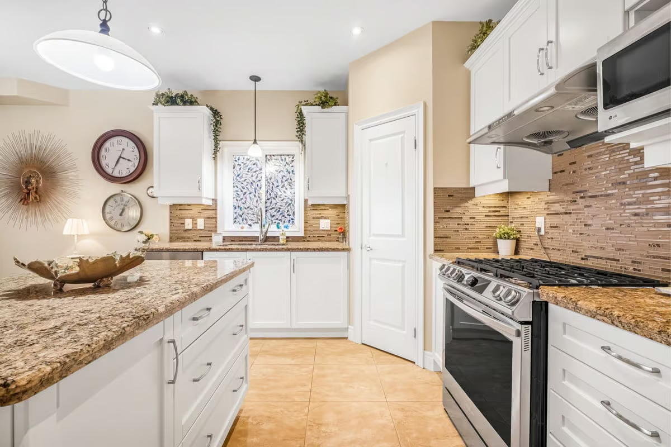
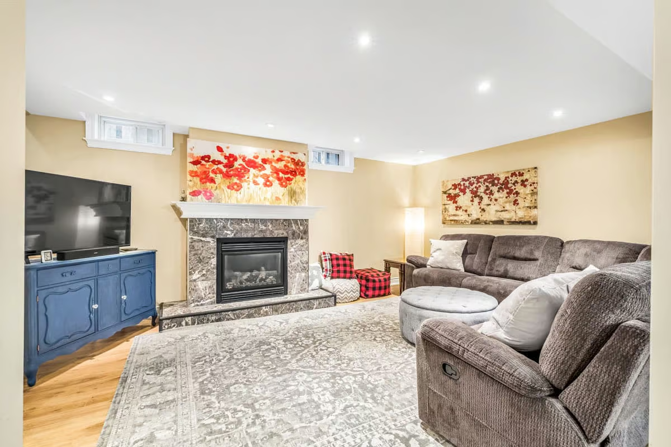
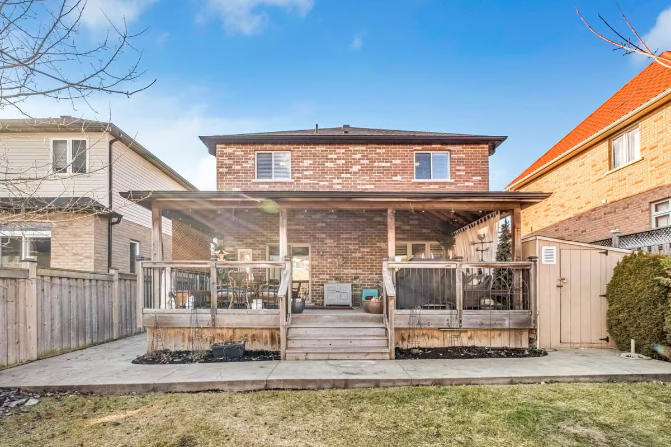
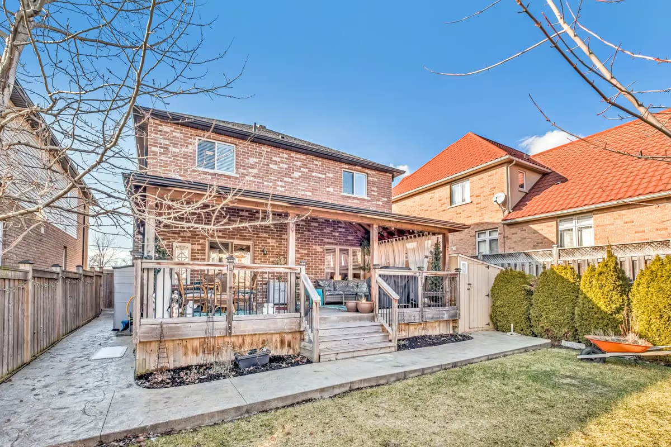
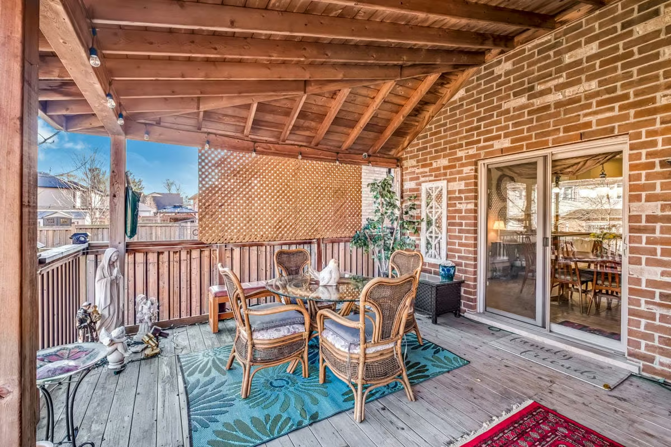
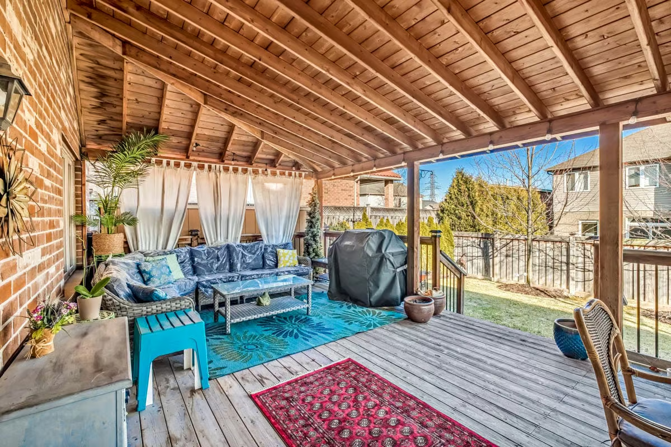
The open-concept kitchen is perfect for entertaining, with stainless steel appliances, granite countertops, porcelain tile flooring and an incredible bonus pantry. Enjoy easy access to the backyard from the kitchen walkout to the covered 28’ x 14’ deck, making outdoor hosting a breeze. The spacious living room is complete with a cozy gas fireplace inside, 9-foot ceilings, custom mouldings and pot lights throughout.
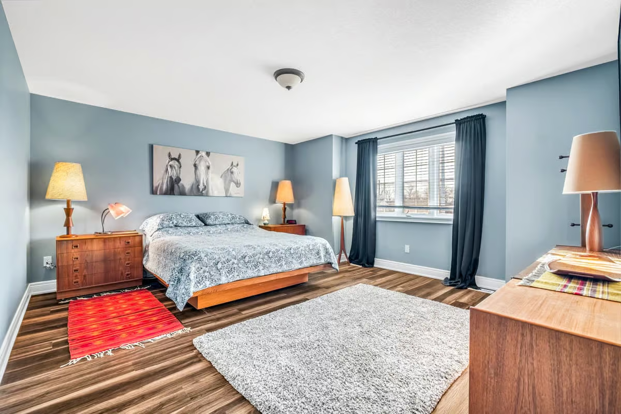
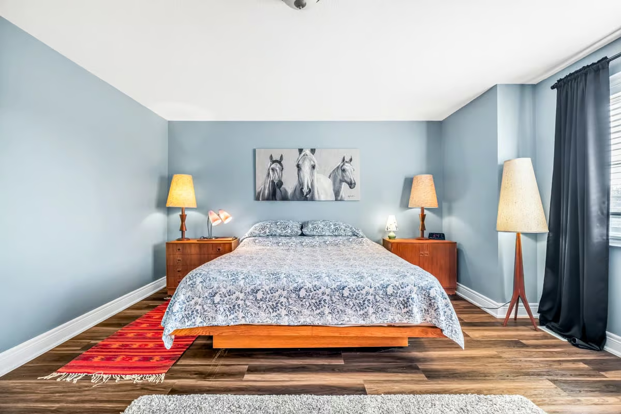
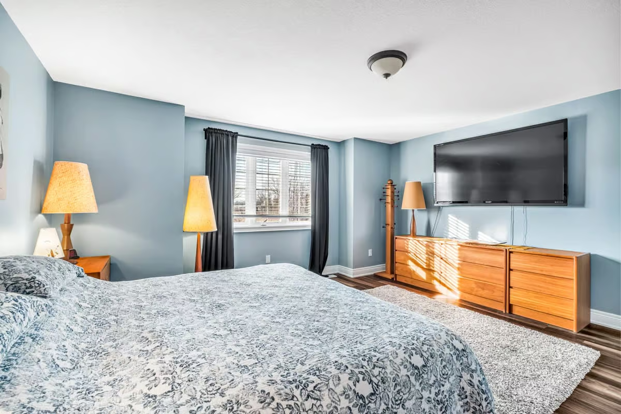
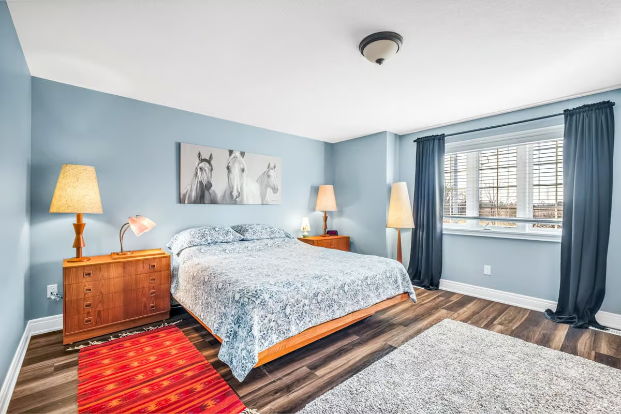
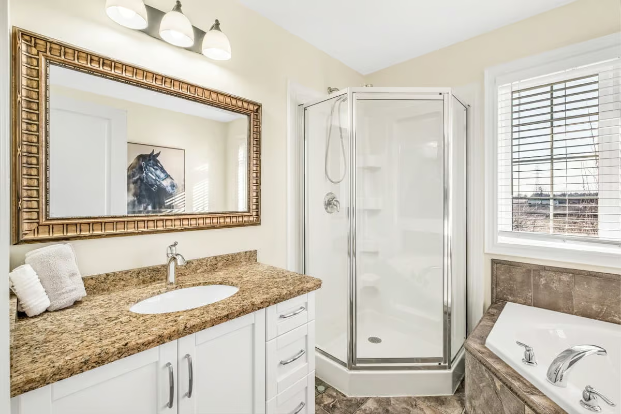
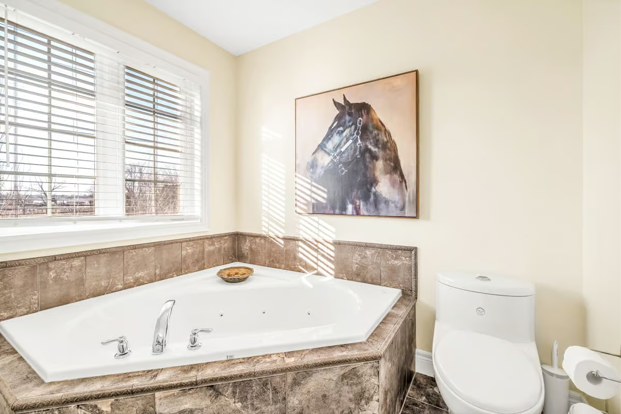
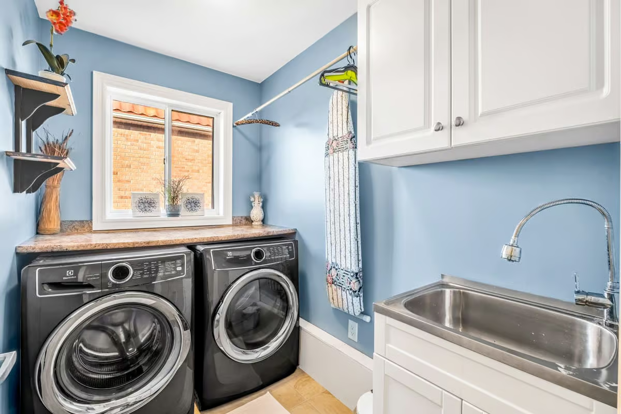
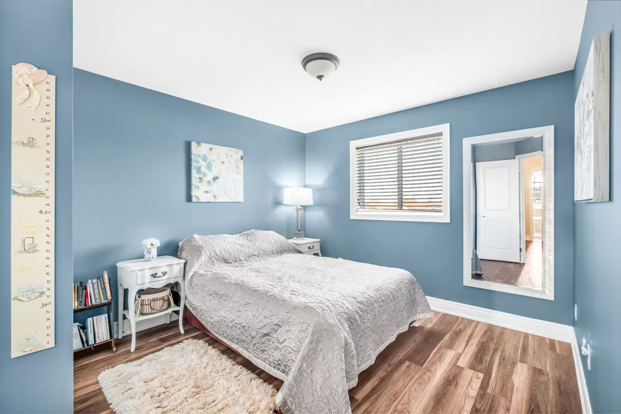
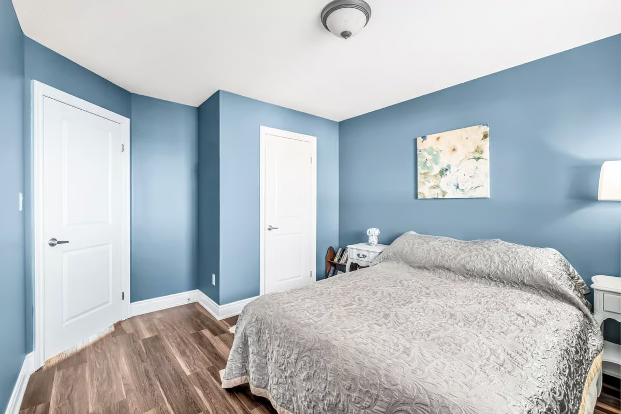
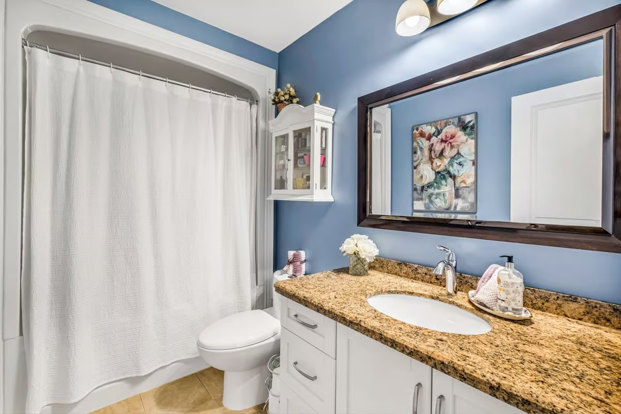
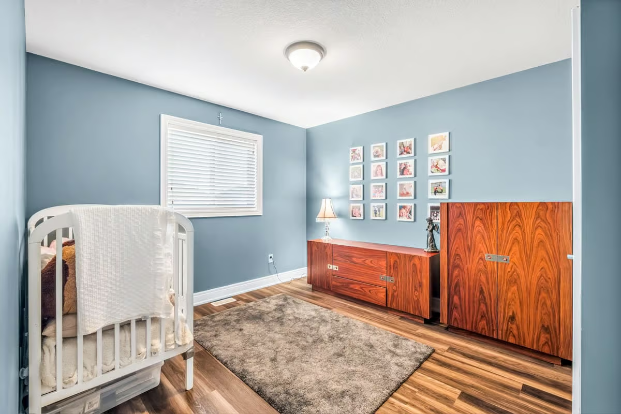
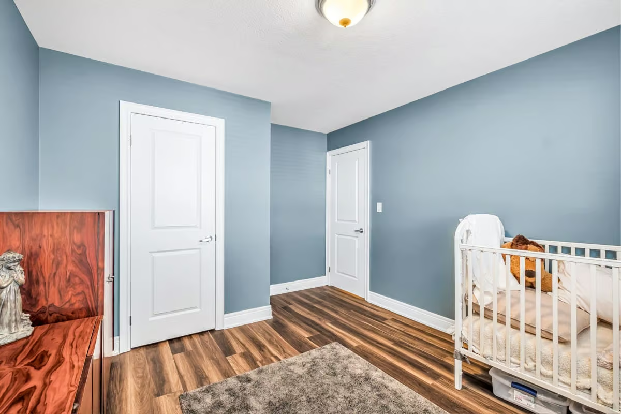
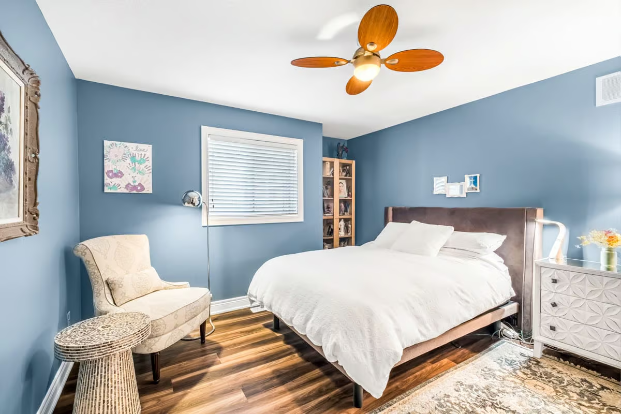
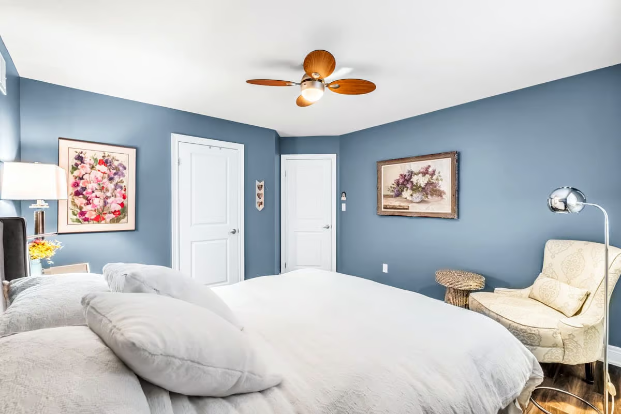
Upstairs, you’ll find the master retreat with an ensuite bathroom and a spacious walk-in closet. The upper level is rounded out with three additional good-sized bedrooms, a full bath and desirable bedroom-level laundry.
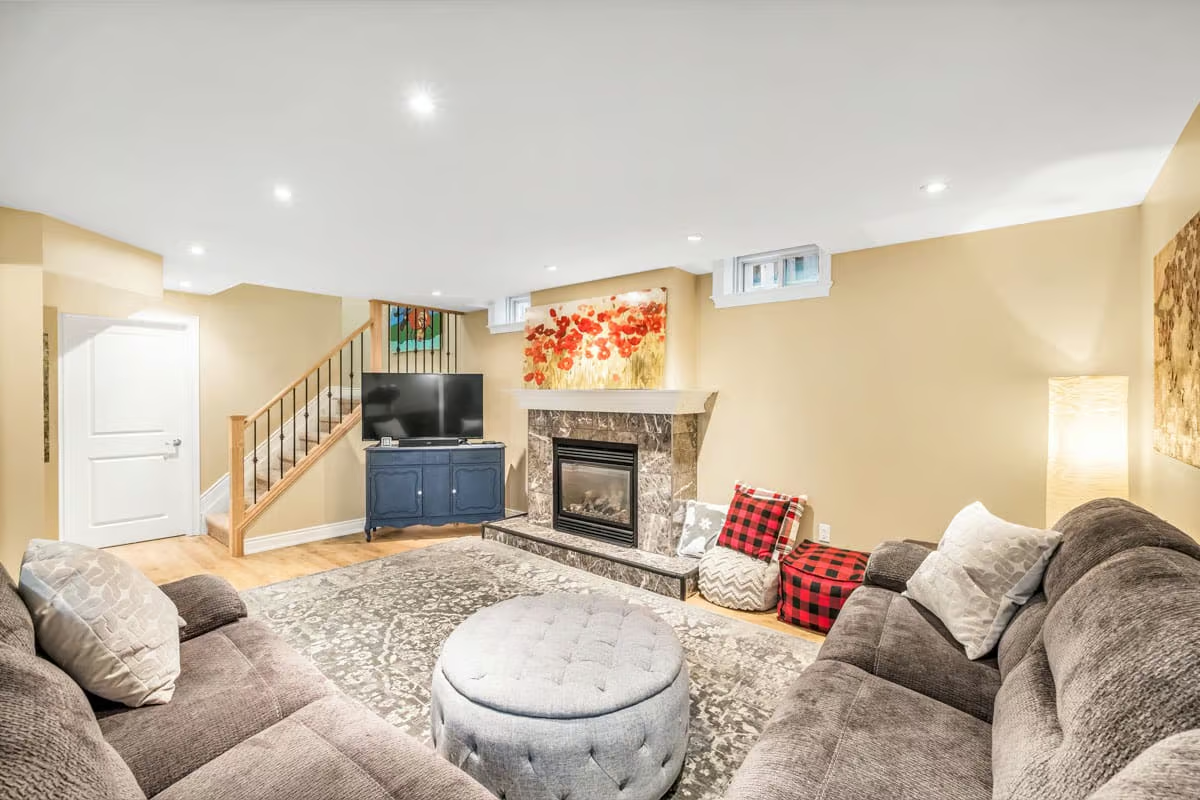
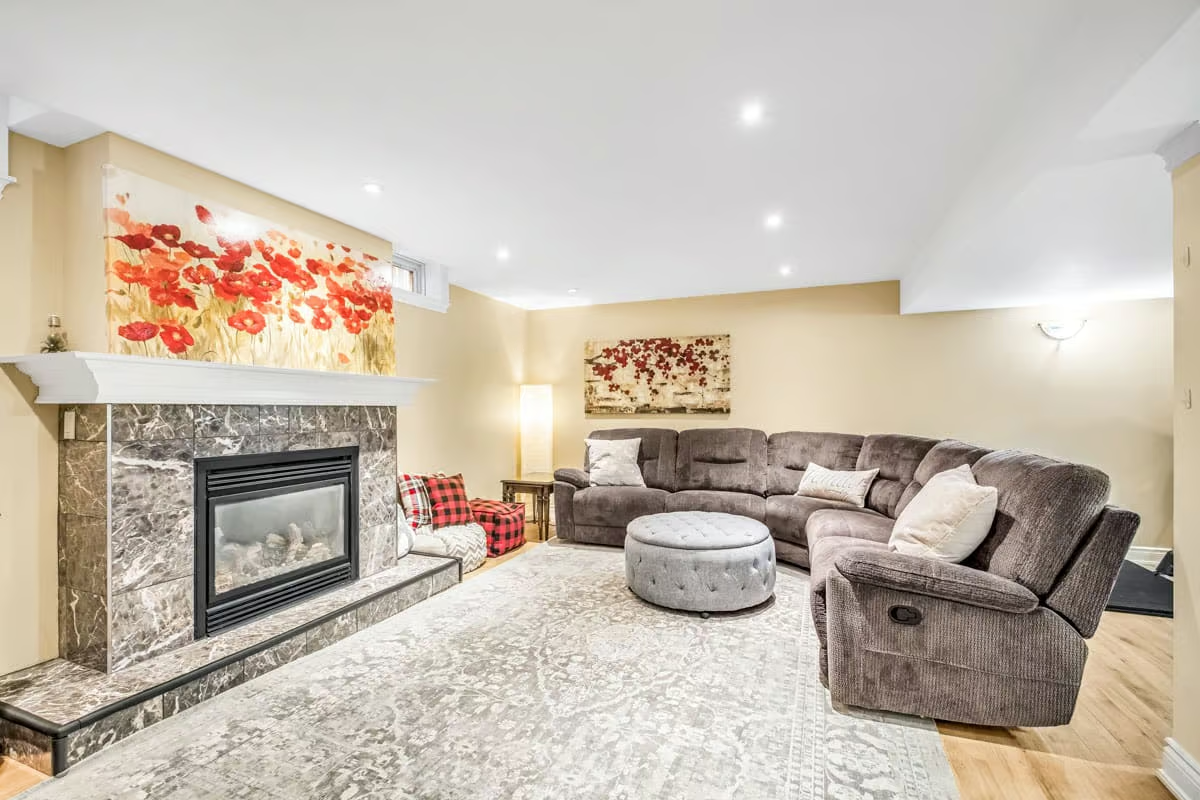
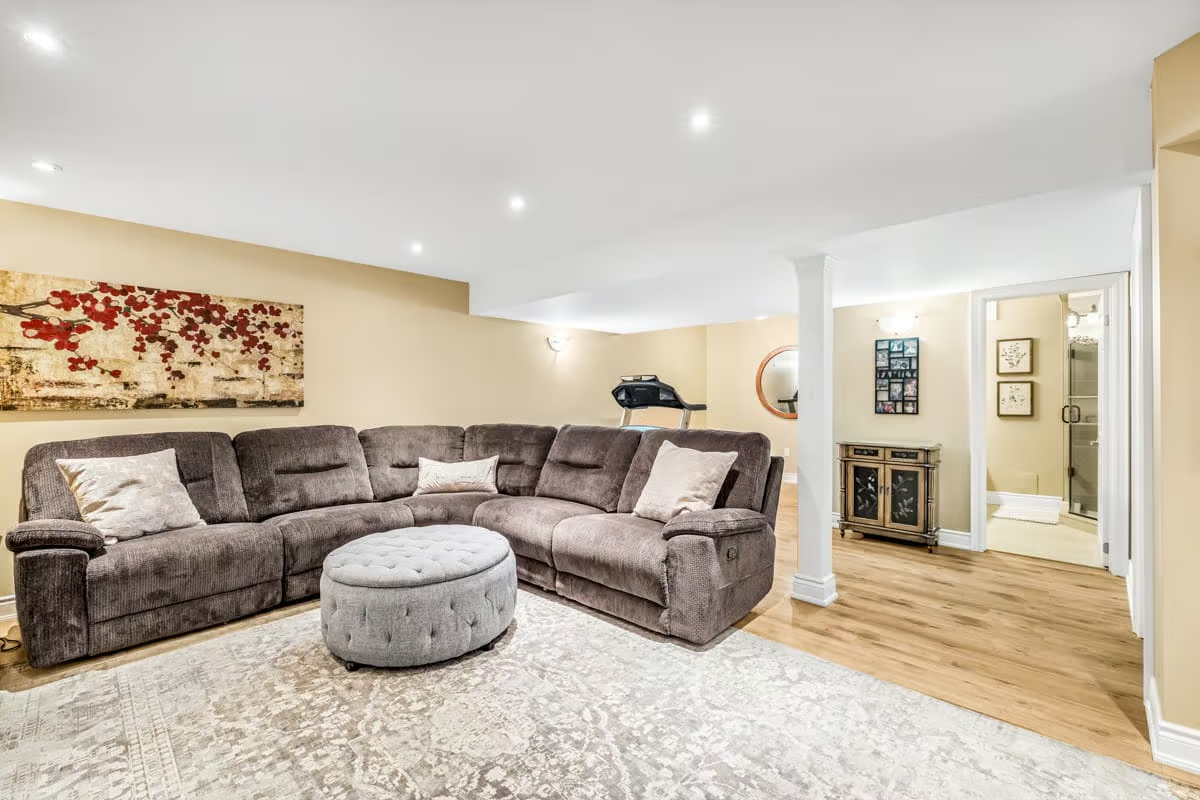
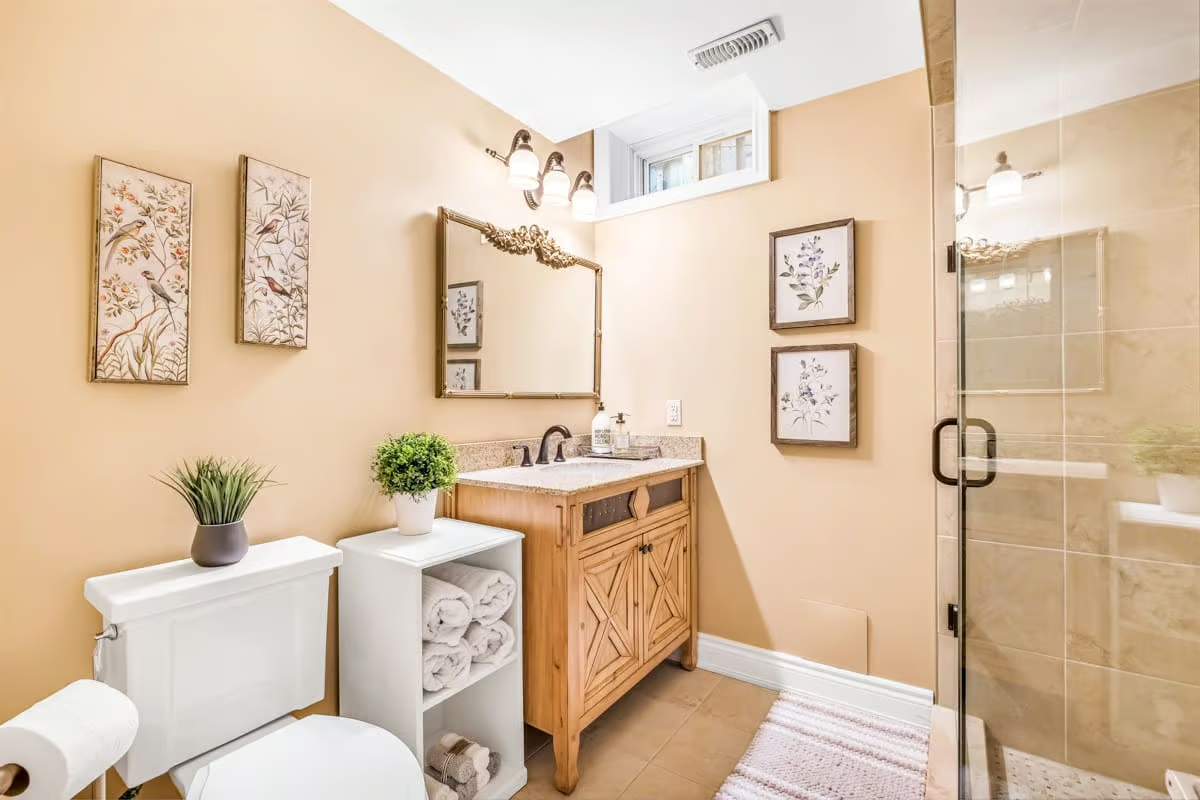
The finished basement includes a full bathroom and ample space for additional living and entertaining.
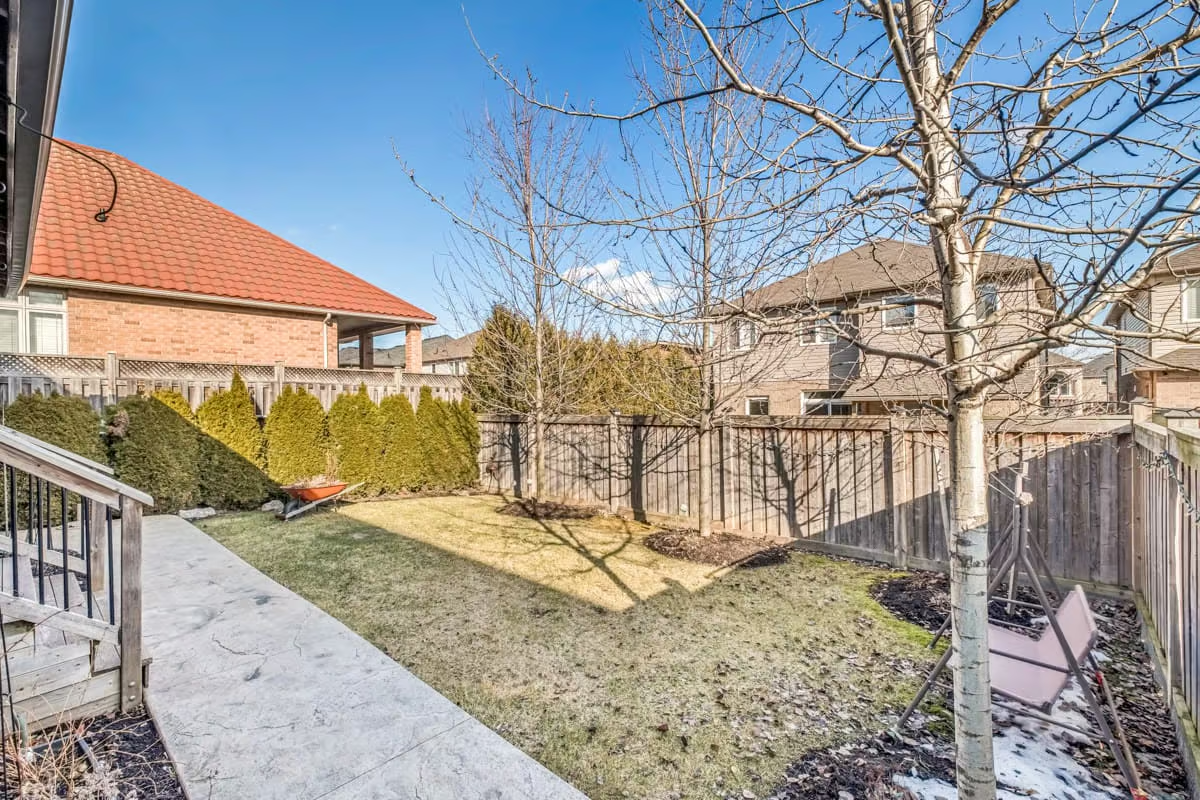
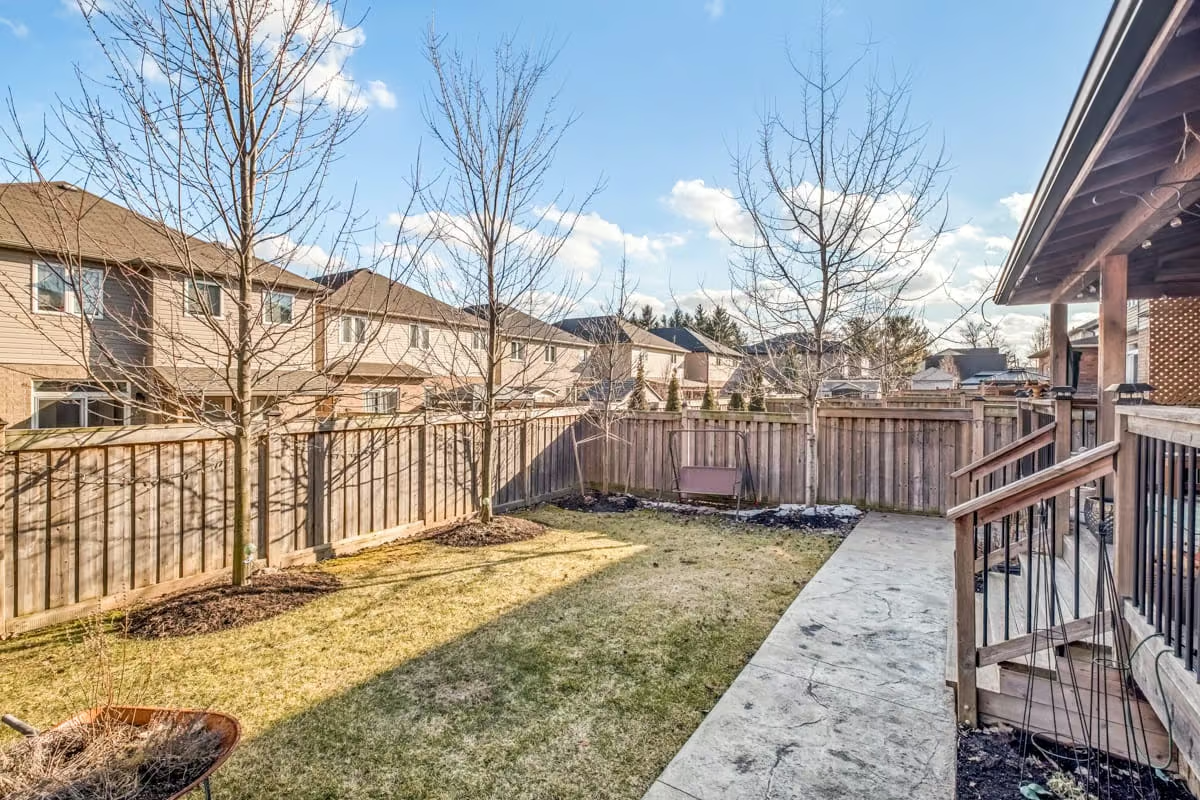
The backyard is the ideal space to relax, with a gazebo, mature trees across the rear and a 7’ x 13’ shed for additional storage. Highway access to the Linc and 403 is just minutes away. Don’t be TOO LATE®!
Property Location
Additional Information
- Stone
- Stucco
- Attached Garage
- Concrete Driveway
- Finished Basement
- Ensuite Bathroom
- Auto Garage Door Opener
- Alarm System
- Gas Fireplace
- Shed
- Stainless Steel Appliances
- Pot Lights
- Walk-in Closet
- Municipal Water
- Sewer Connected
- Natural Gas
- Forced Air
- Central Air
Want to learn more about 265 Glancaster Road
"*" indicates required fields