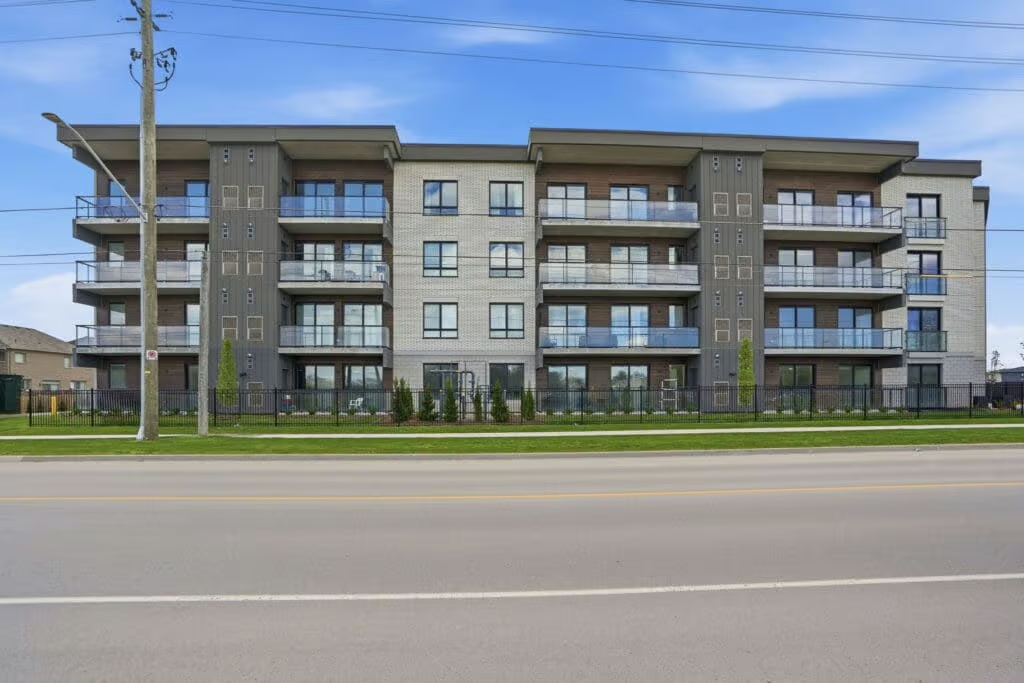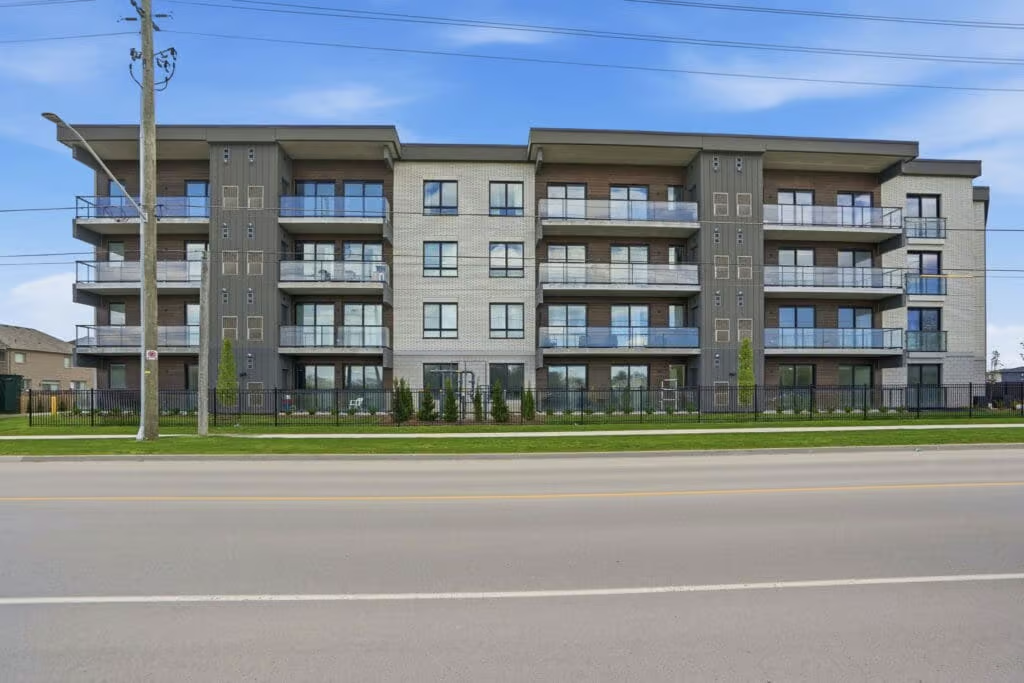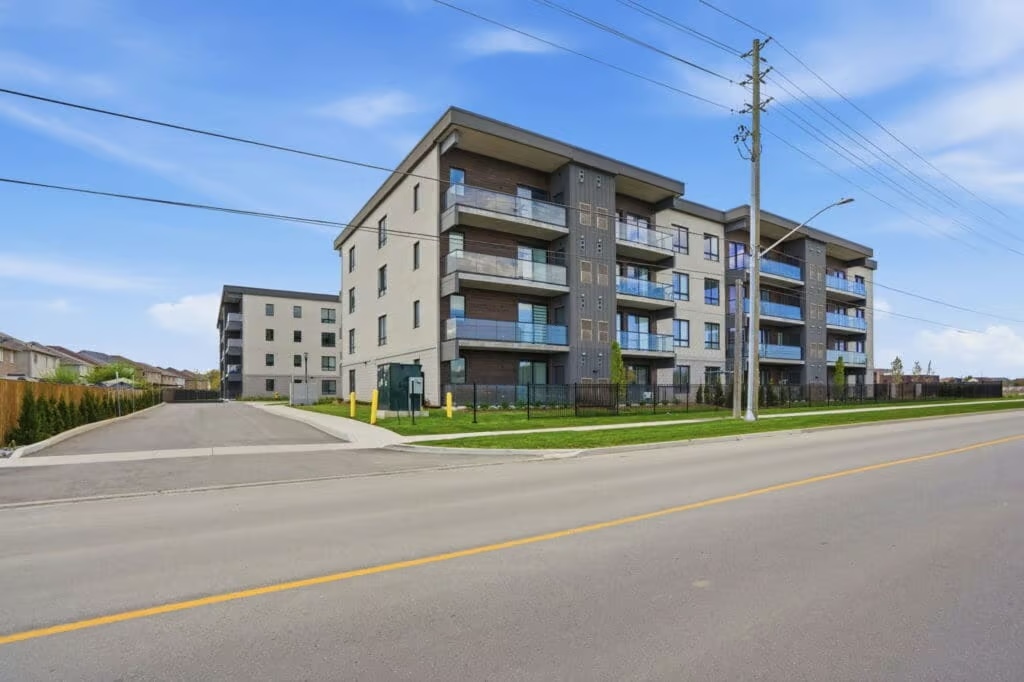

301-7549A Kalar Road
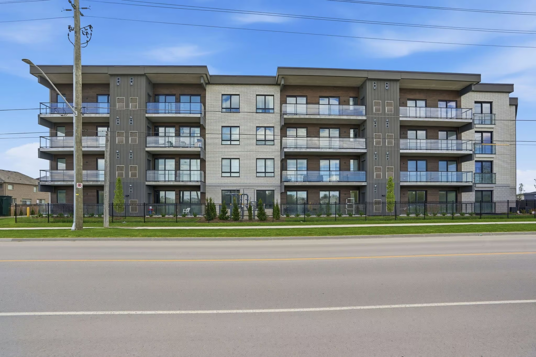
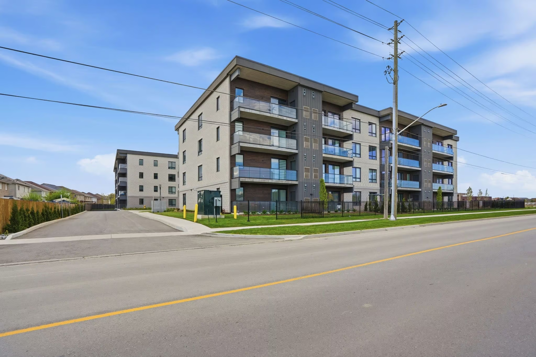
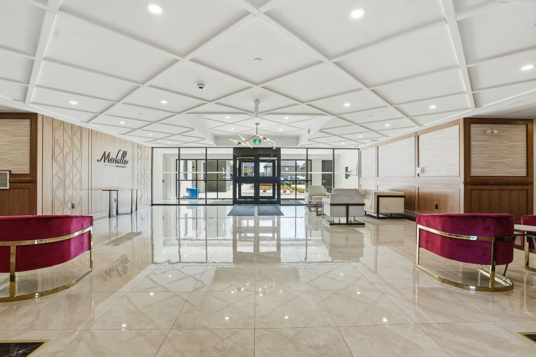
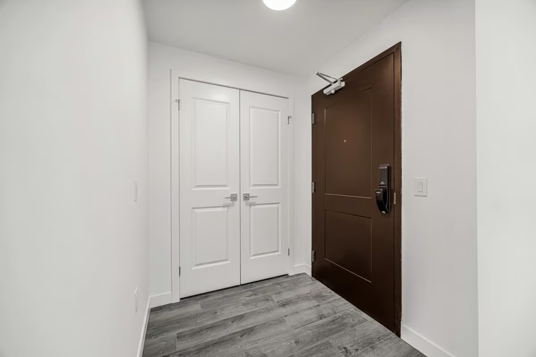
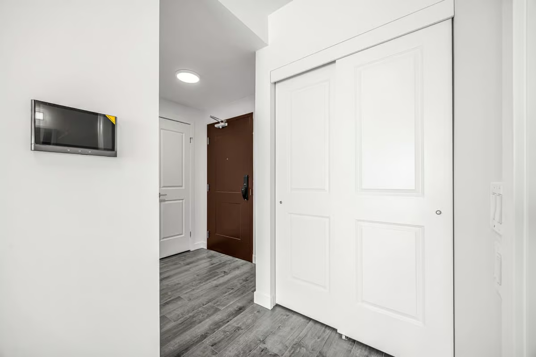
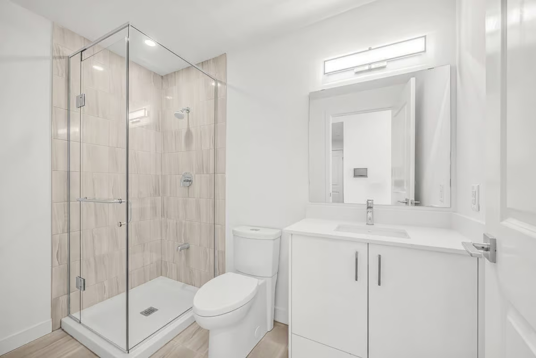
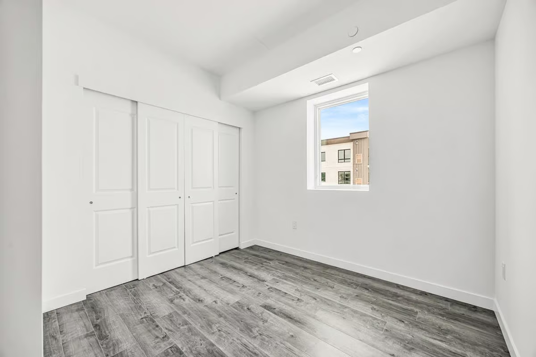
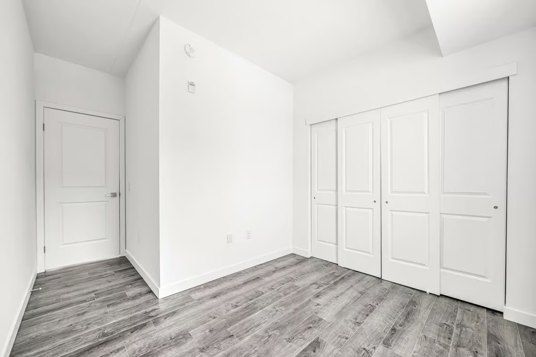
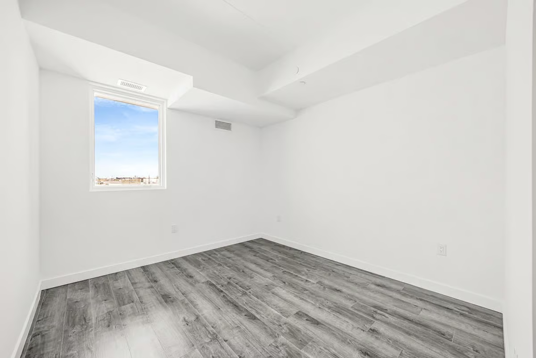
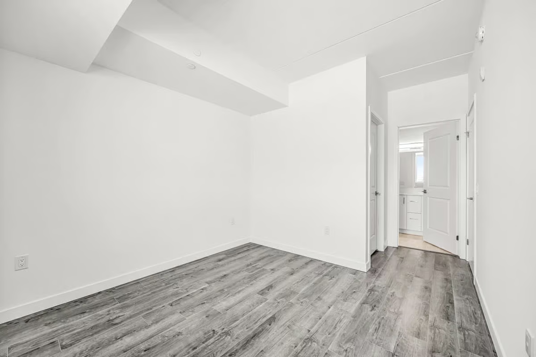
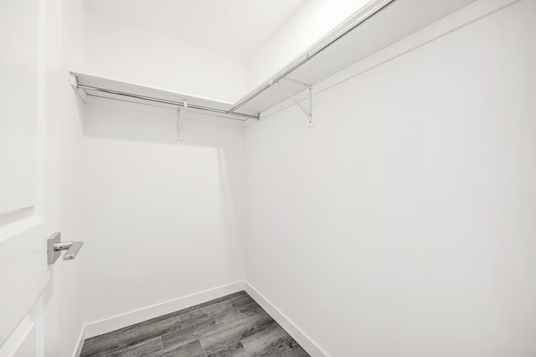
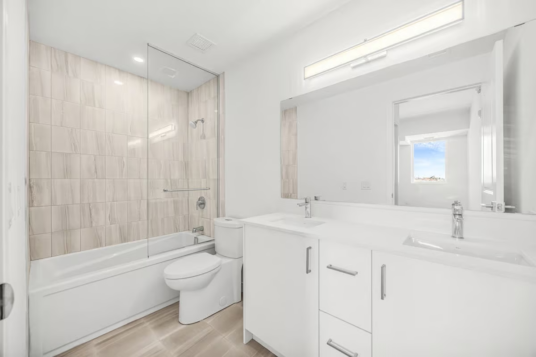
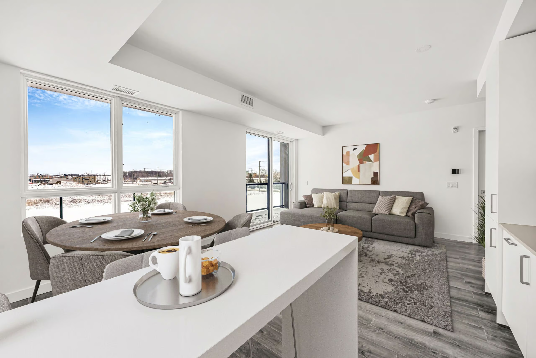
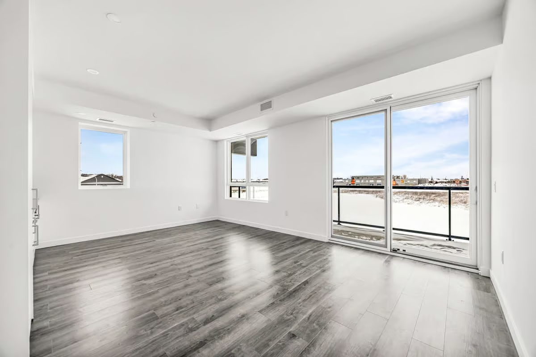
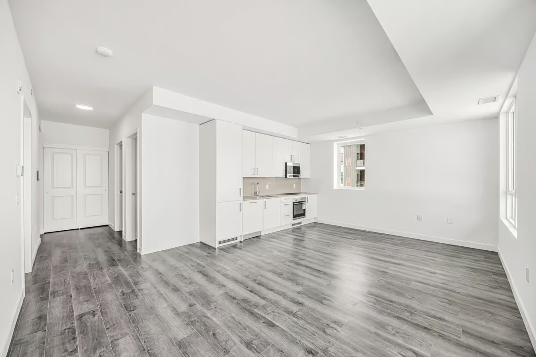
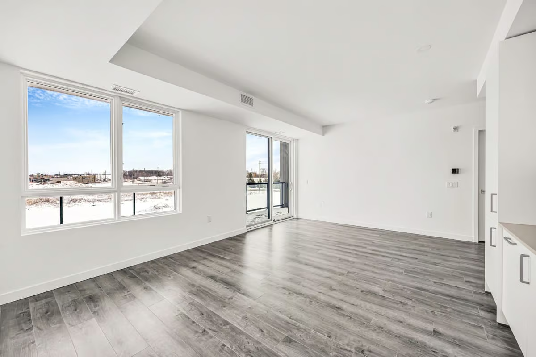
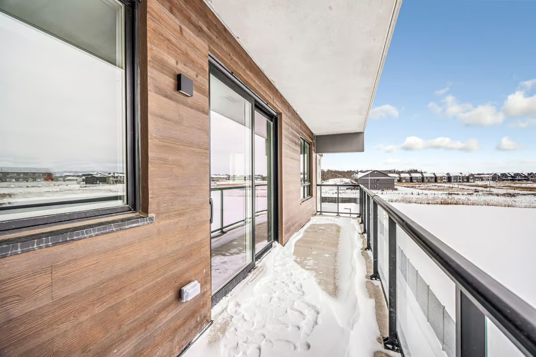
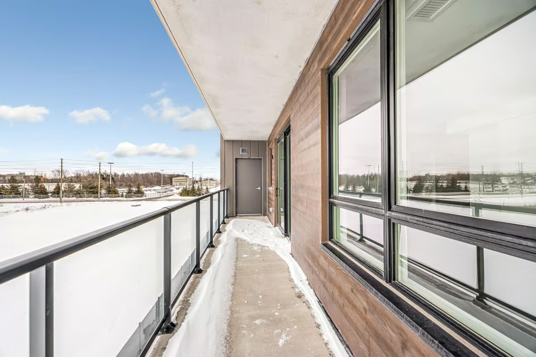
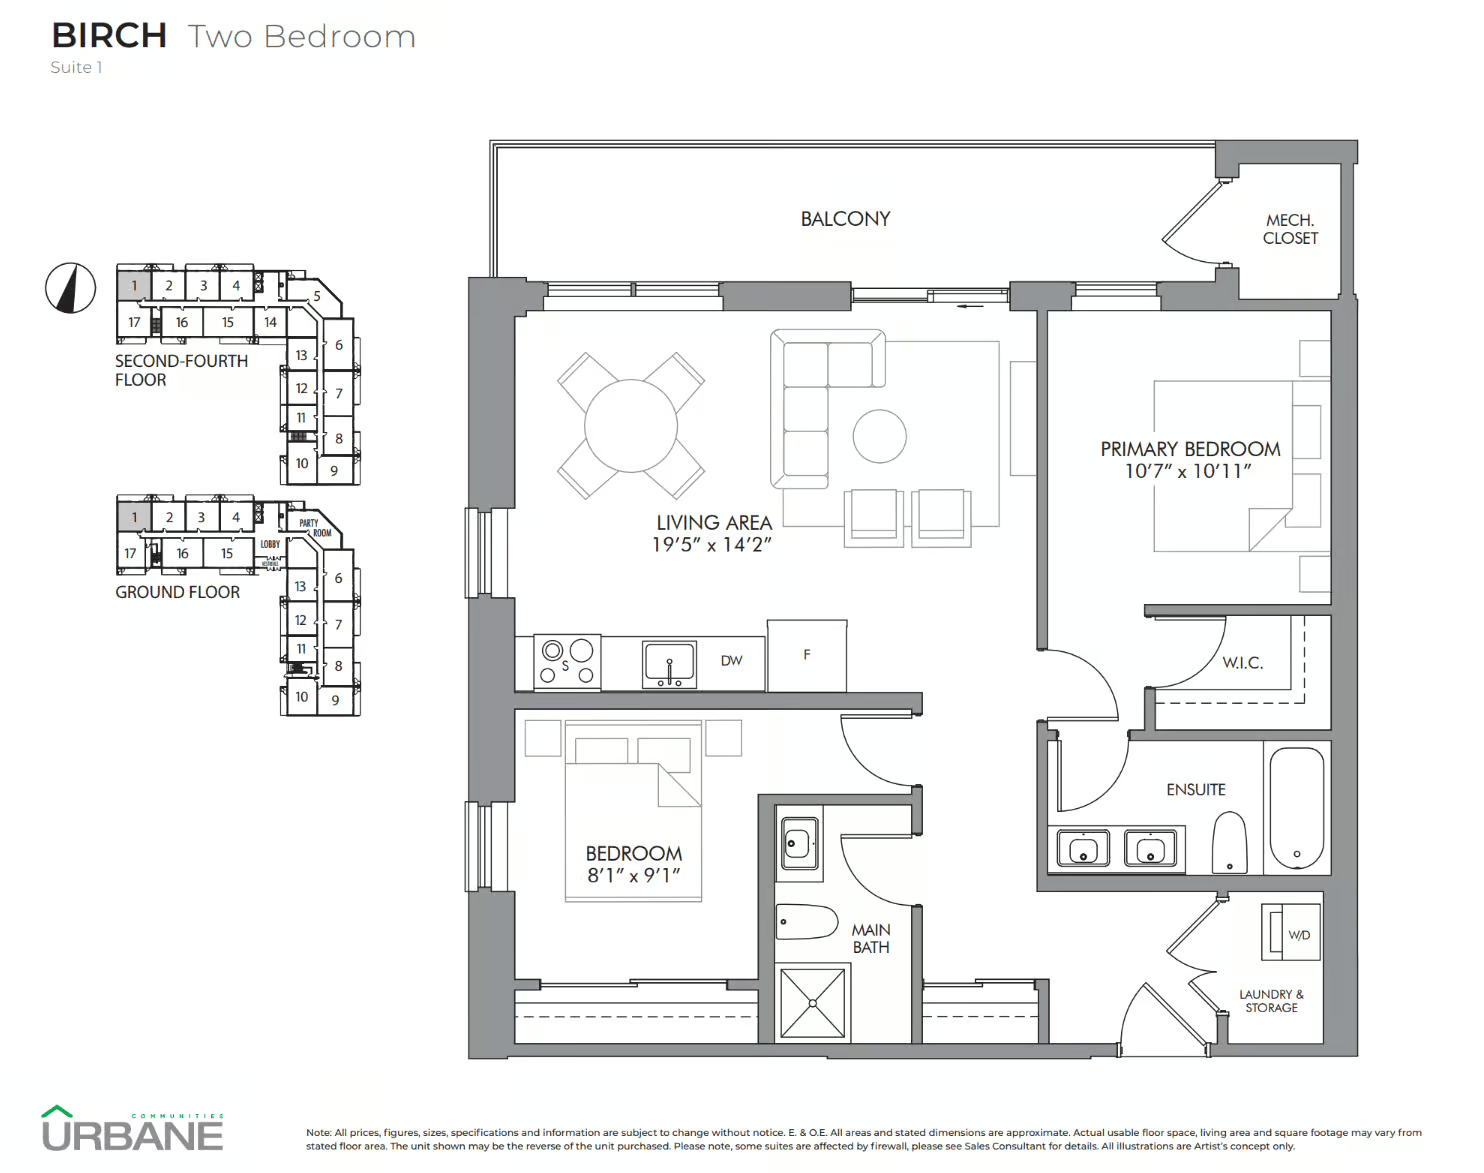
Completed + ready for immediate possession at Marbella, a refined low-rise concrete condominium community in Niagara Falls’ South End. Suite A301 is a 964 squre foot two-bedroom layout — the Birch plan — with an open central living area, a dedicated laundry + storage room, a walk-in closet in the primary bedroom, and an ensuite primary bath.
Do you have questions about this listing? Get in touch with us via the form on this page or call us directly at 905-332-9223
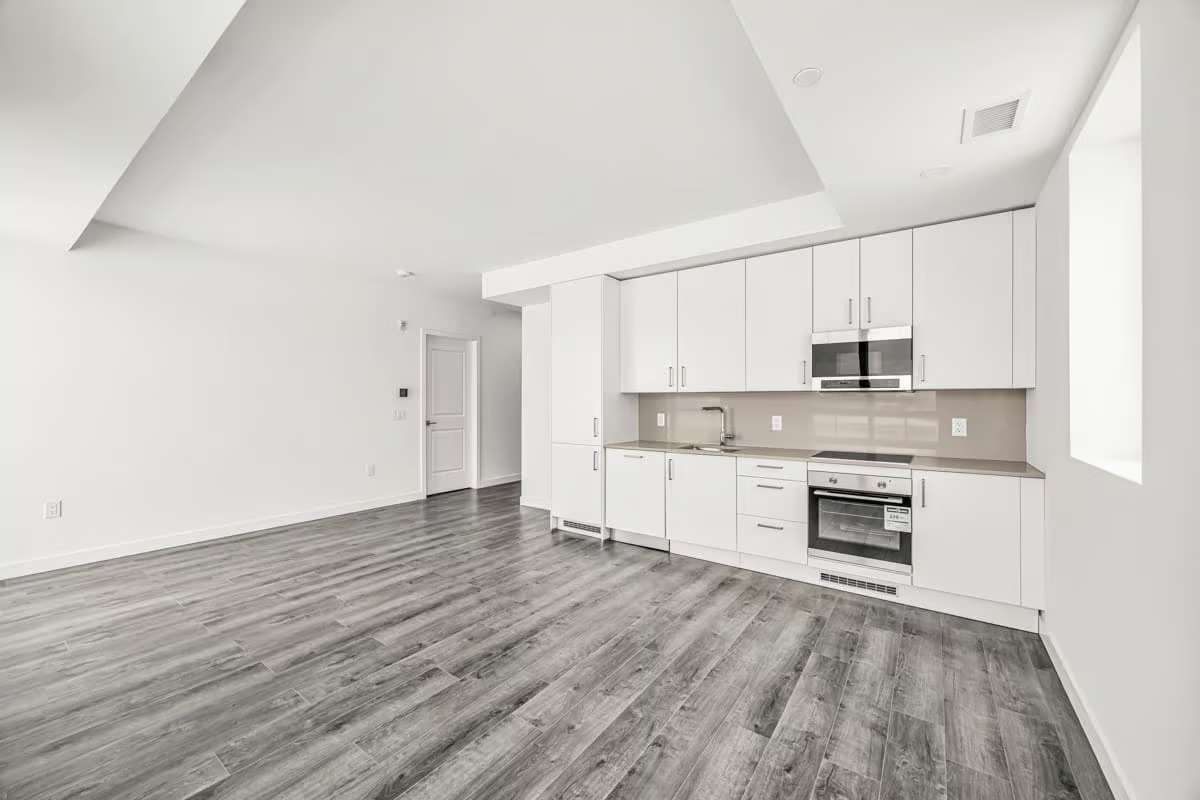
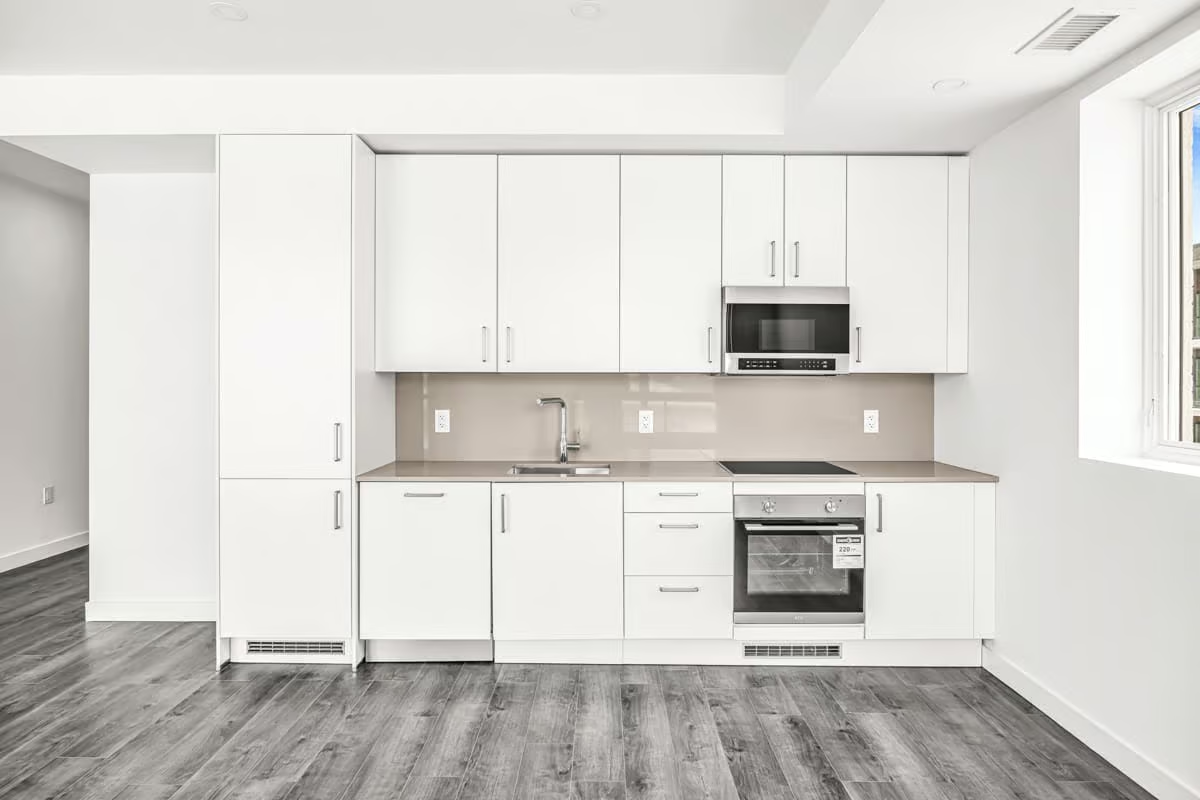
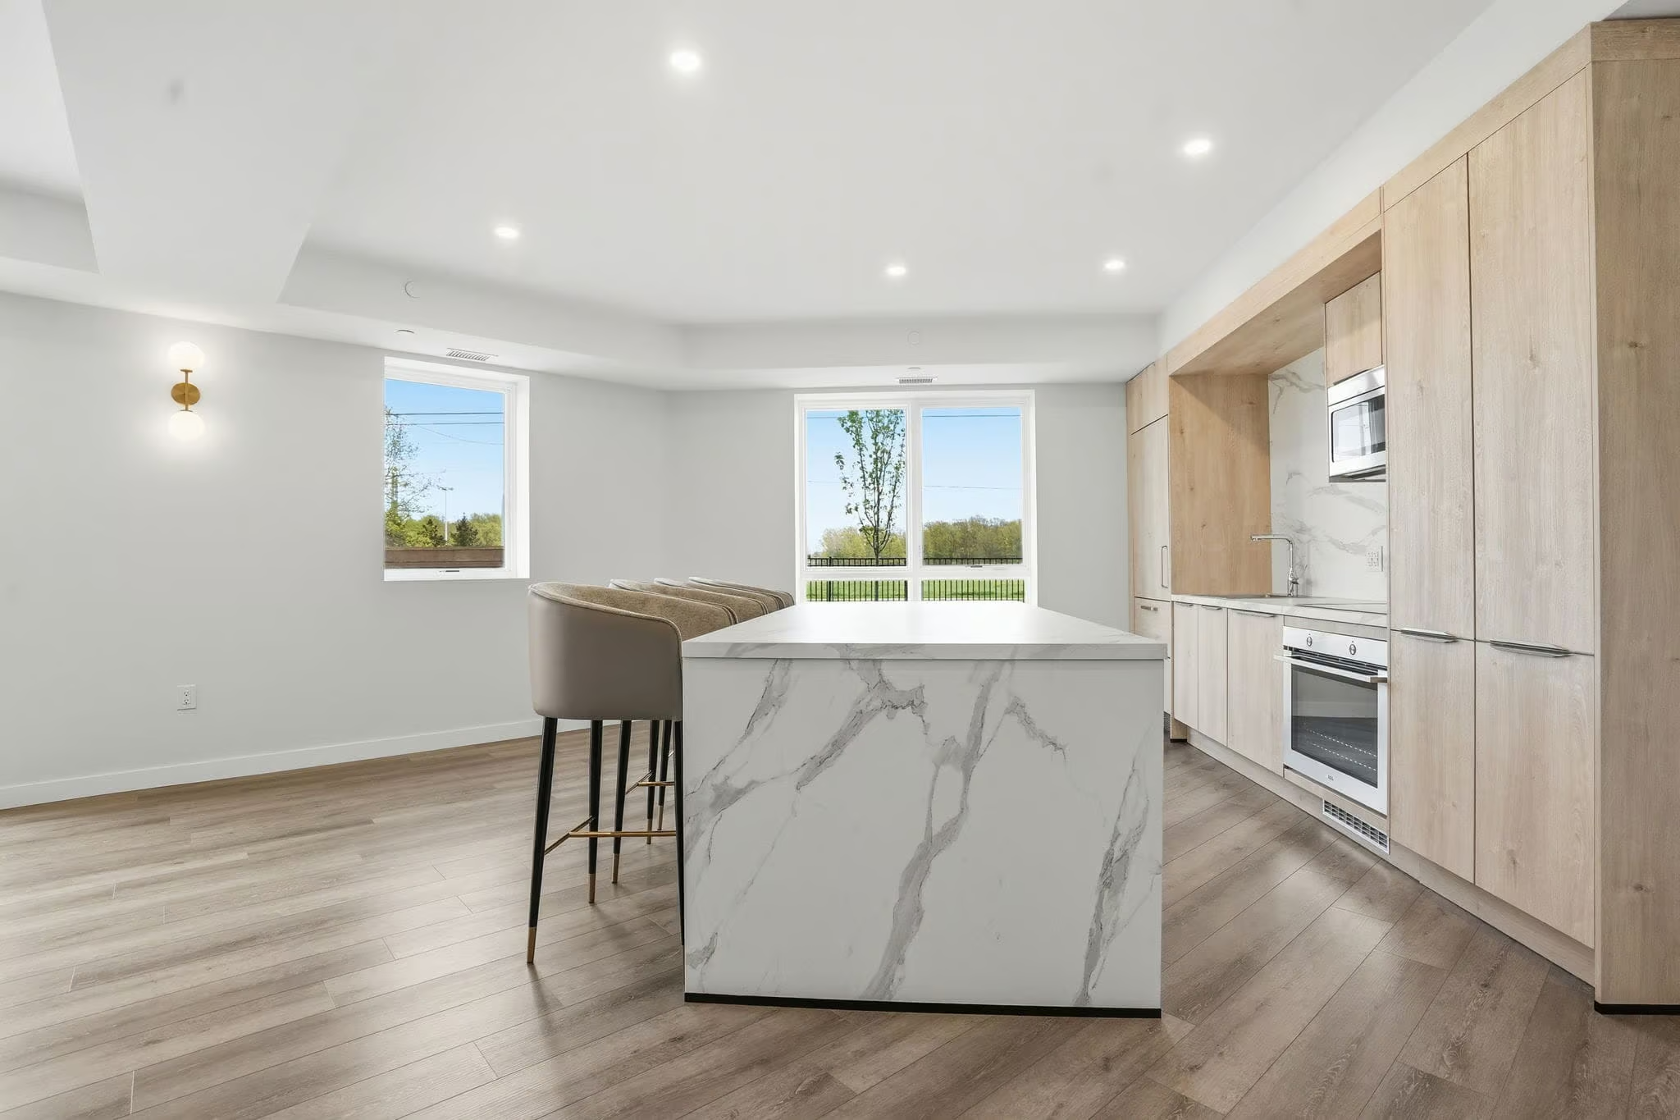
The kitchen features Nobilia German cabinetry, Caesarstone quartz countertops, and Liebherr + AEG appliances. Wide-plank vinyl flooring runs throughout (tile in bathrooms + laundry), and the building’s precast concrete construction provides exceptional sound separation between suites.
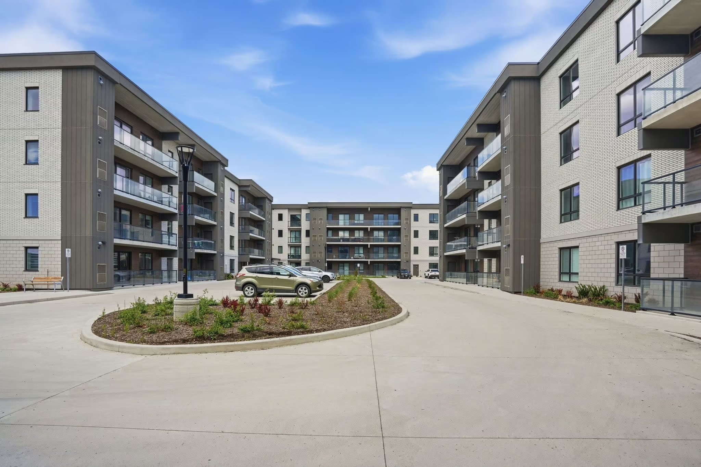
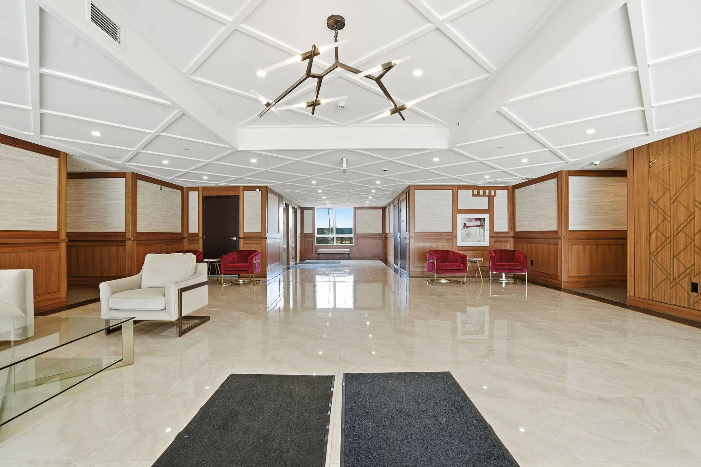
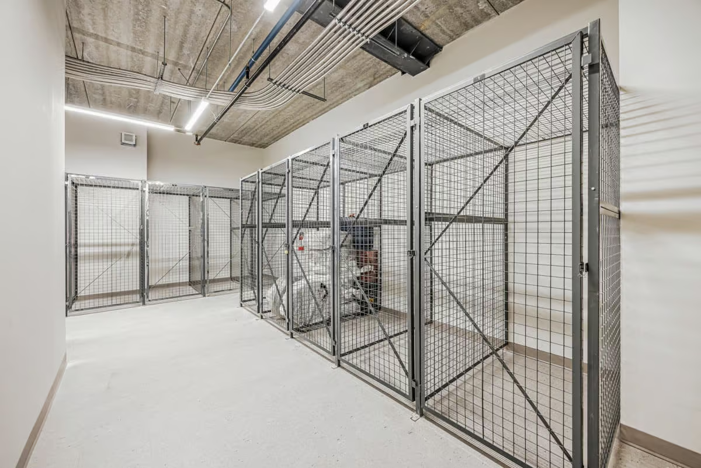
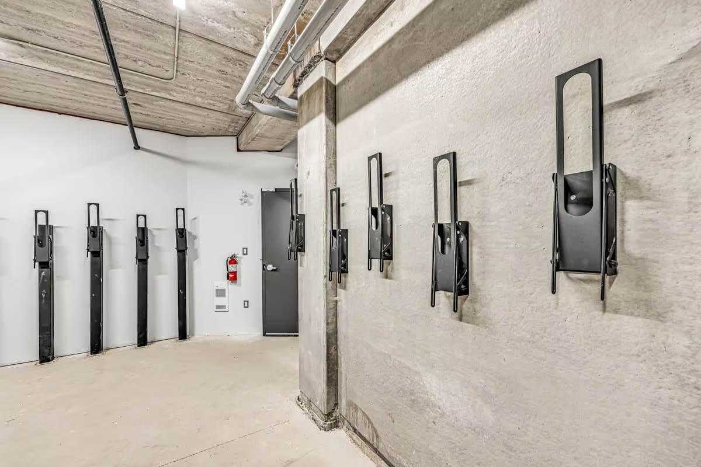
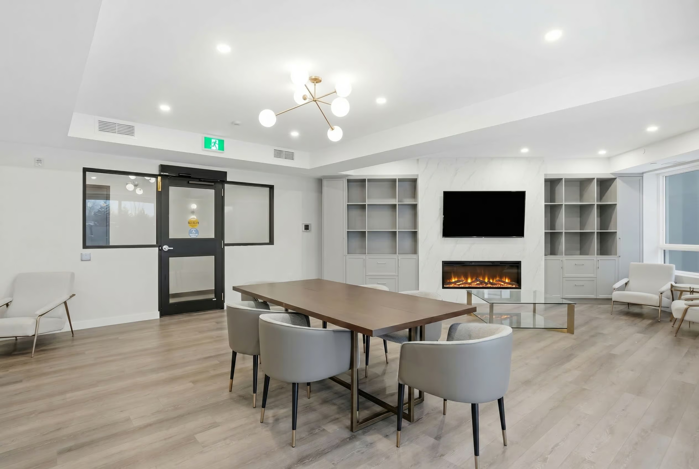
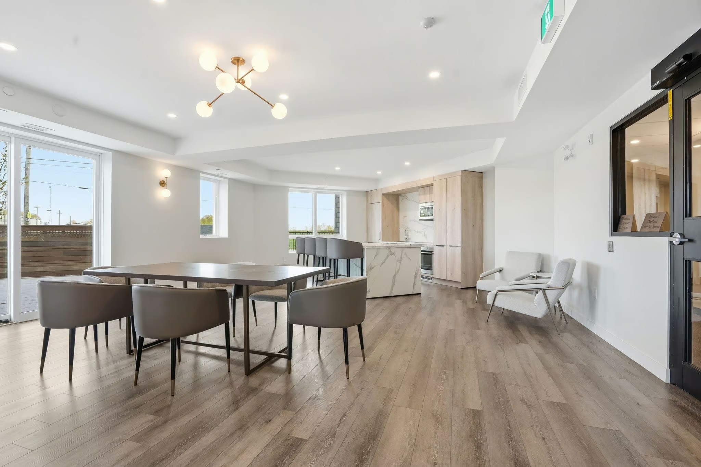
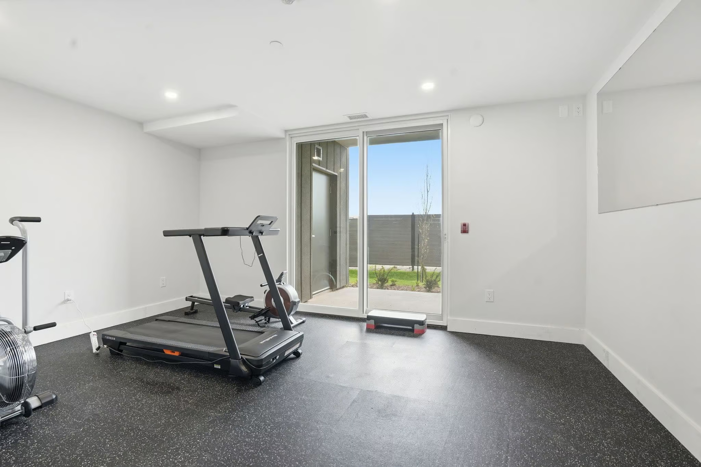
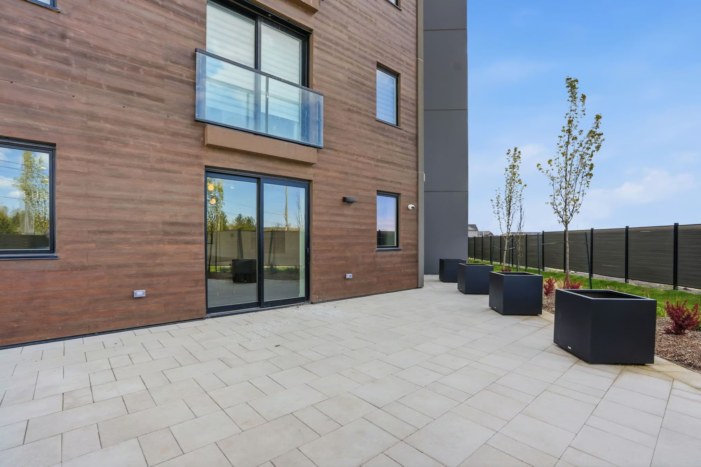
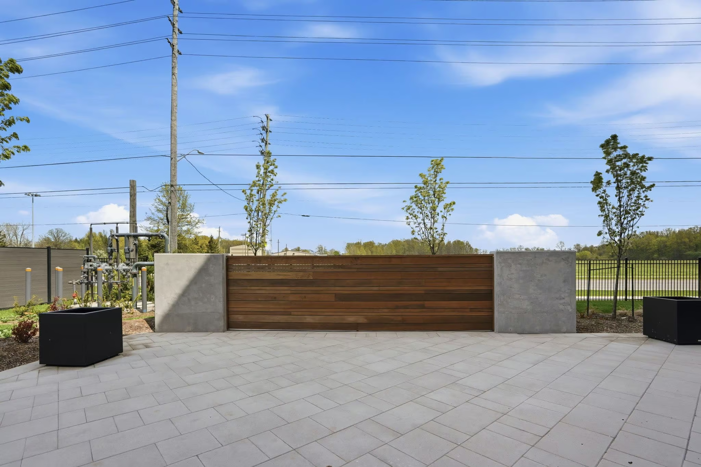
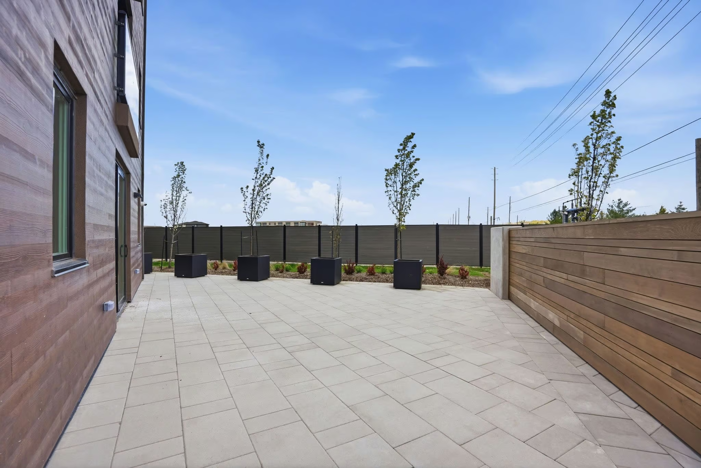
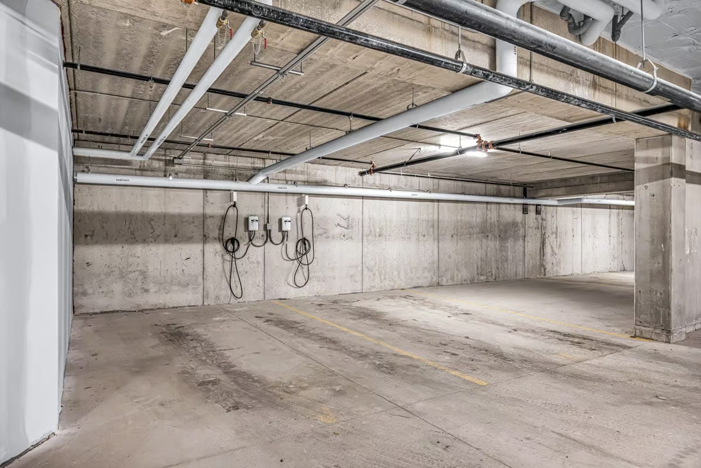
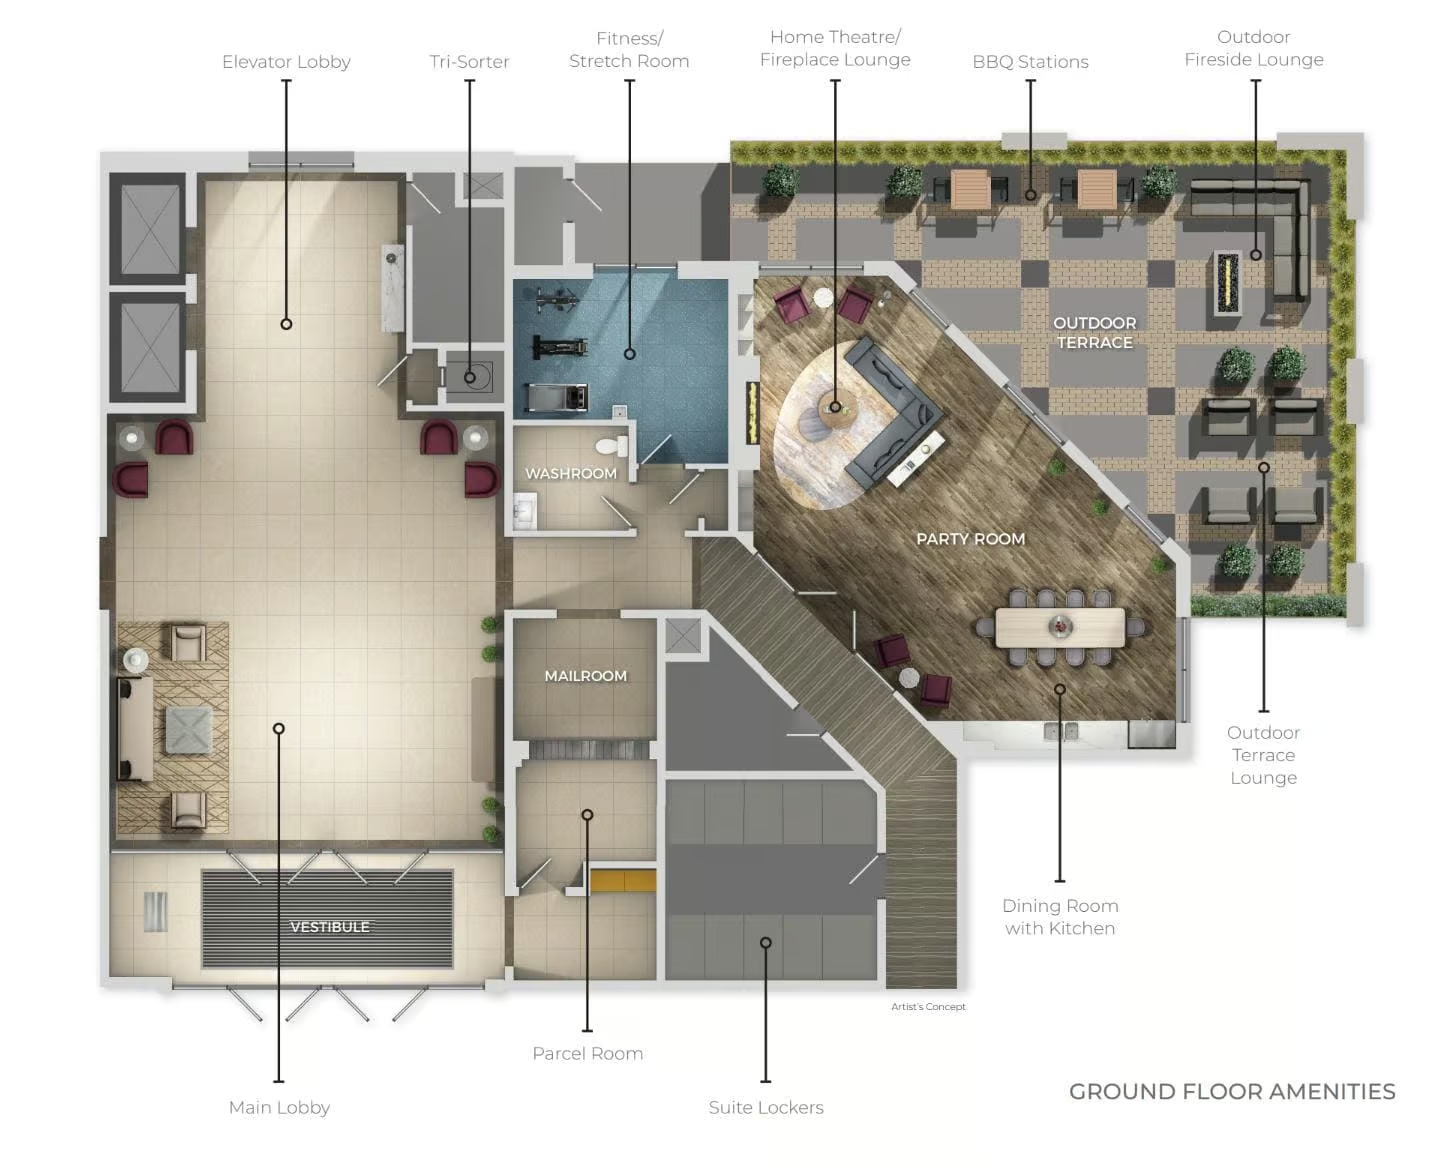
Included with every Marbella residence: an underground parking space, a same-floor storage locker, and access to the building’s furnished lobby, party room with fireplace lounge, fitness + stretching studio, landscaped courtyard spaces, EV charger, and pet wash. A short distance to South Niagara Hospital, Costco, wineries, golf, GO Transit, and the QEW. New HST rebate saving for eligible buyers. Don’t be TOO LATE®!
Property Location
Property Features
- 1-Storey
- Apartment Unit
- Condominium
Additional Information
- Brick
- Metal Siding
- Balcony
- Patio
- Underground Parking
- Visitor Parking
- Elevator
- Separate Hydro Meters
- In-suite Laundry
- Quartz Countertops
- Storage Locker
- Gym
- Bike Racks
- Municipal Water
- Sewer Connected
- Forced Air
- Central Air
- Natural Gas
Want to learn more about 7549a Kalar Road #301
Call us now here or fill out the form below to book a showing and learn more
"*" indicates required fields