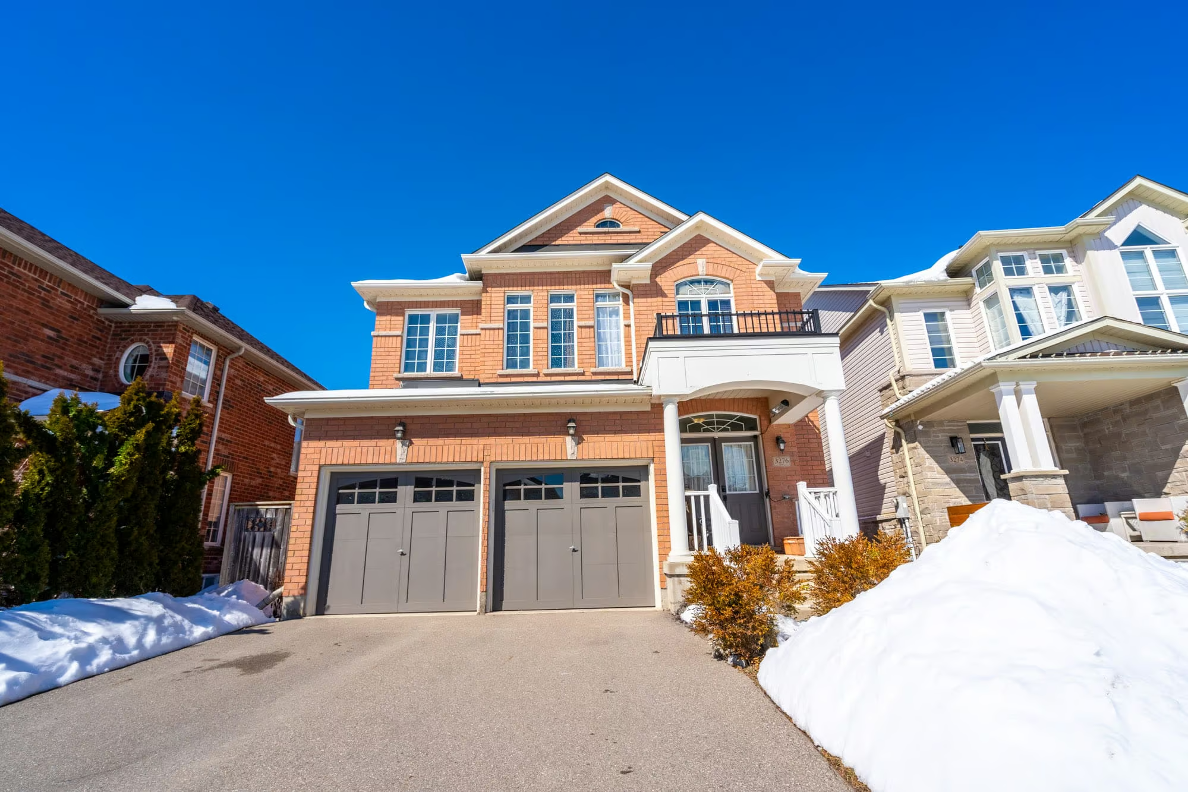
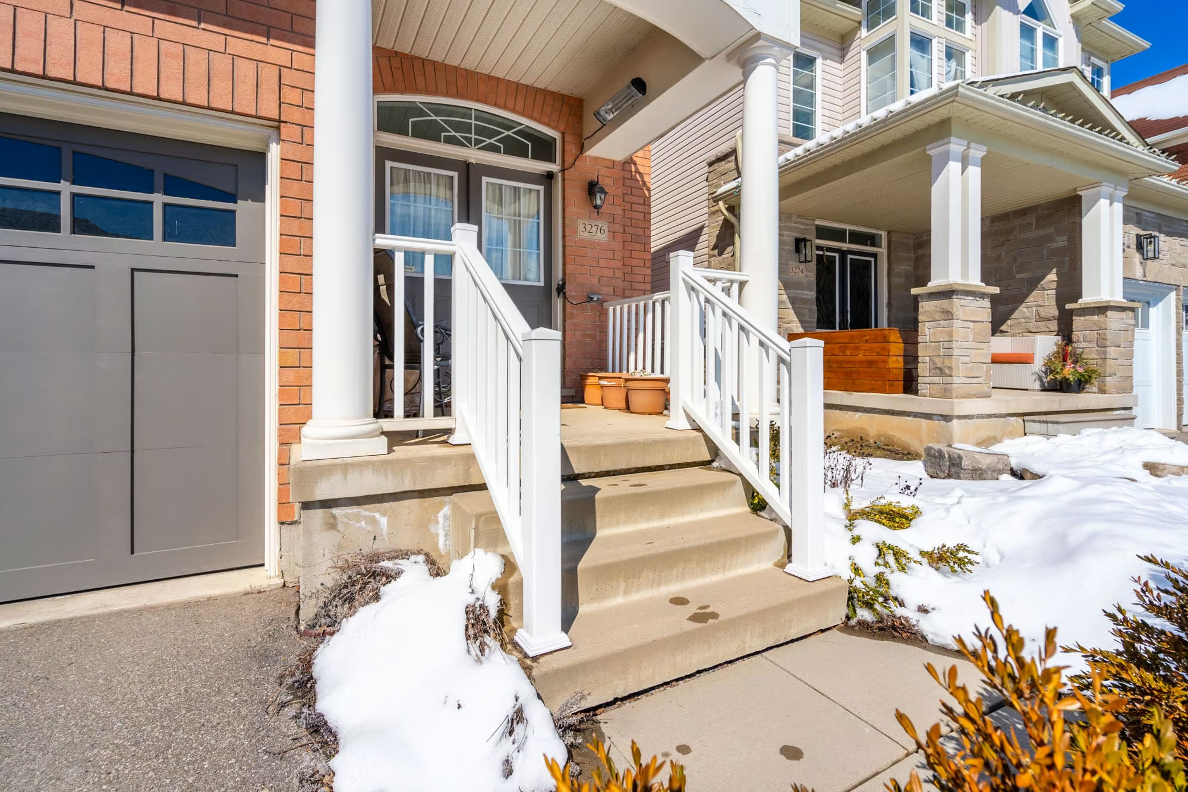
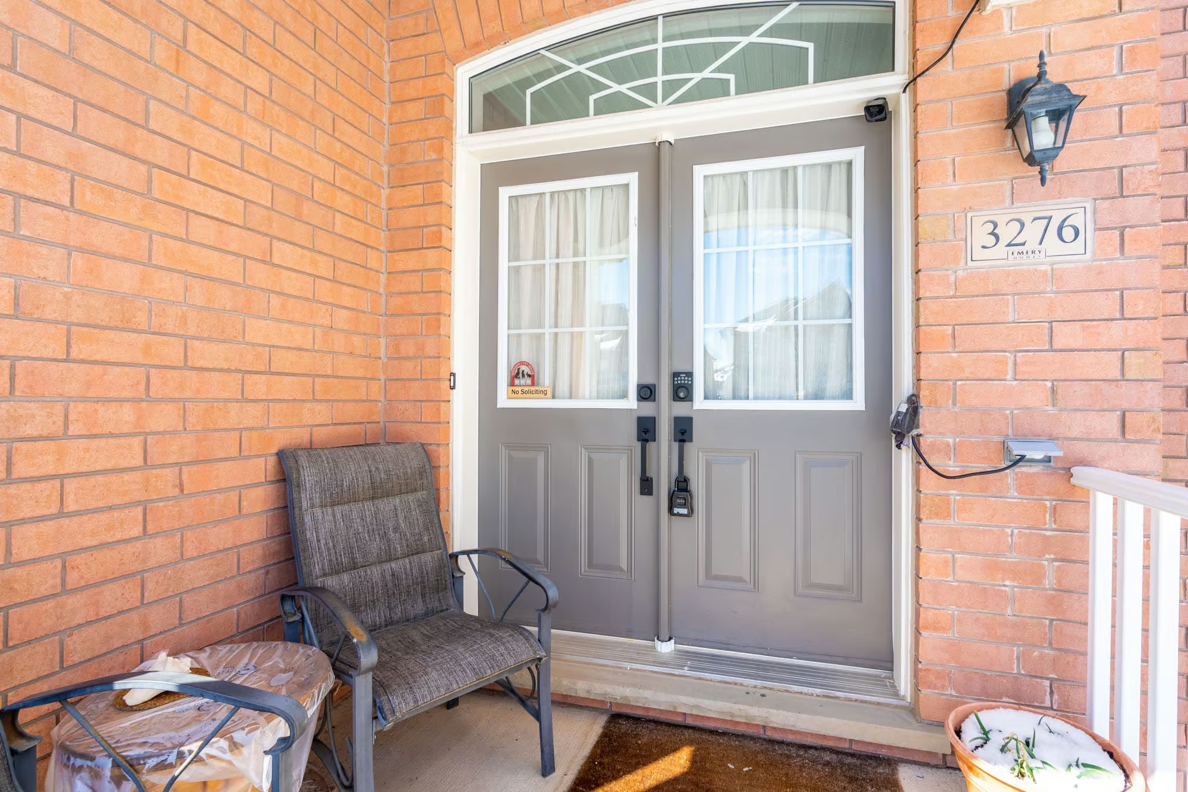
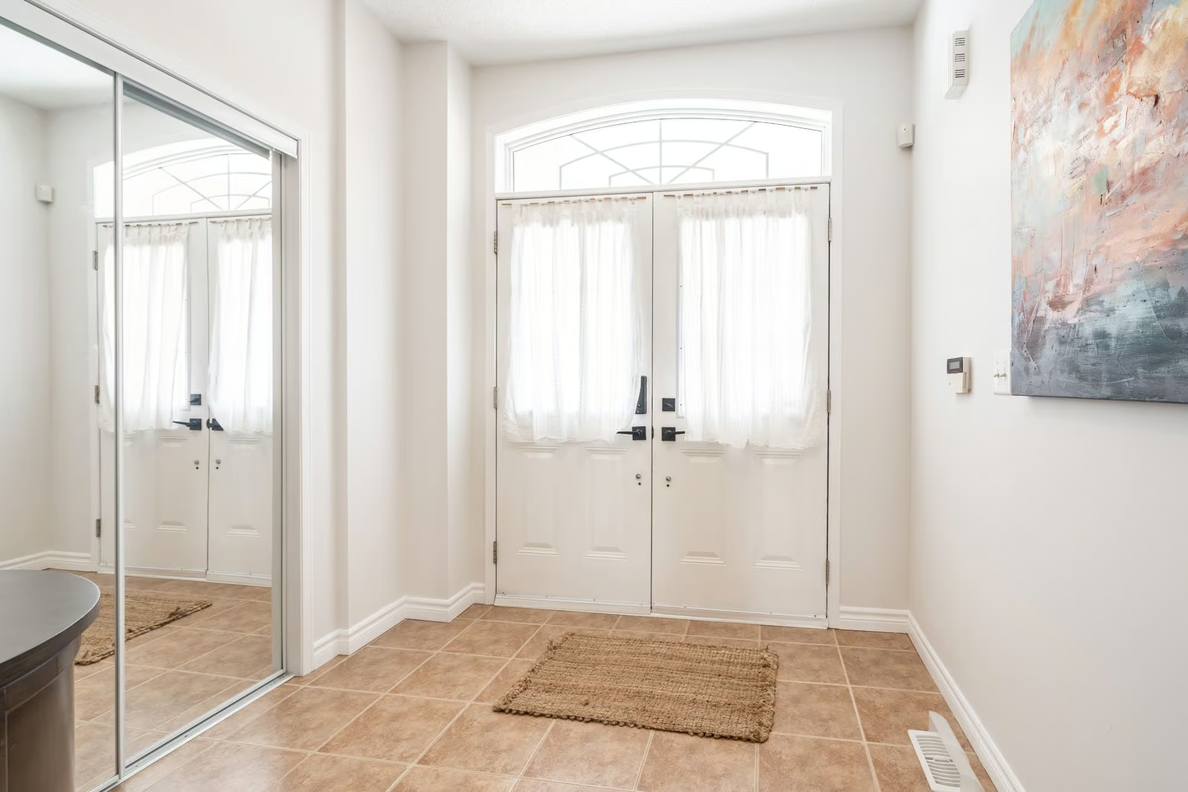
3276 Sealey Crescent
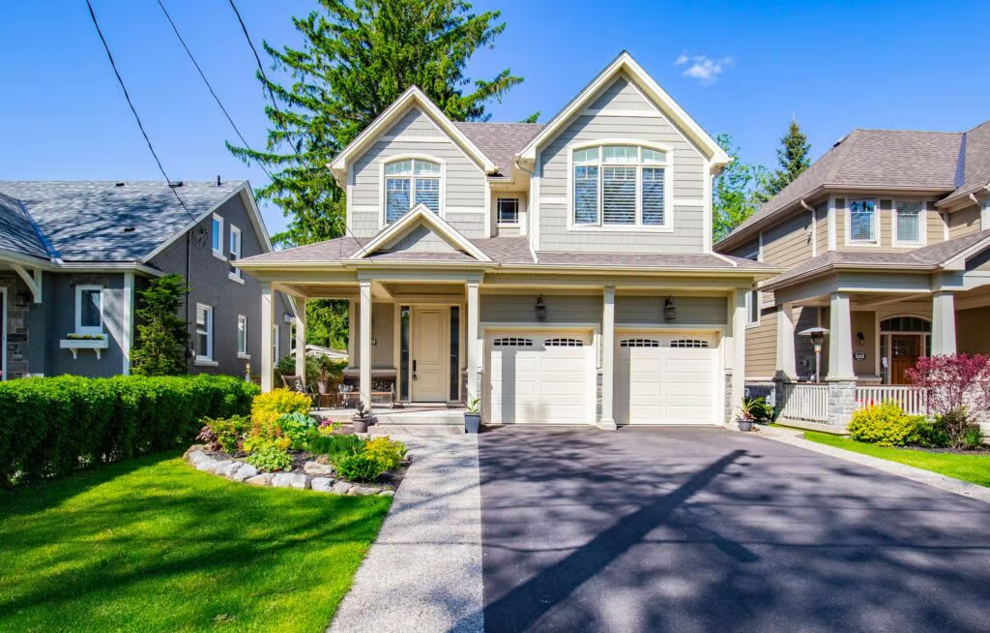
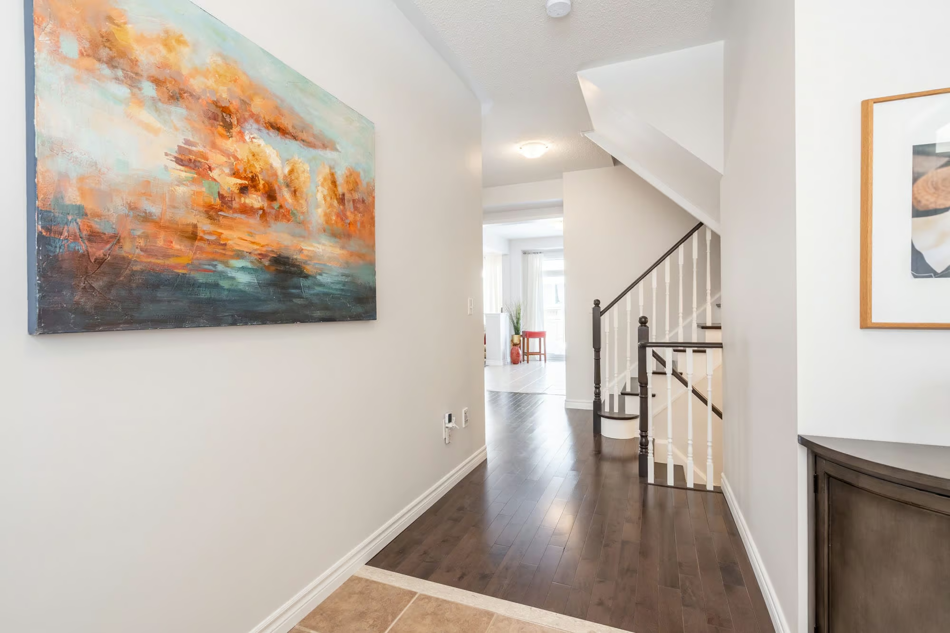
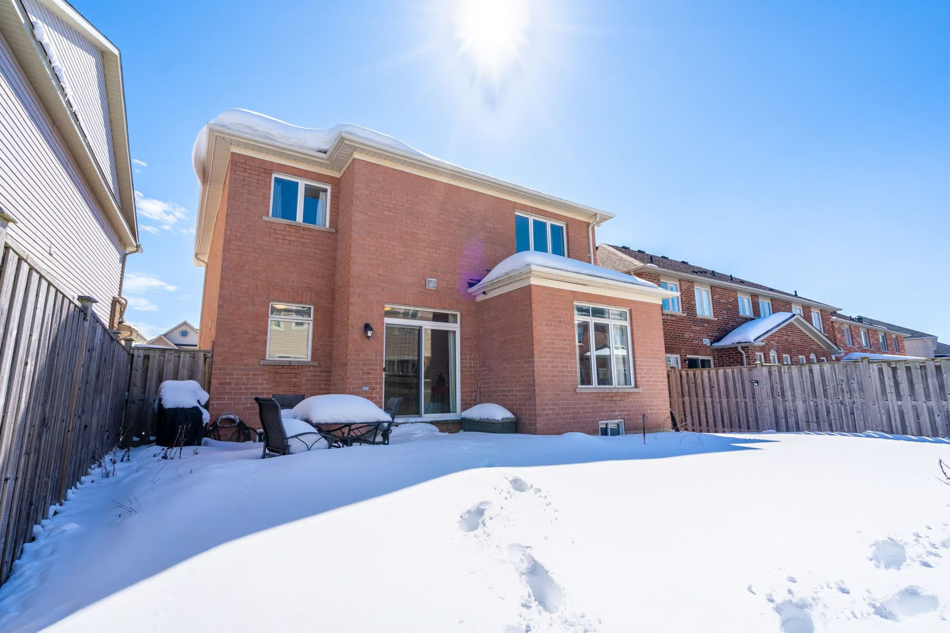
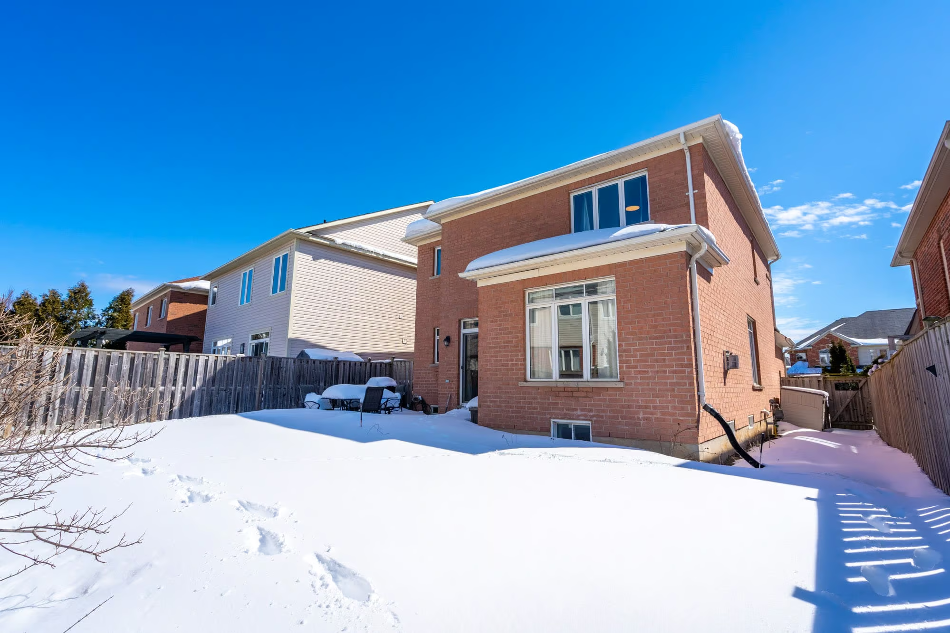
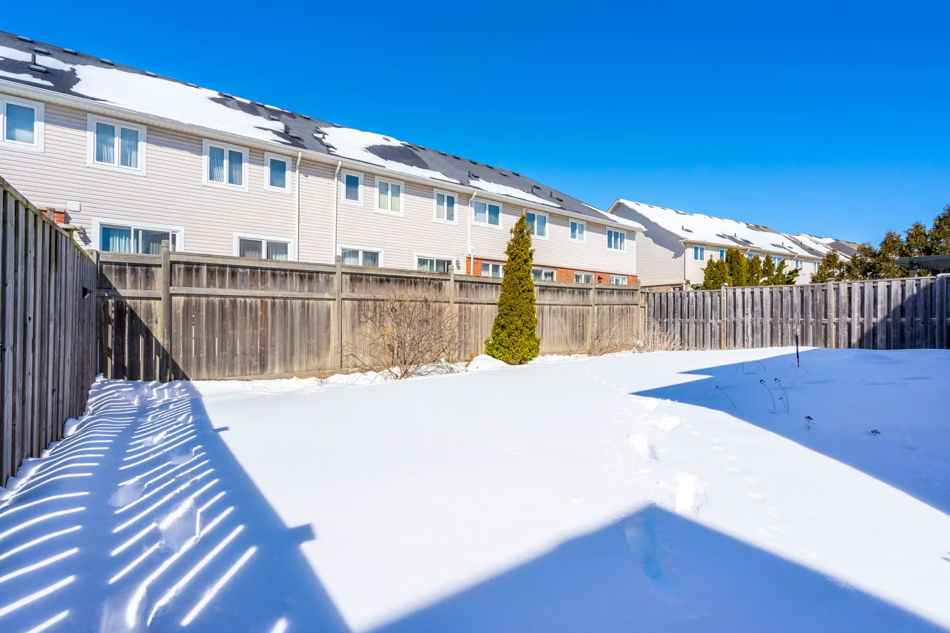
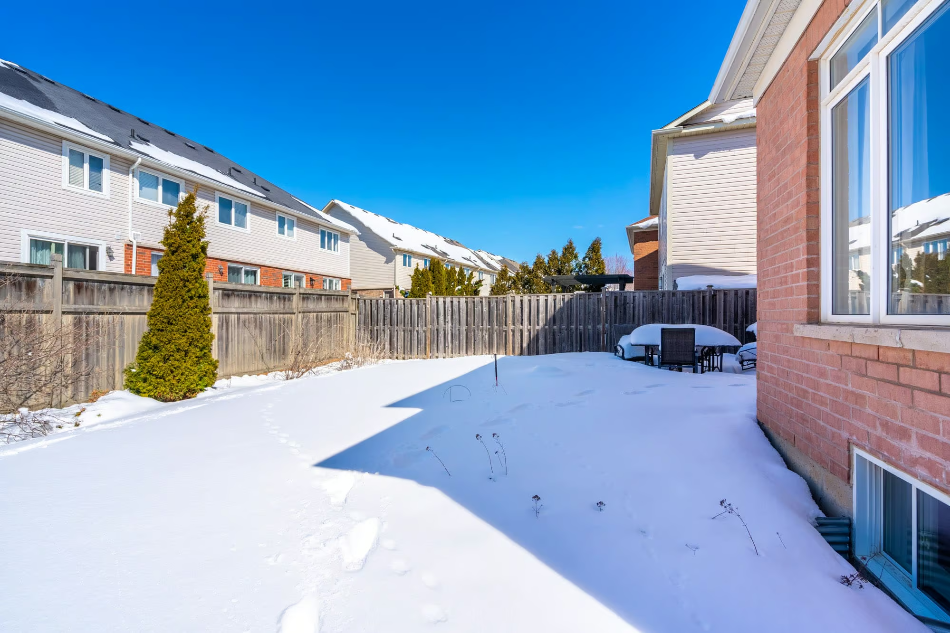
Welcome to this 3-bedroom, 3.5-bathroom Rosenthal model with over 2,200 square feet of finished space. Situated on an oversized 42’ x 95’ lot on a quiet crescent with a 2-car garage and driveway, this home aims to please.
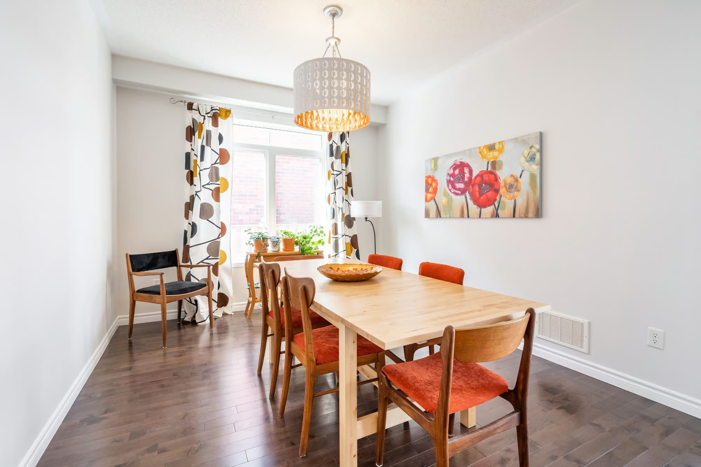
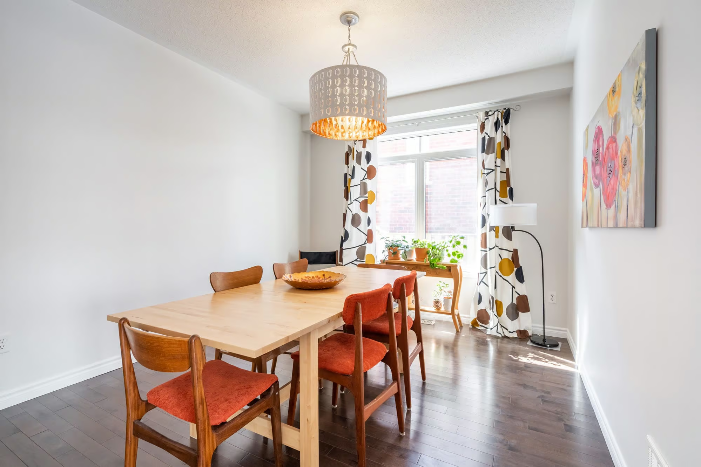
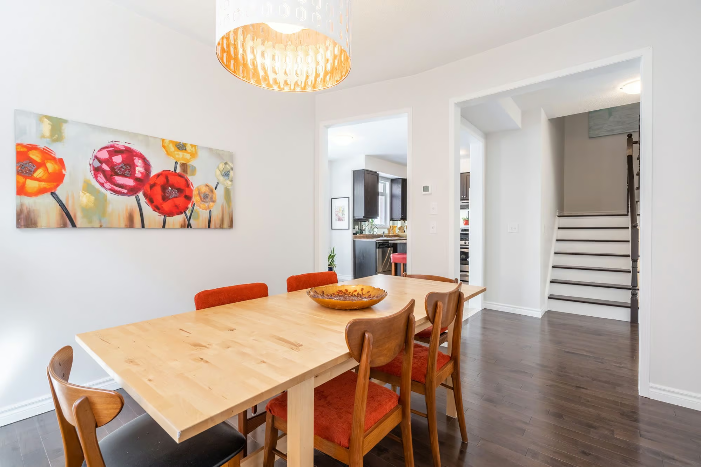
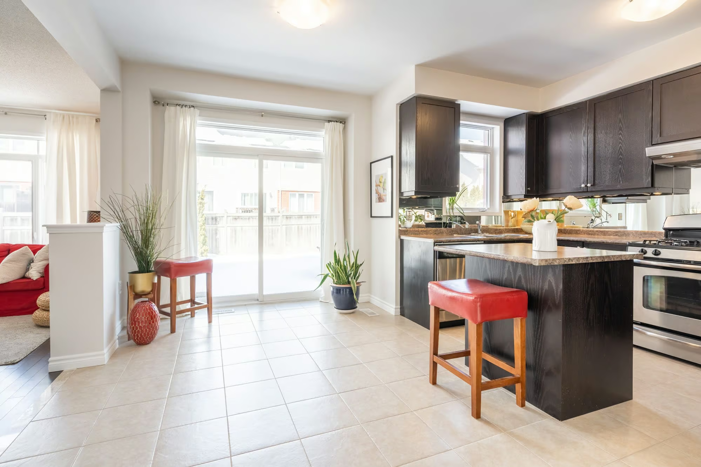
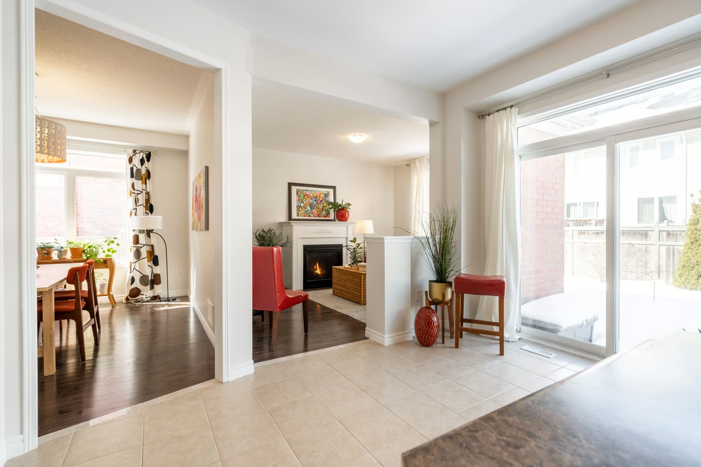
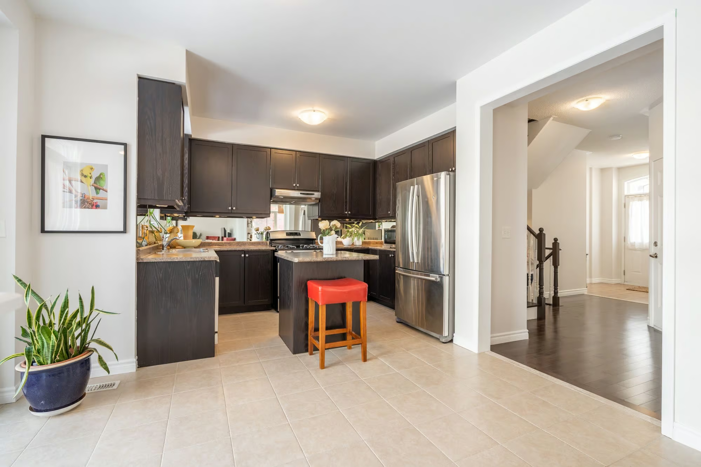
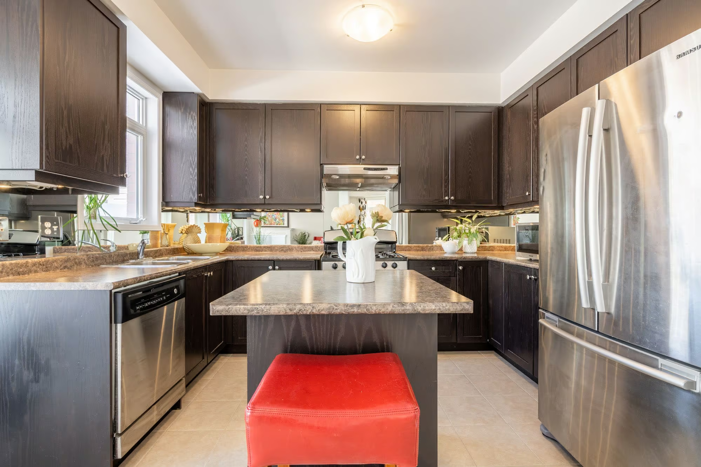
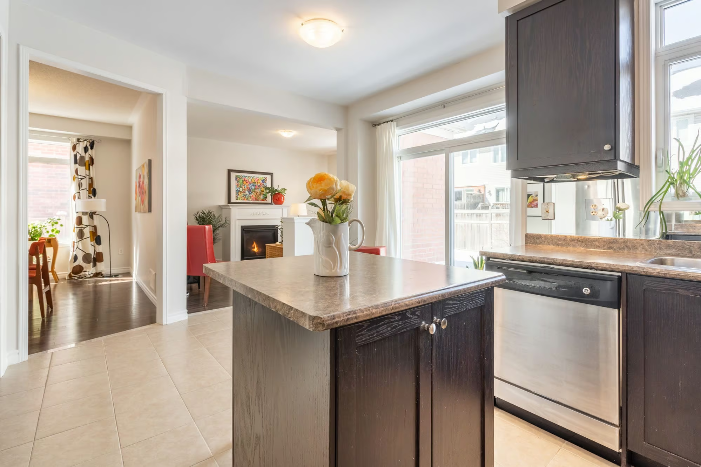
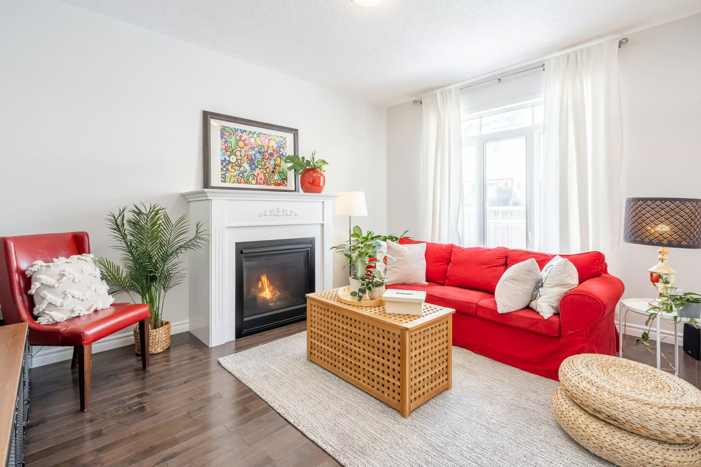
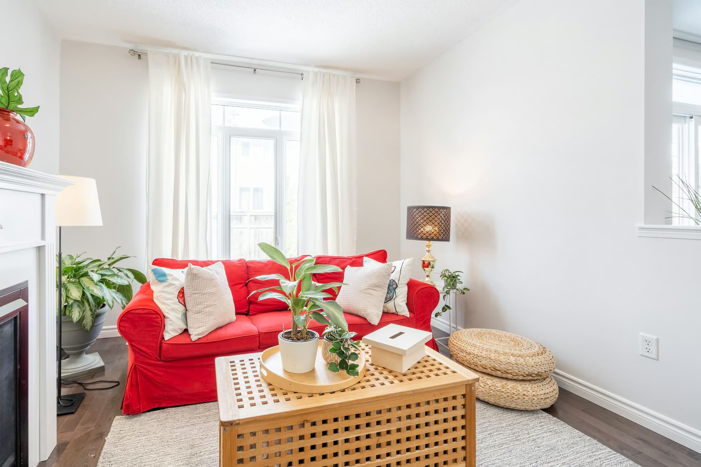
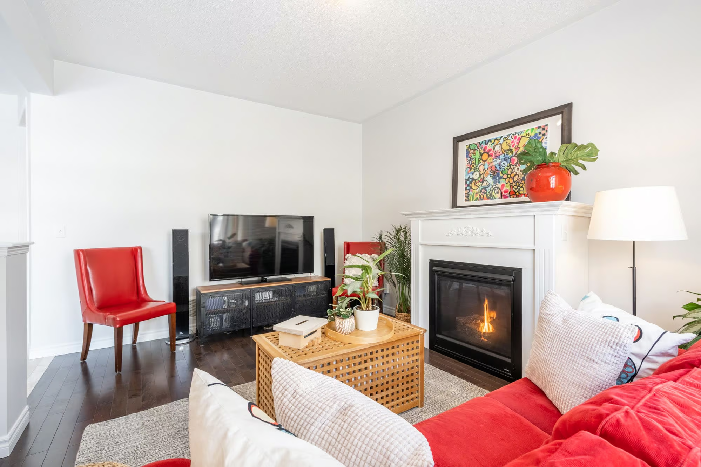
The main level features a formal dining area and a cozy family room with a gas fireplace and maple hardwood floors. The eat-in kitchen has an island and stainless-steel appliances with a gas stove, ceramic tiles and a walk-out to the rear yard.
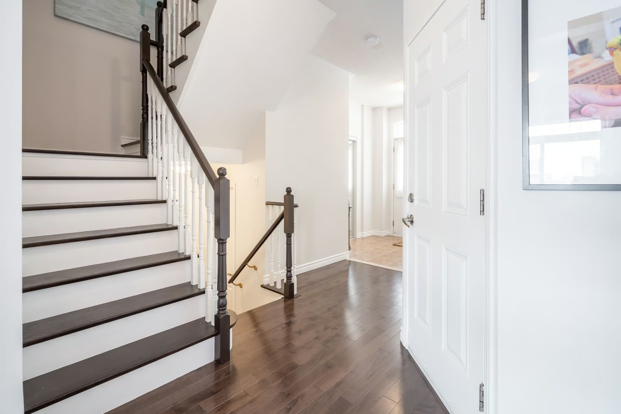
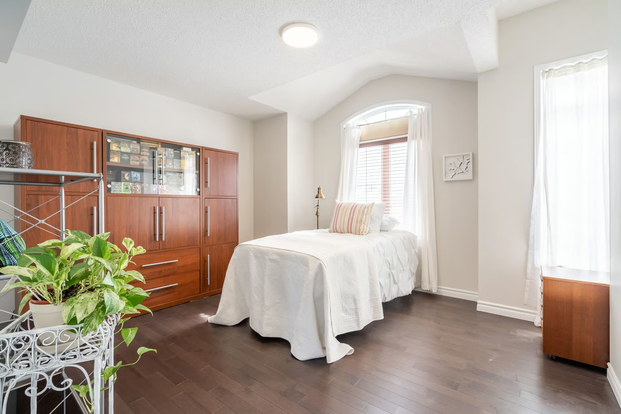
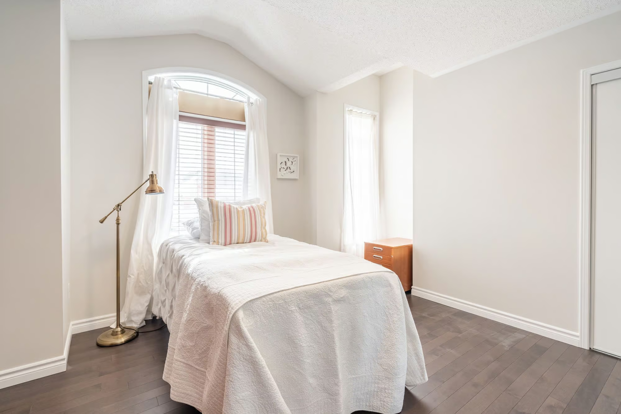
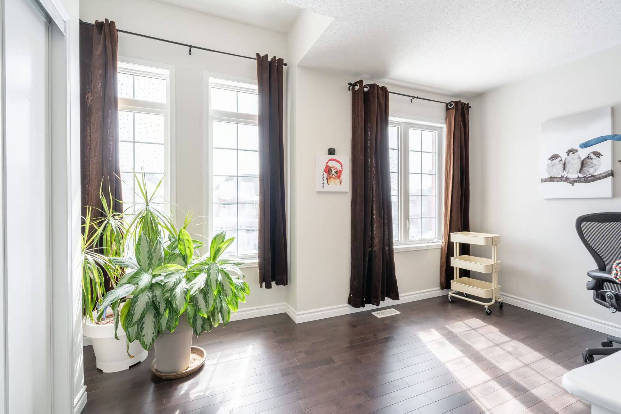
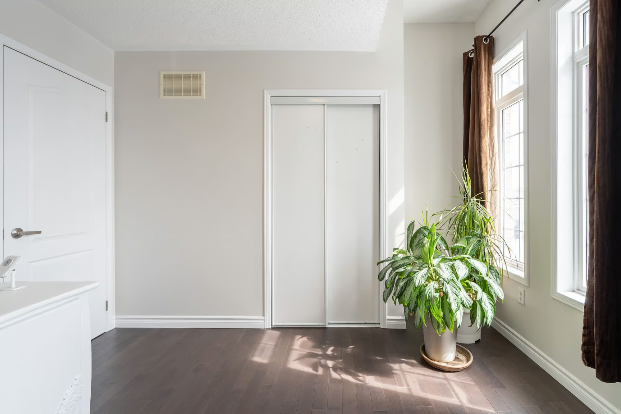
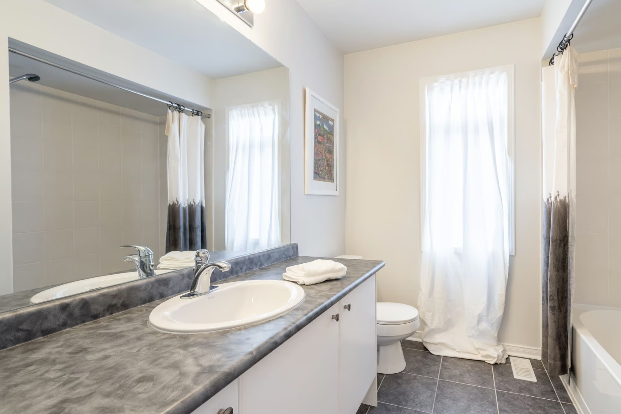
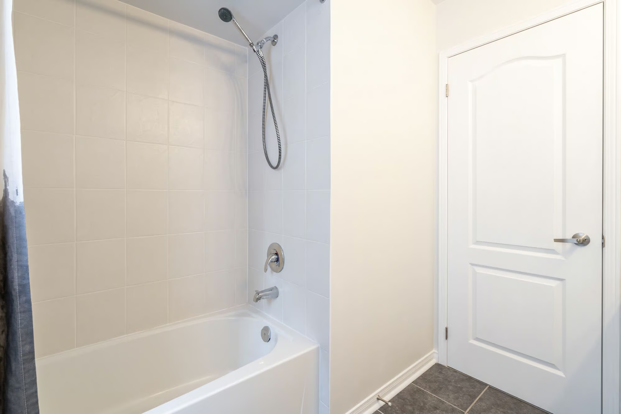
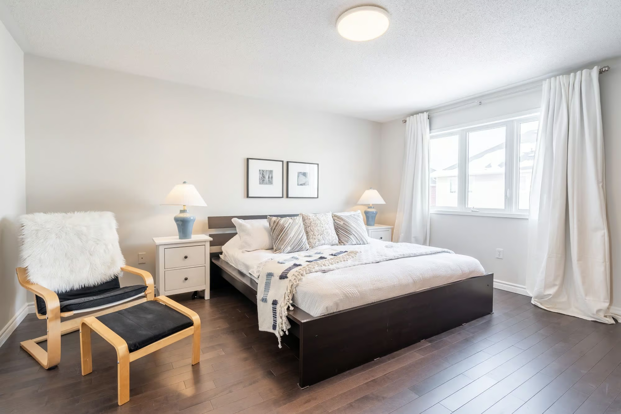
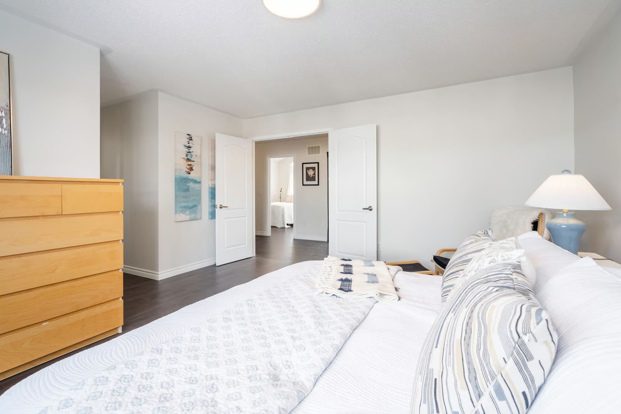
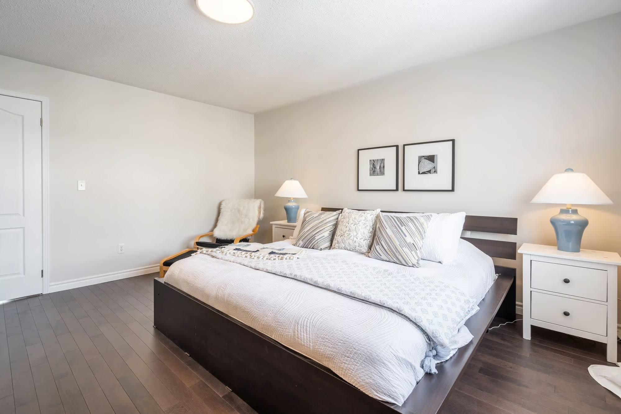
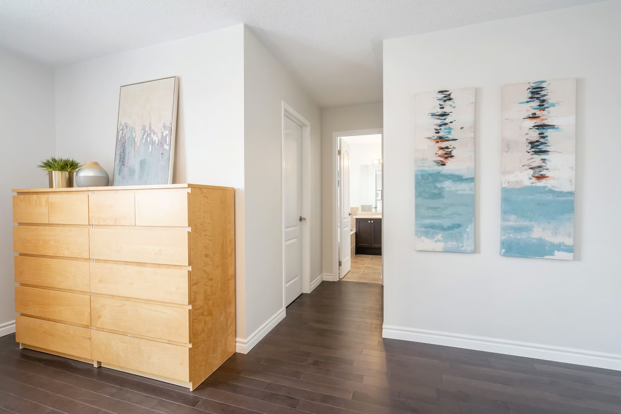
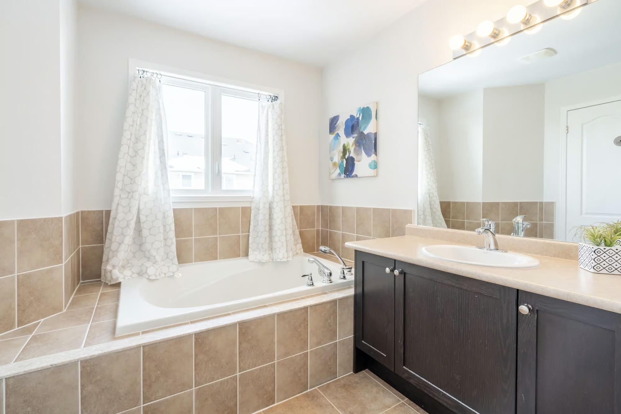
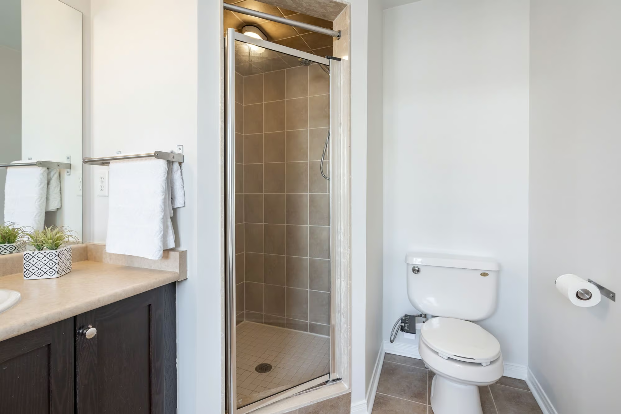
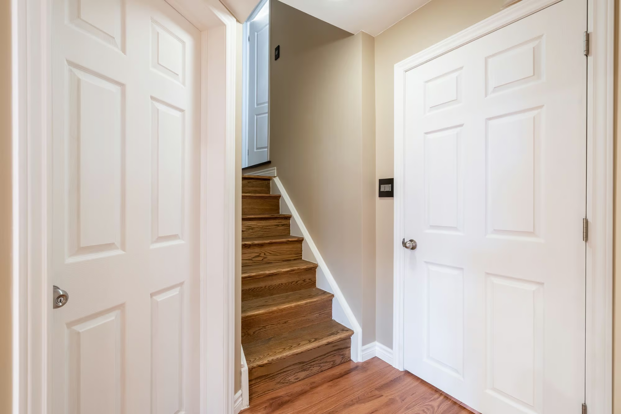
Upstairs greets you with matching maple hardwood floors, three large bedrooms, a 4-piece main bathroom and a separate laundry room. The primary bedroom has a walk-in closet and a 4-piece ensuite with a separate shower and tub.
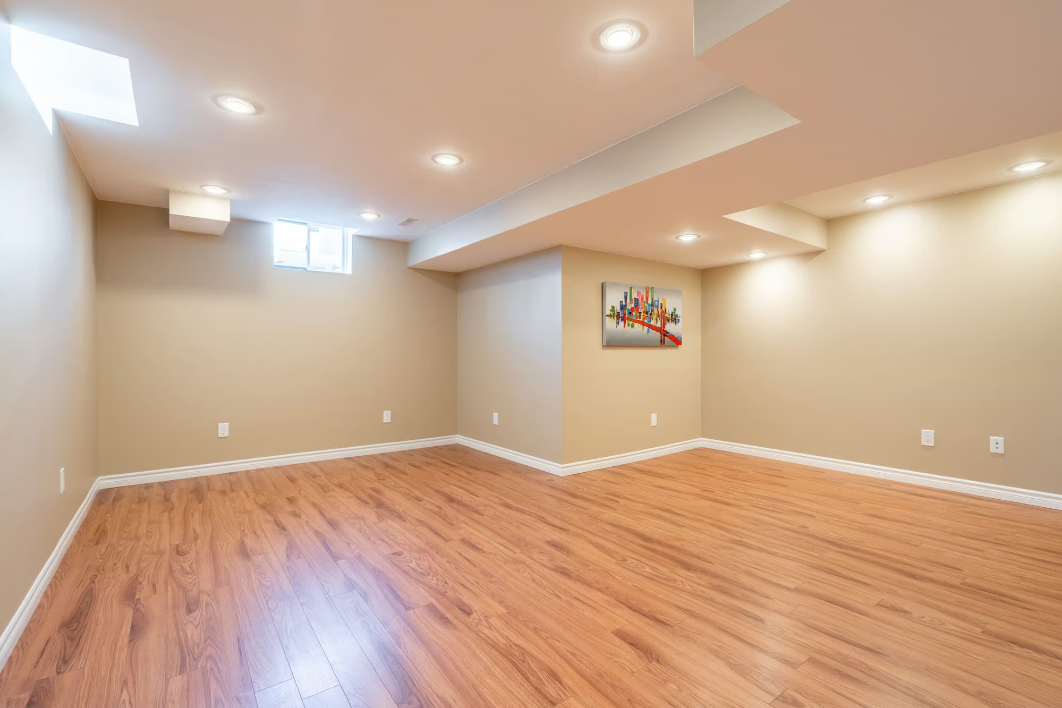
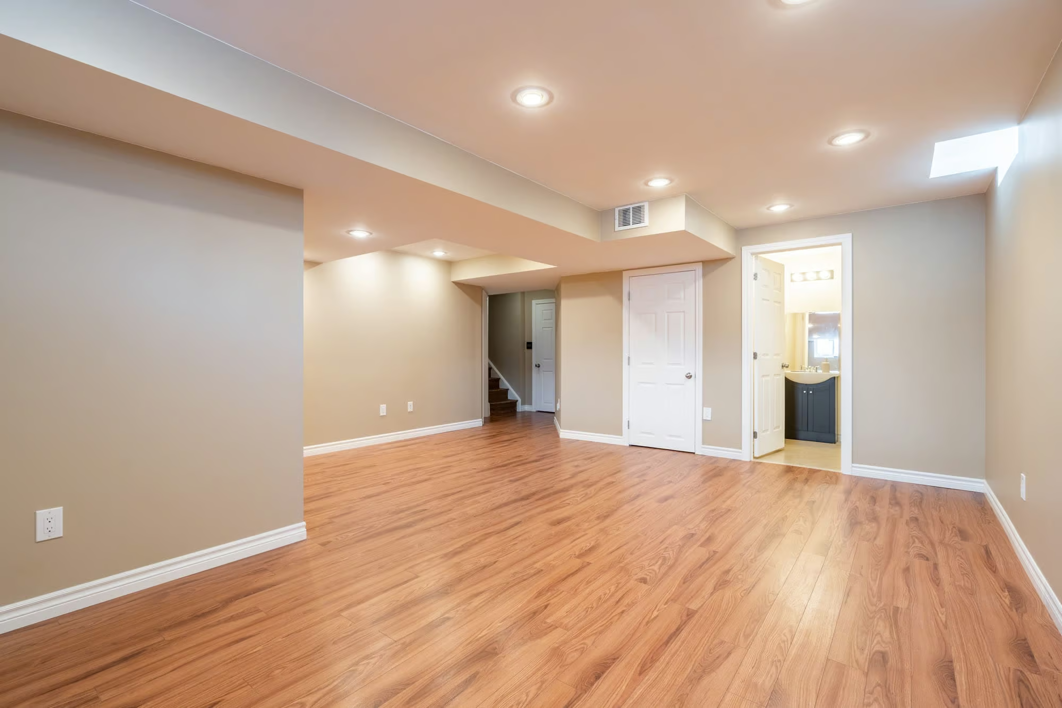
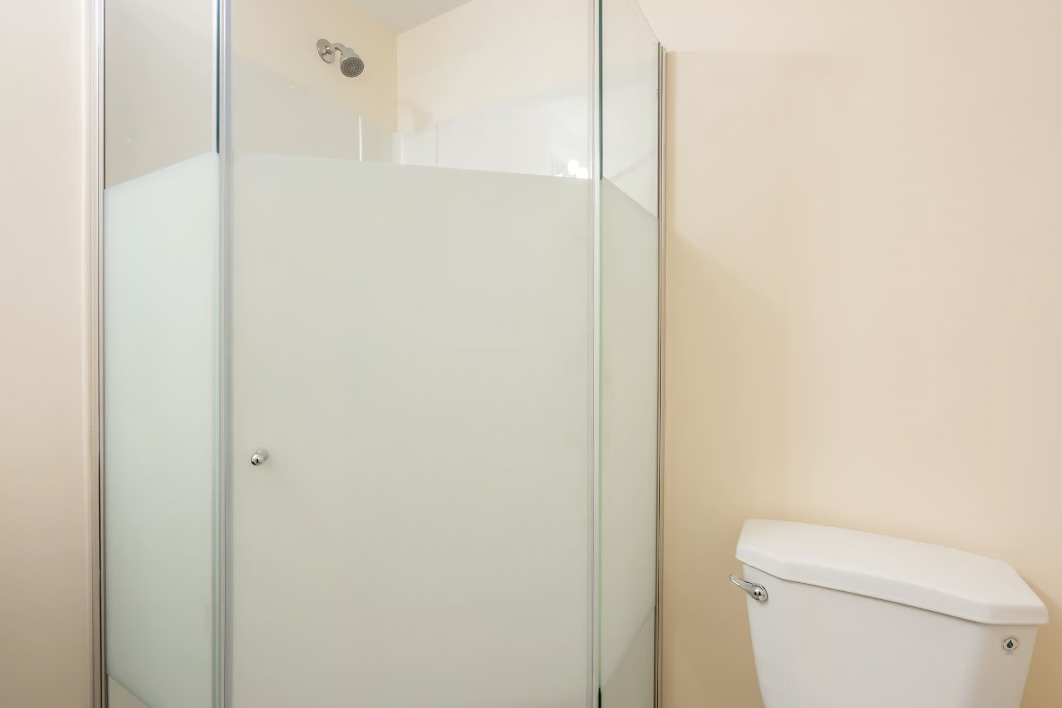
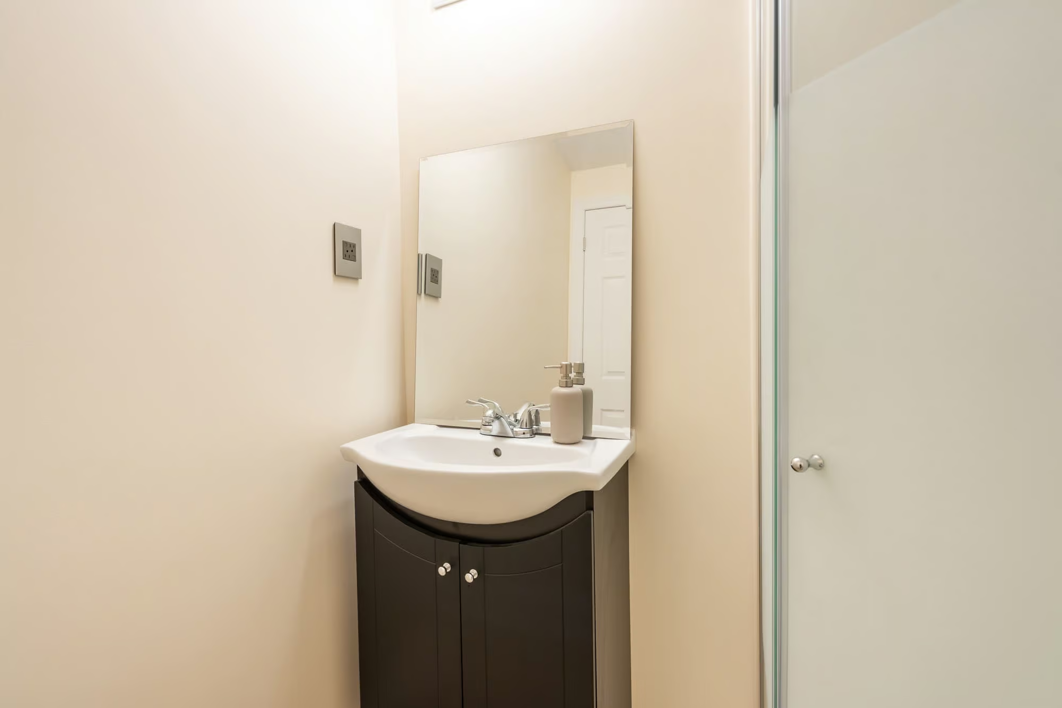
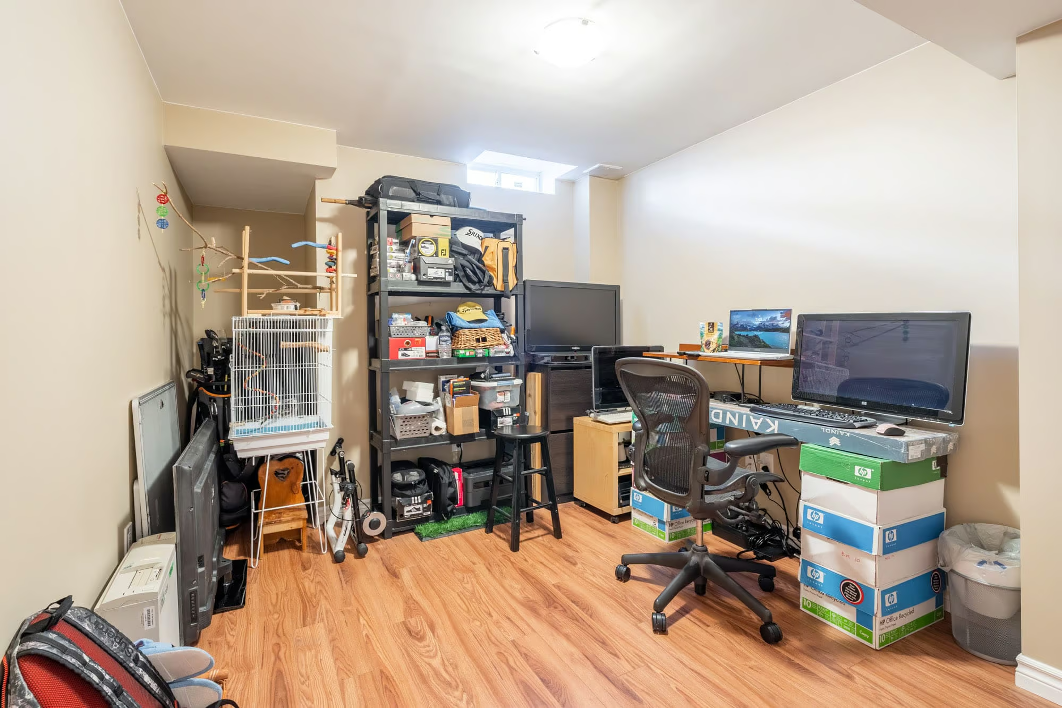
The finished basement has a large office space, a large rec room, a 3-piece bathroom, plus a storage area.
Alton Village offers a coveted family-friendly location and is close to everything imaginable -good schools, great parks and rec centers. Close to all shopping, restaurants, 407, QEW/403, GO station, Bronte Creek Provincial Park. Don’t be TOO LATE®!
Property Location
Additional Information
- Brick
- Attached Garage
- Asphalt Driveway
- Finished Basement
- Ensuite Bathroom
- Eat-in Kitchen
- Walk-in Closet
- Auto Garage Door Opener
- Carpet Free
- Hardwood Floors
- Gas Fireplace
- Stainless Steel Appliances
- Close to 403/QEW
- Close to 407
- Municipal Water
- Sewer Connected
- Natural Gas
- Forced Air
- Central Air
Want to learn more about 3276 Sealey Crescent
"*" indicates required fields