
46 Adamsville Road
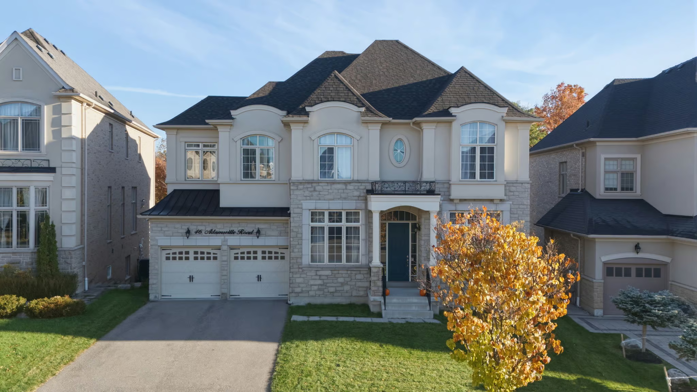
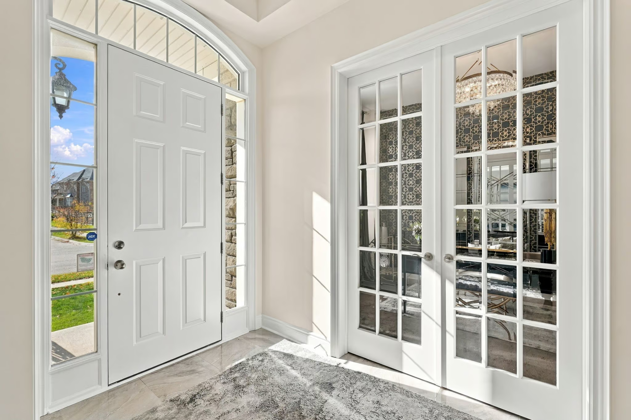
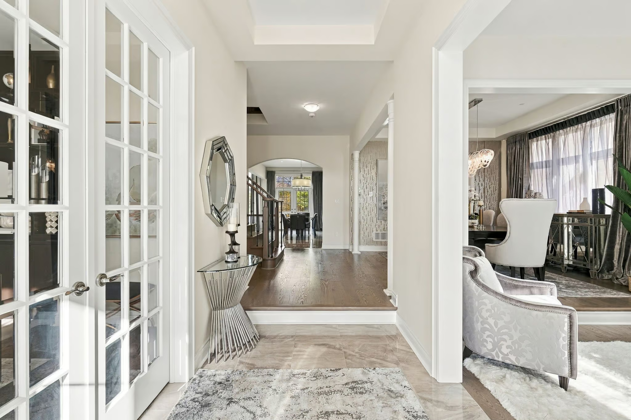
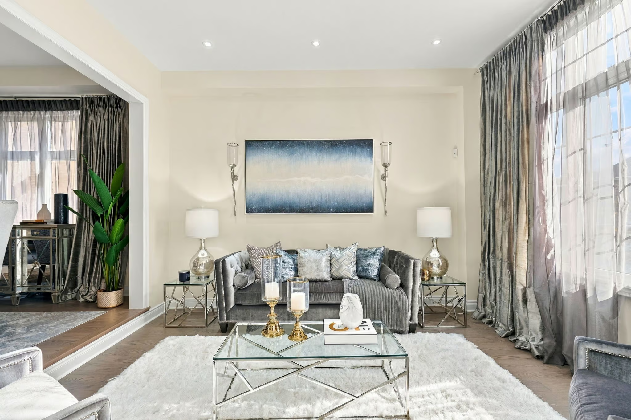
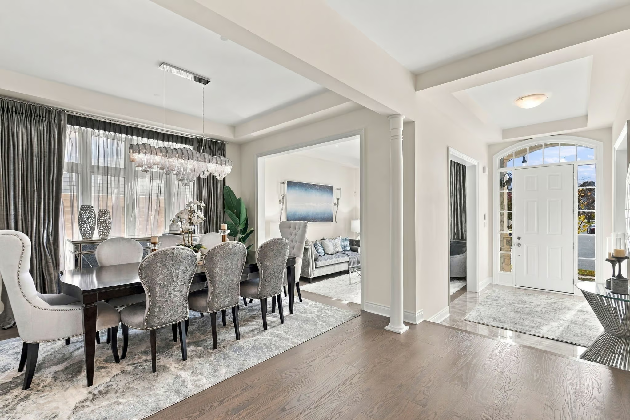
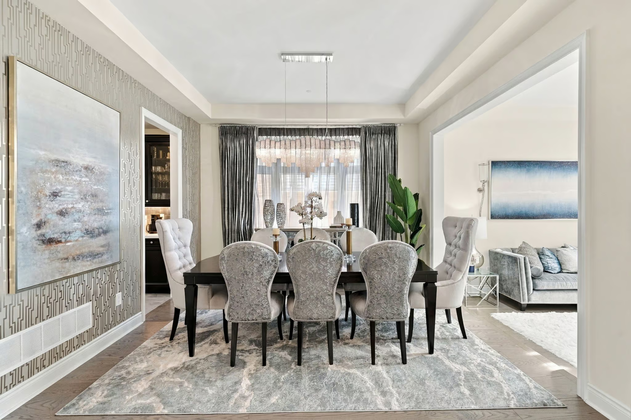
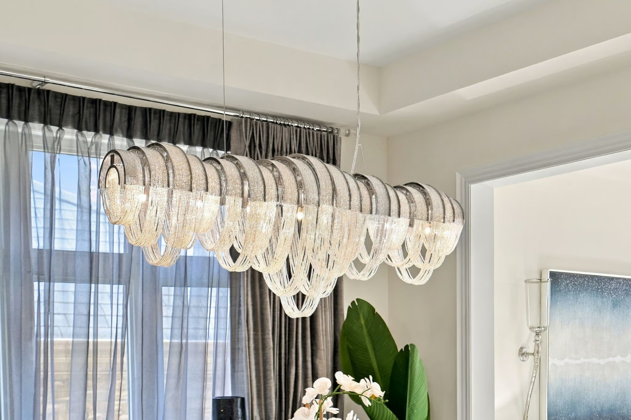
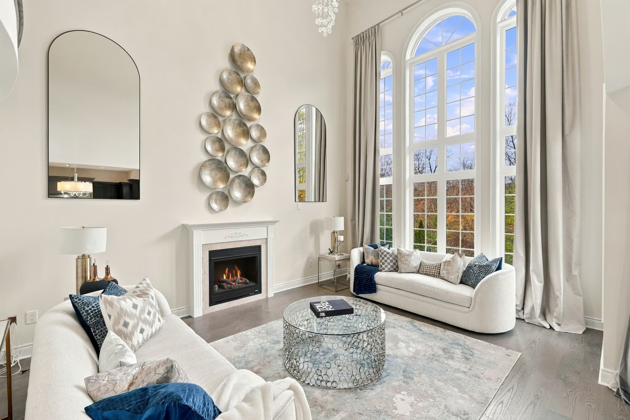
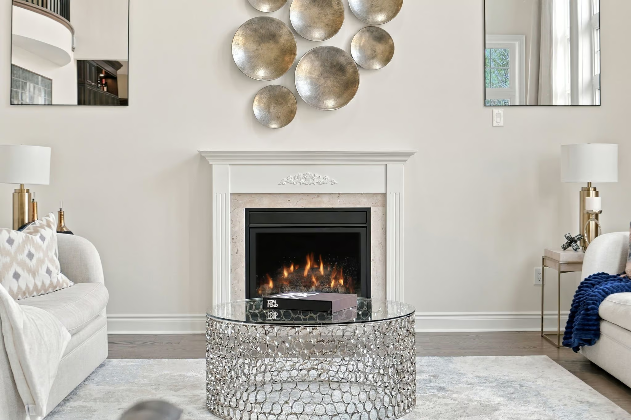
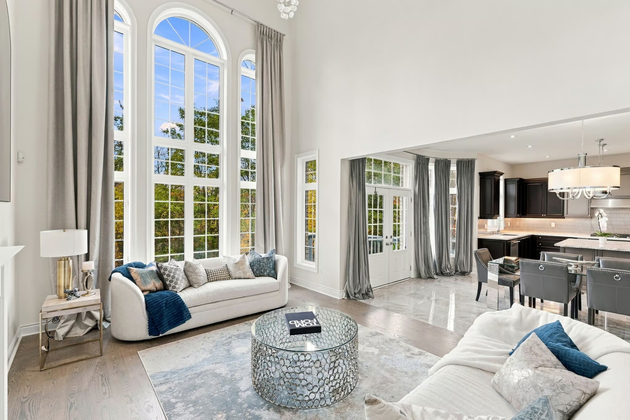
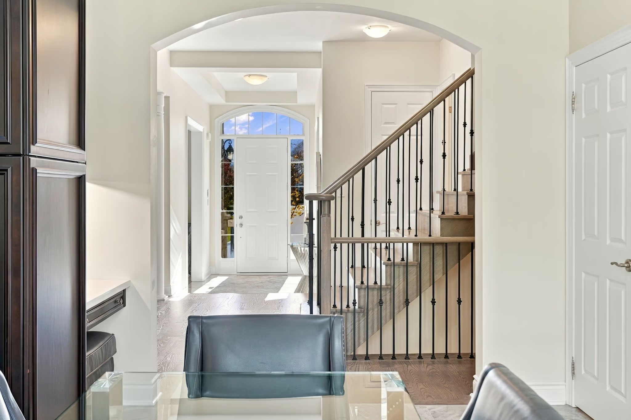
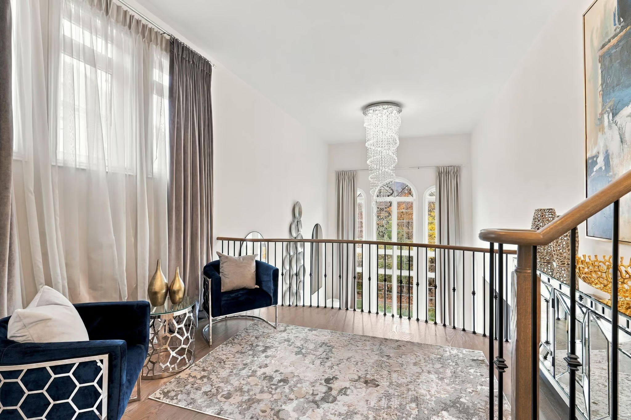
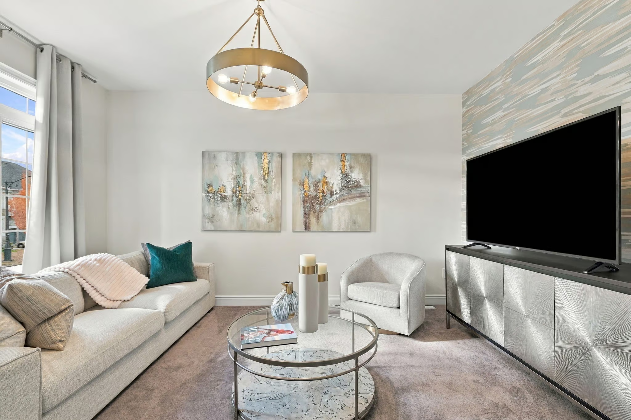
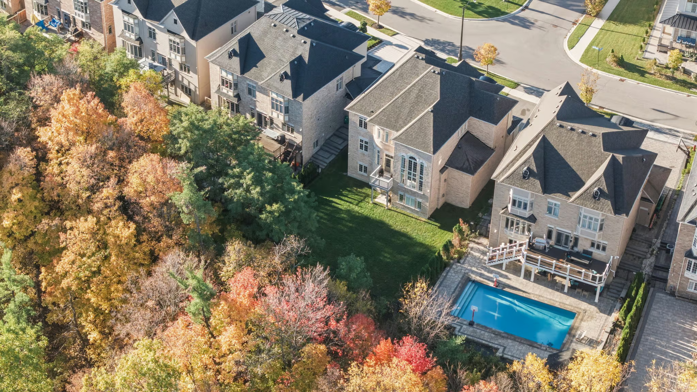
Experience luxury living in this exceptional four-bedroom residence, thoughtfully designed with impressive proportions and elegant architectural details. A dramatic sunken foyer welcomes you into beautifully appointed living spaces, including a sunken living room and formal dining room.
Do you have questions about this listing? Get in touch with us via the form on this page or call us directly at 905-332-9223
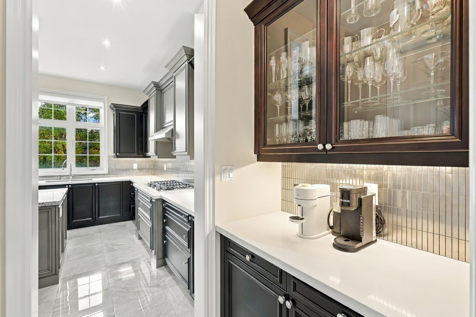
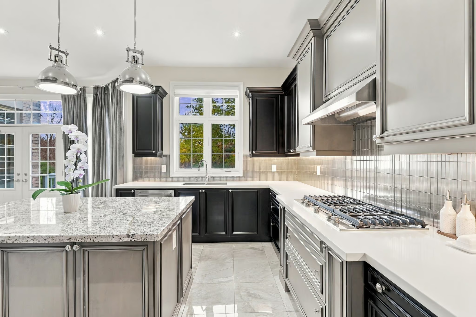
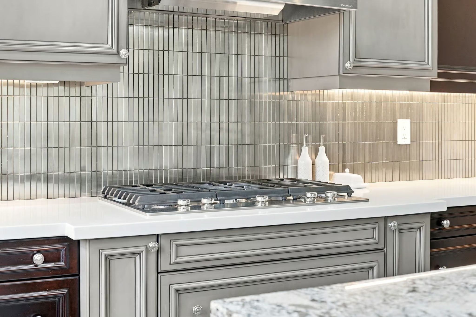
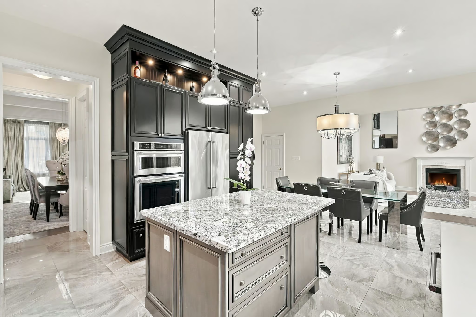
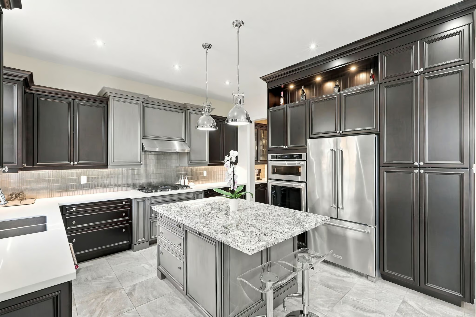
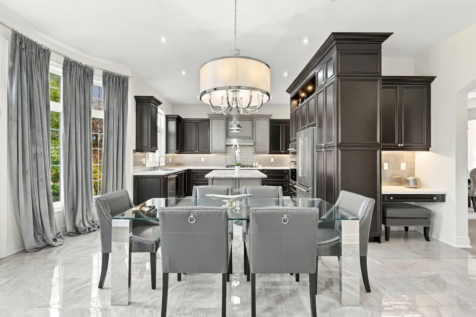
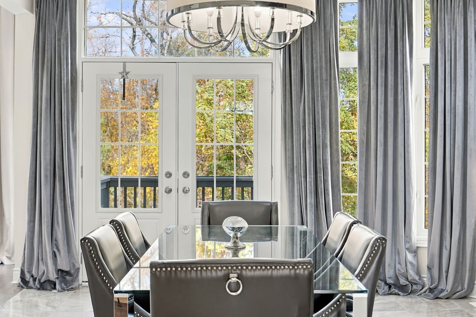
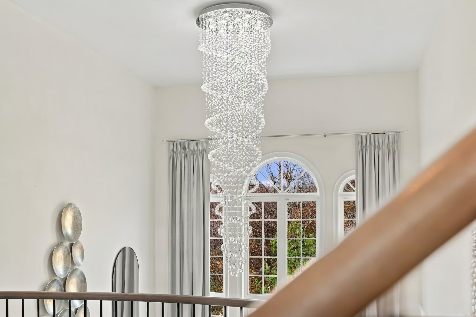
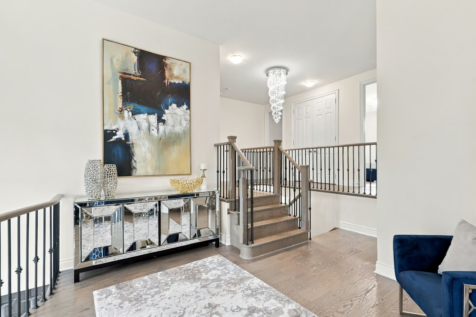
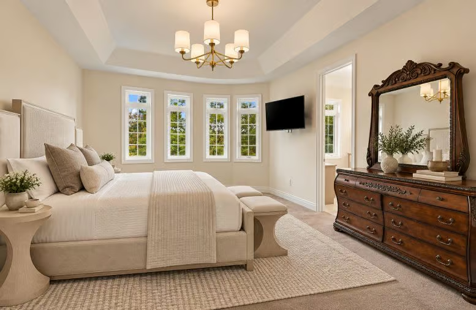
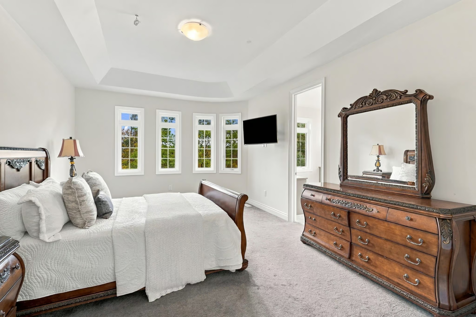
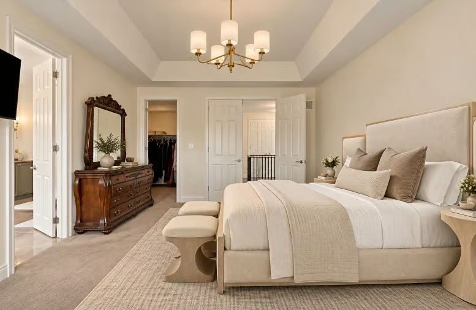
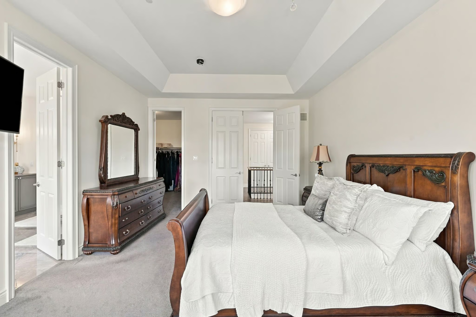
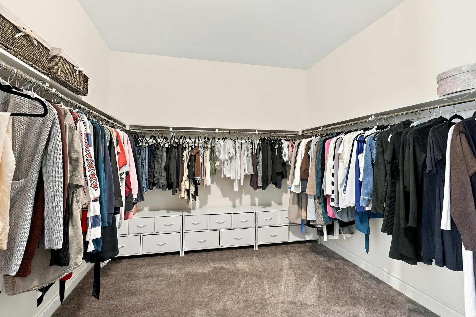
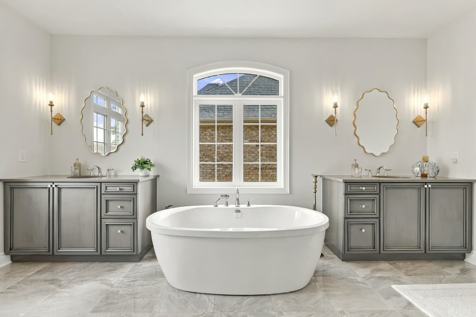
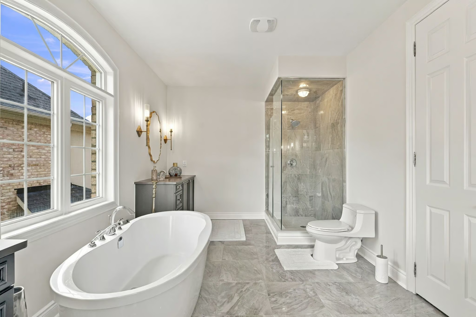
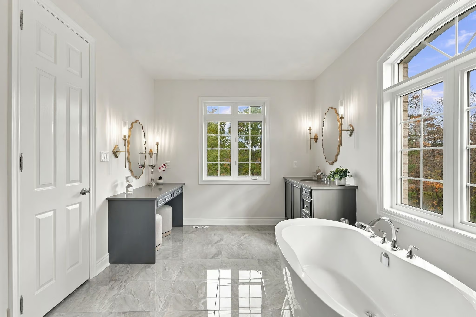
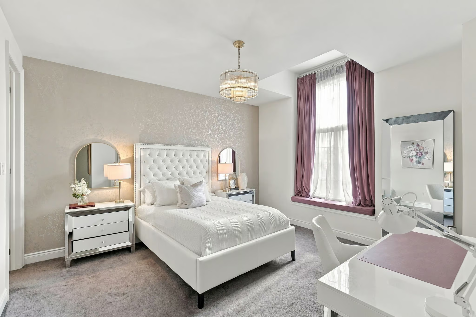
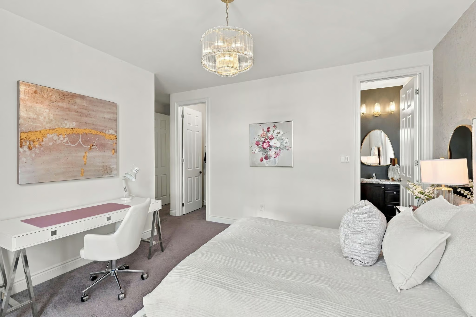
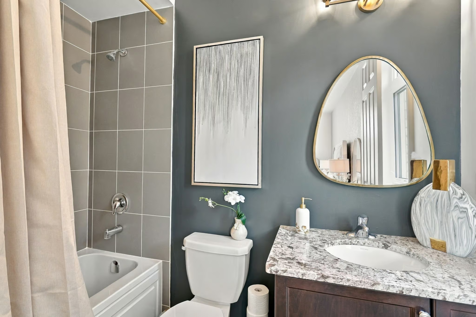
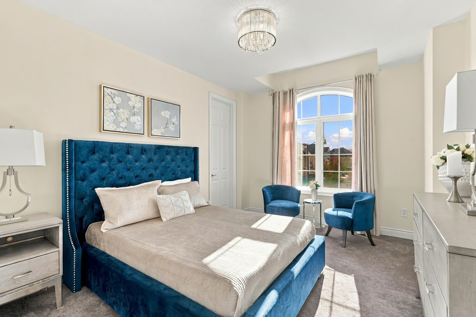
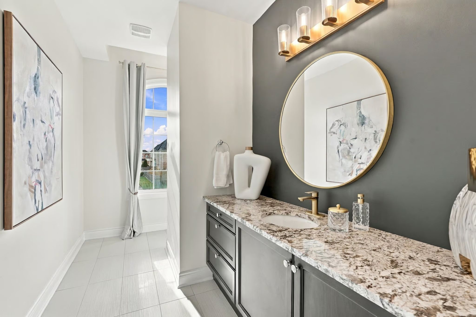
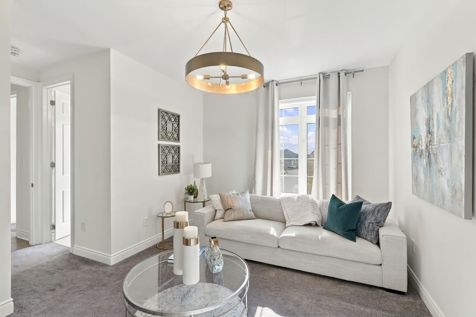
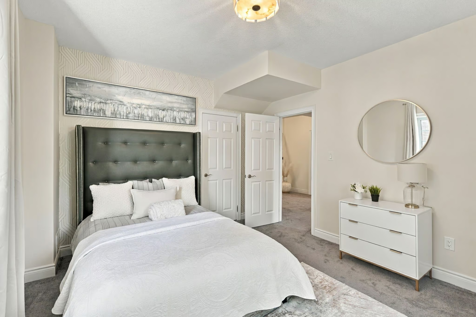
The expansive kitchen features a dedicated coffee bar/Butler’s pantry, walk-in pantry and generous breakfast area, flowing into a spectacular family room with soaring open-to-above ceilings. Upstairs, the luxurious primary retreat offers a spa-inspired ensuite and separate dressing room, accompanied by three additional bedrooms and a versatile study loft.
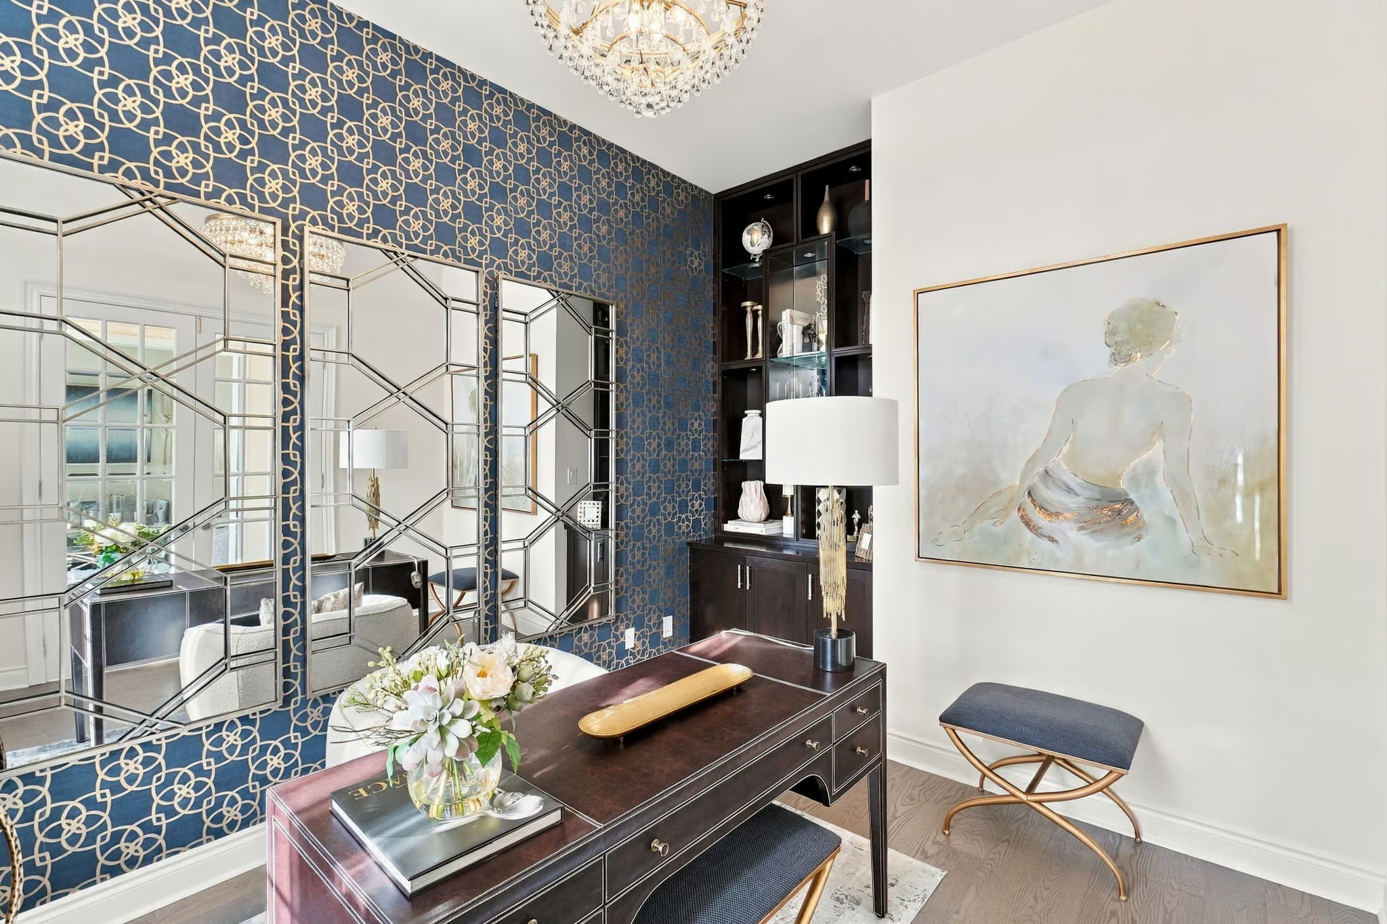
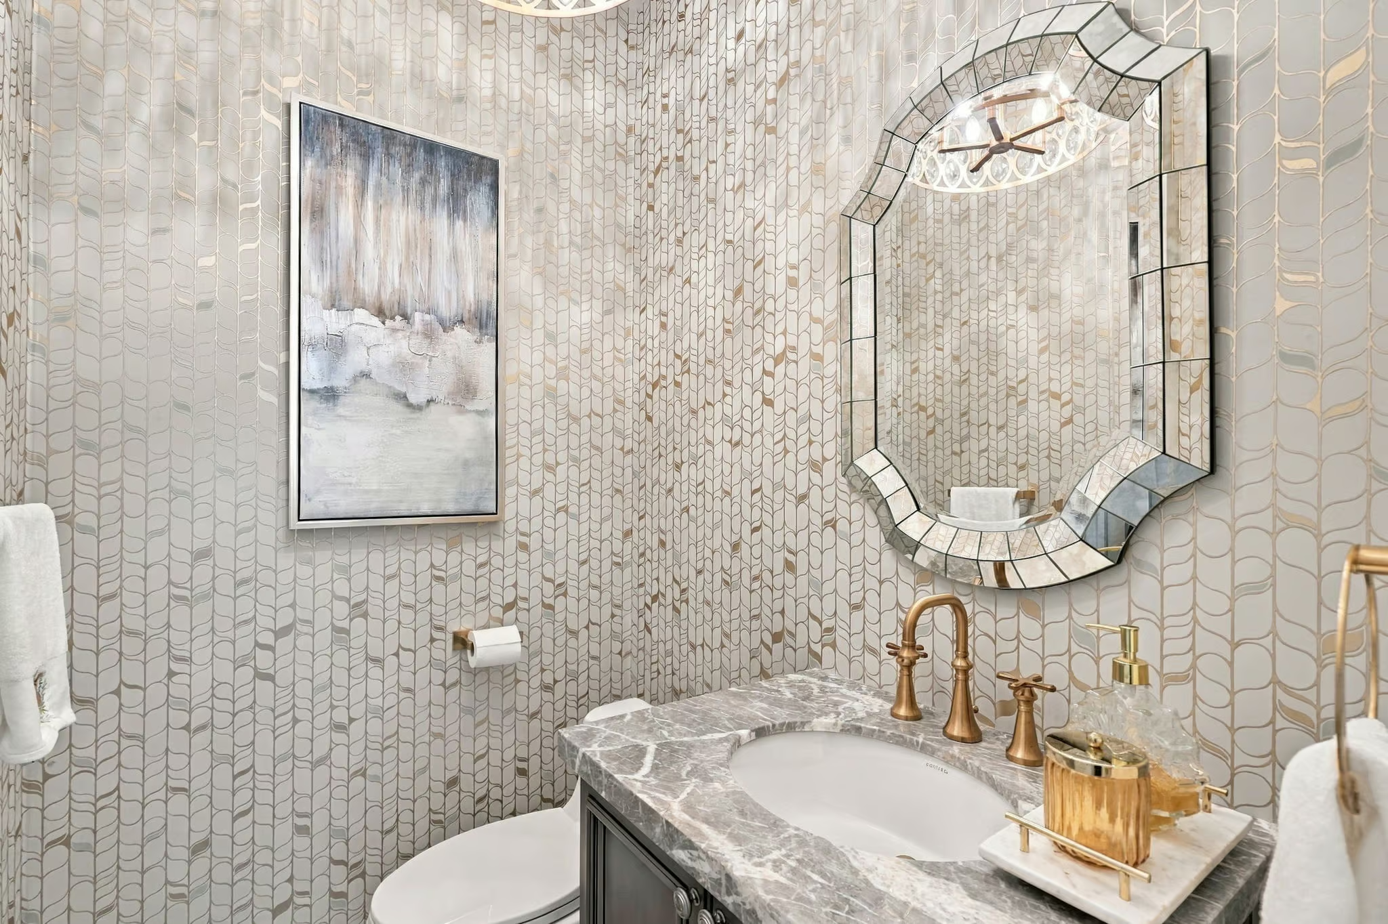
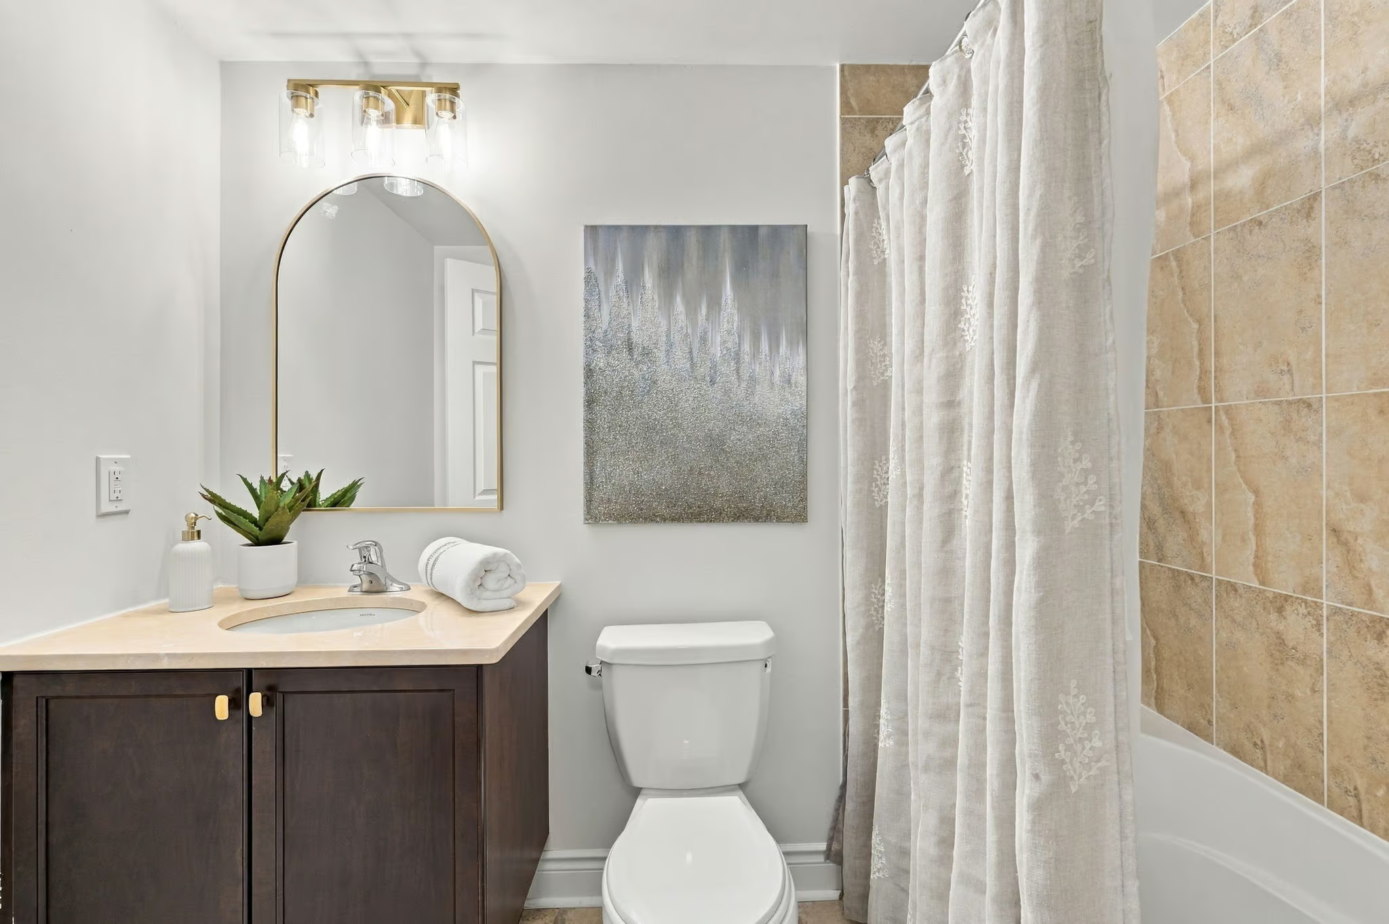
Complete with a private home office, multiple bathrooms and a three-car garage, this remarkable home blends sophisticated entertaining with exceptional family functionality. Don’t be TOO LATE®!
Property Location
Property Features
- 2-Storey
- Detached
Additional Information
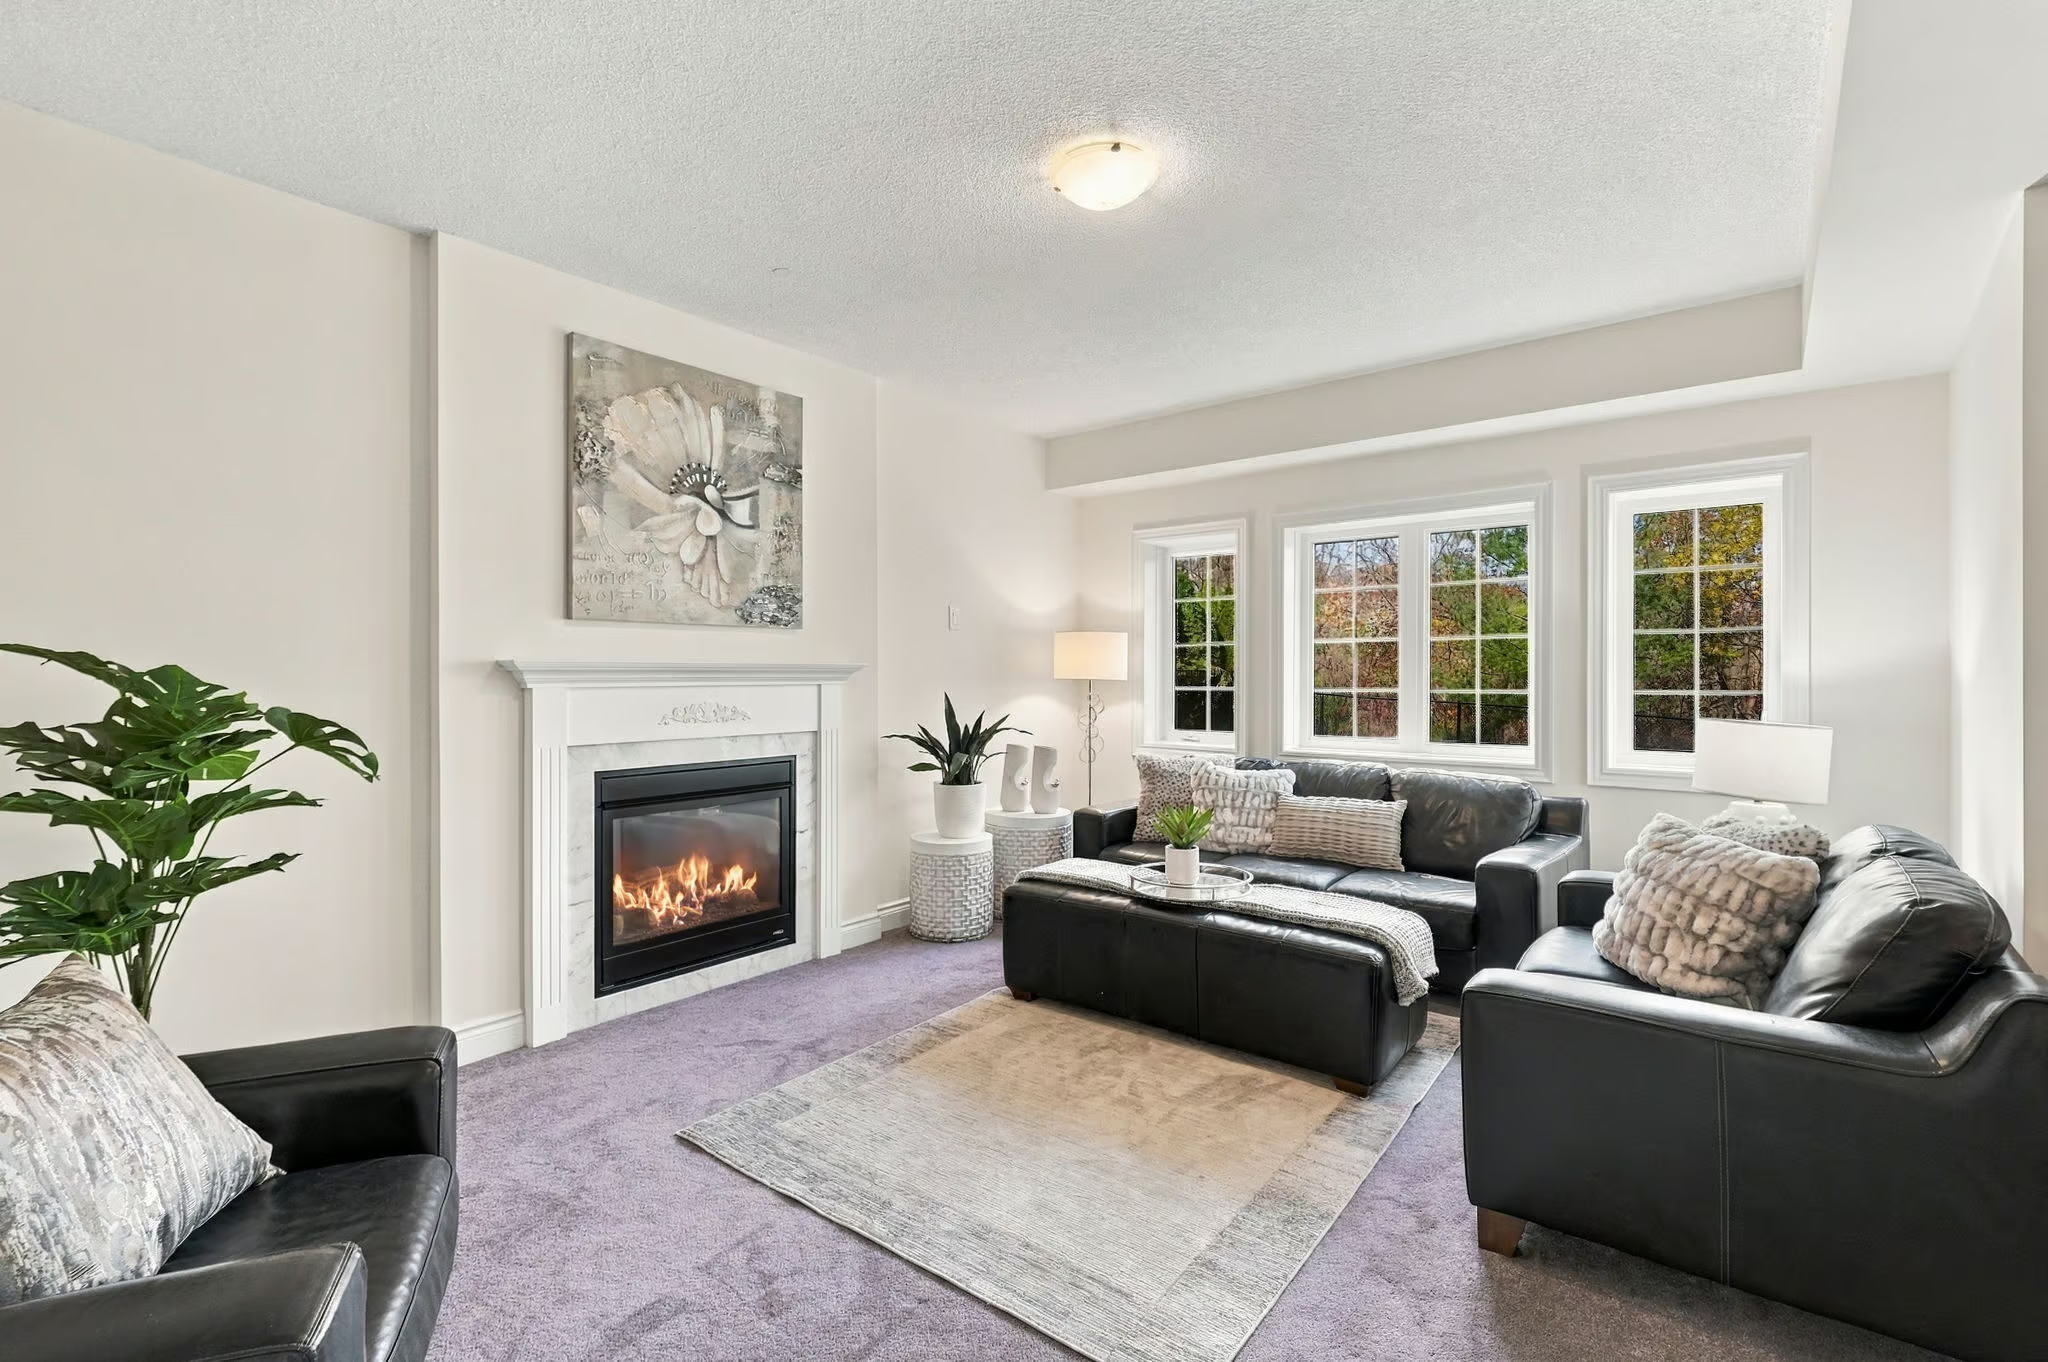
- Gas Fireplace
- Auto Garage Door Opener
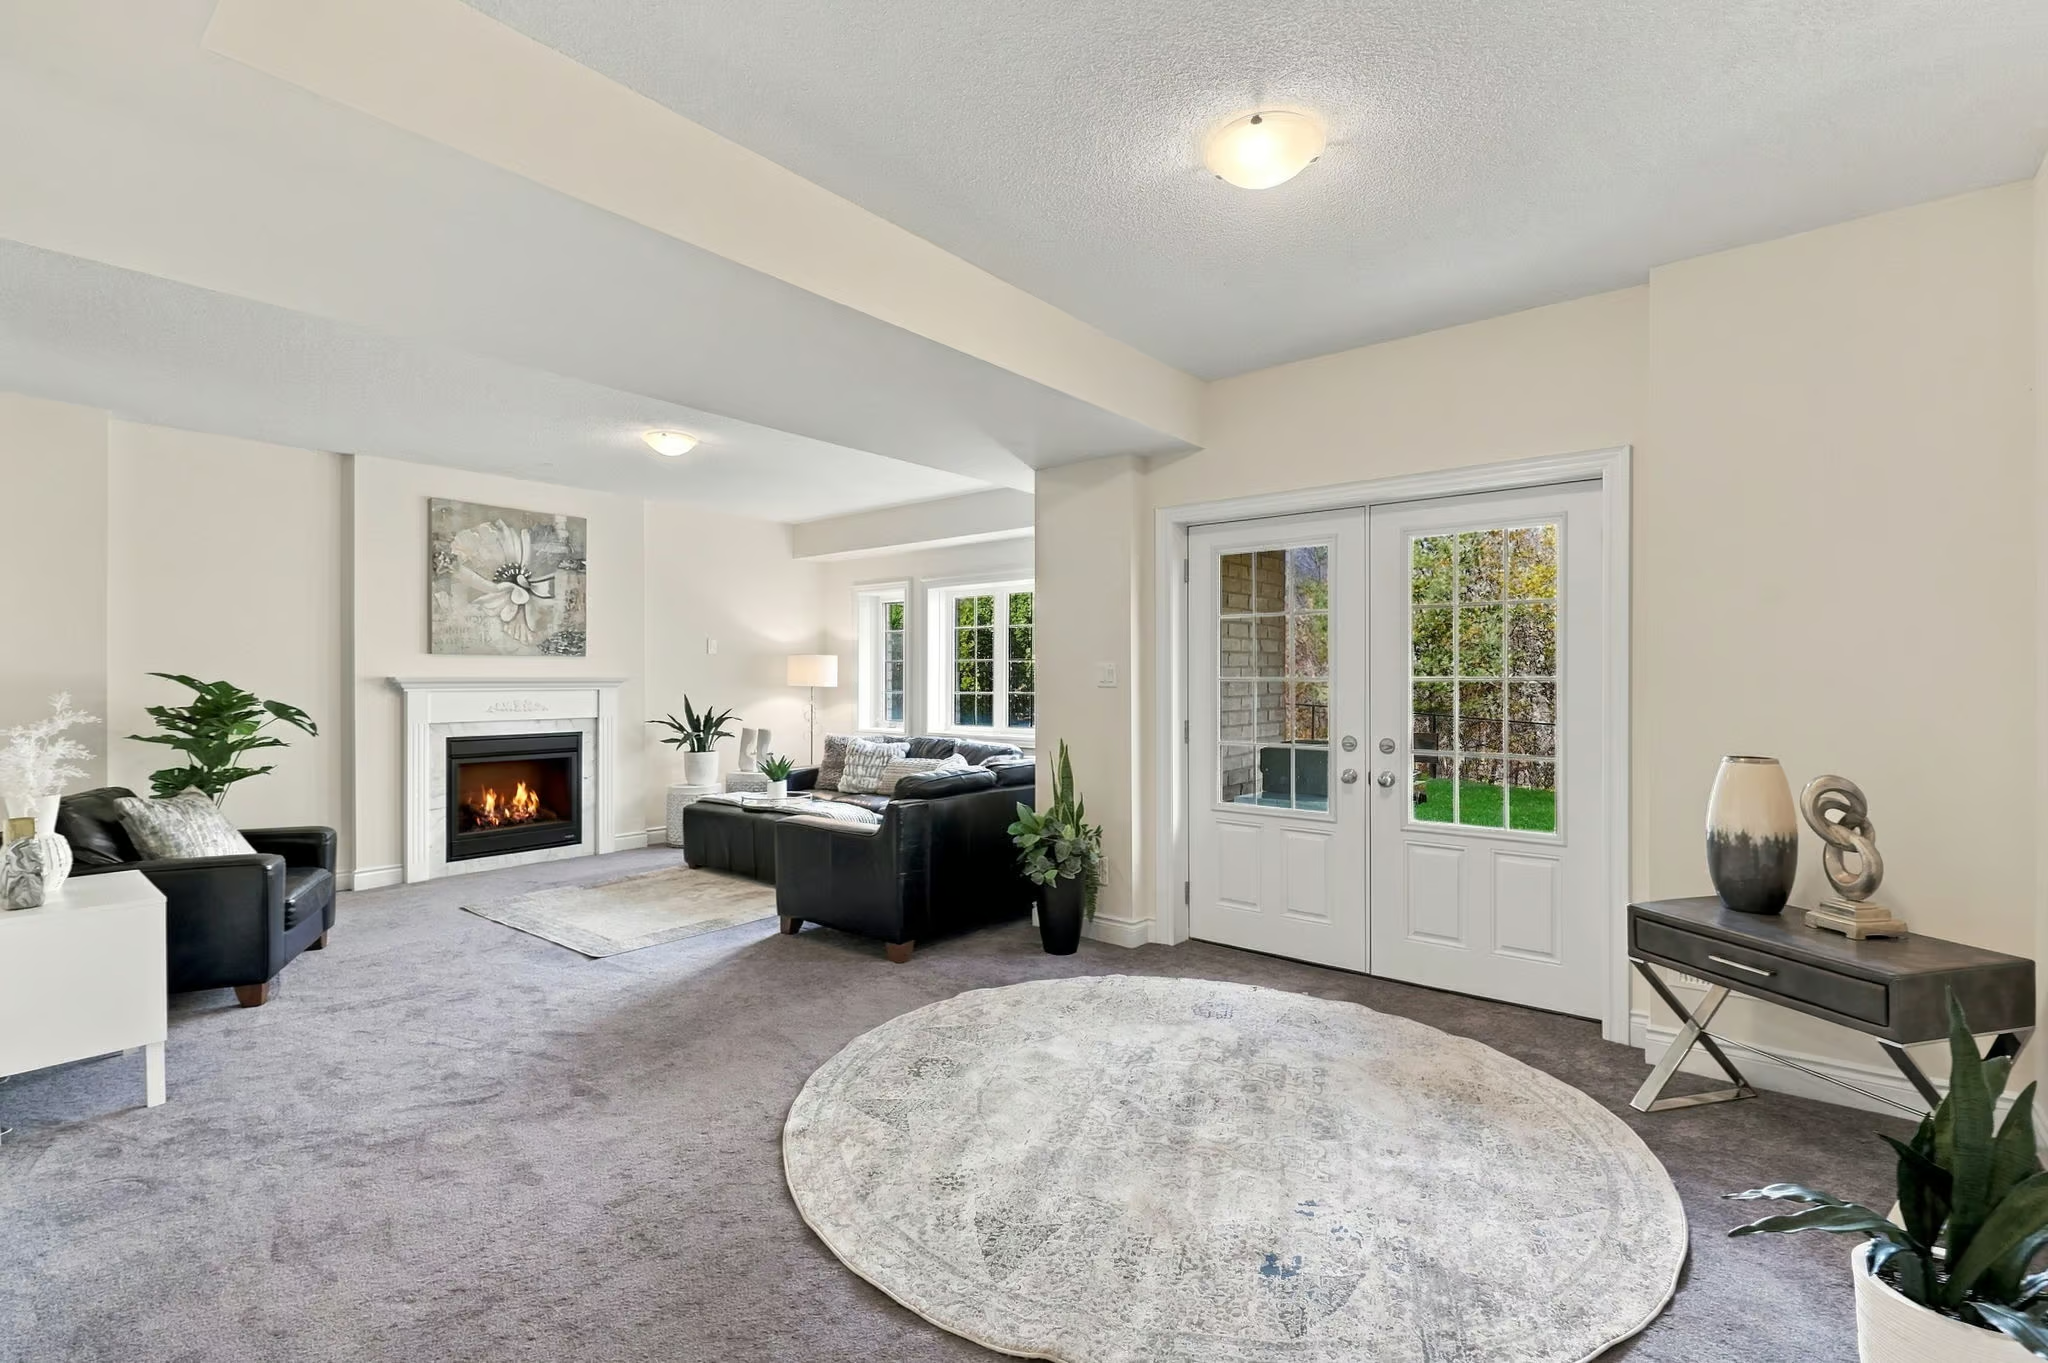
- In-law Suite
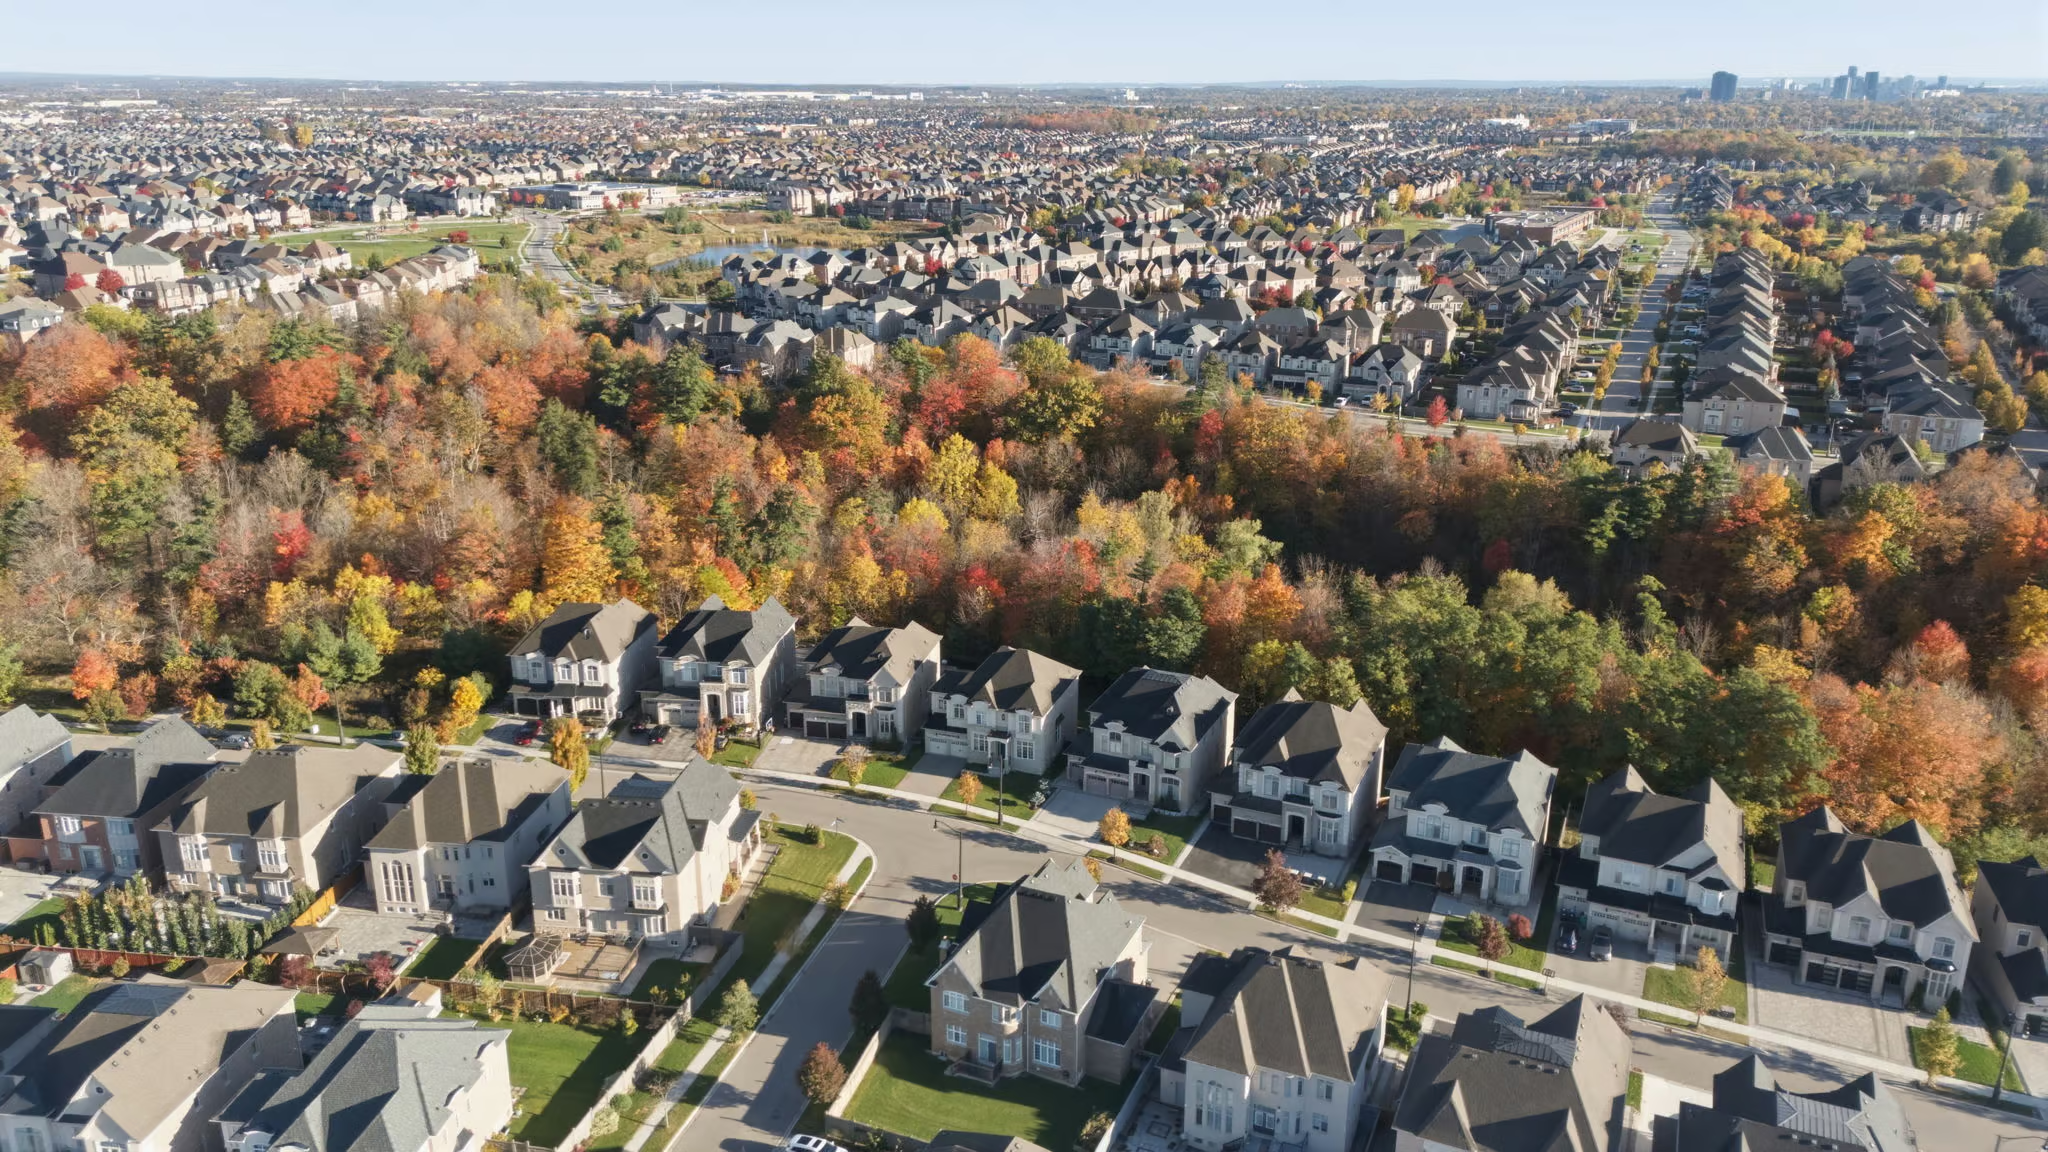
- Nearby Golf
- Pot Lights
- Butlers Pantry
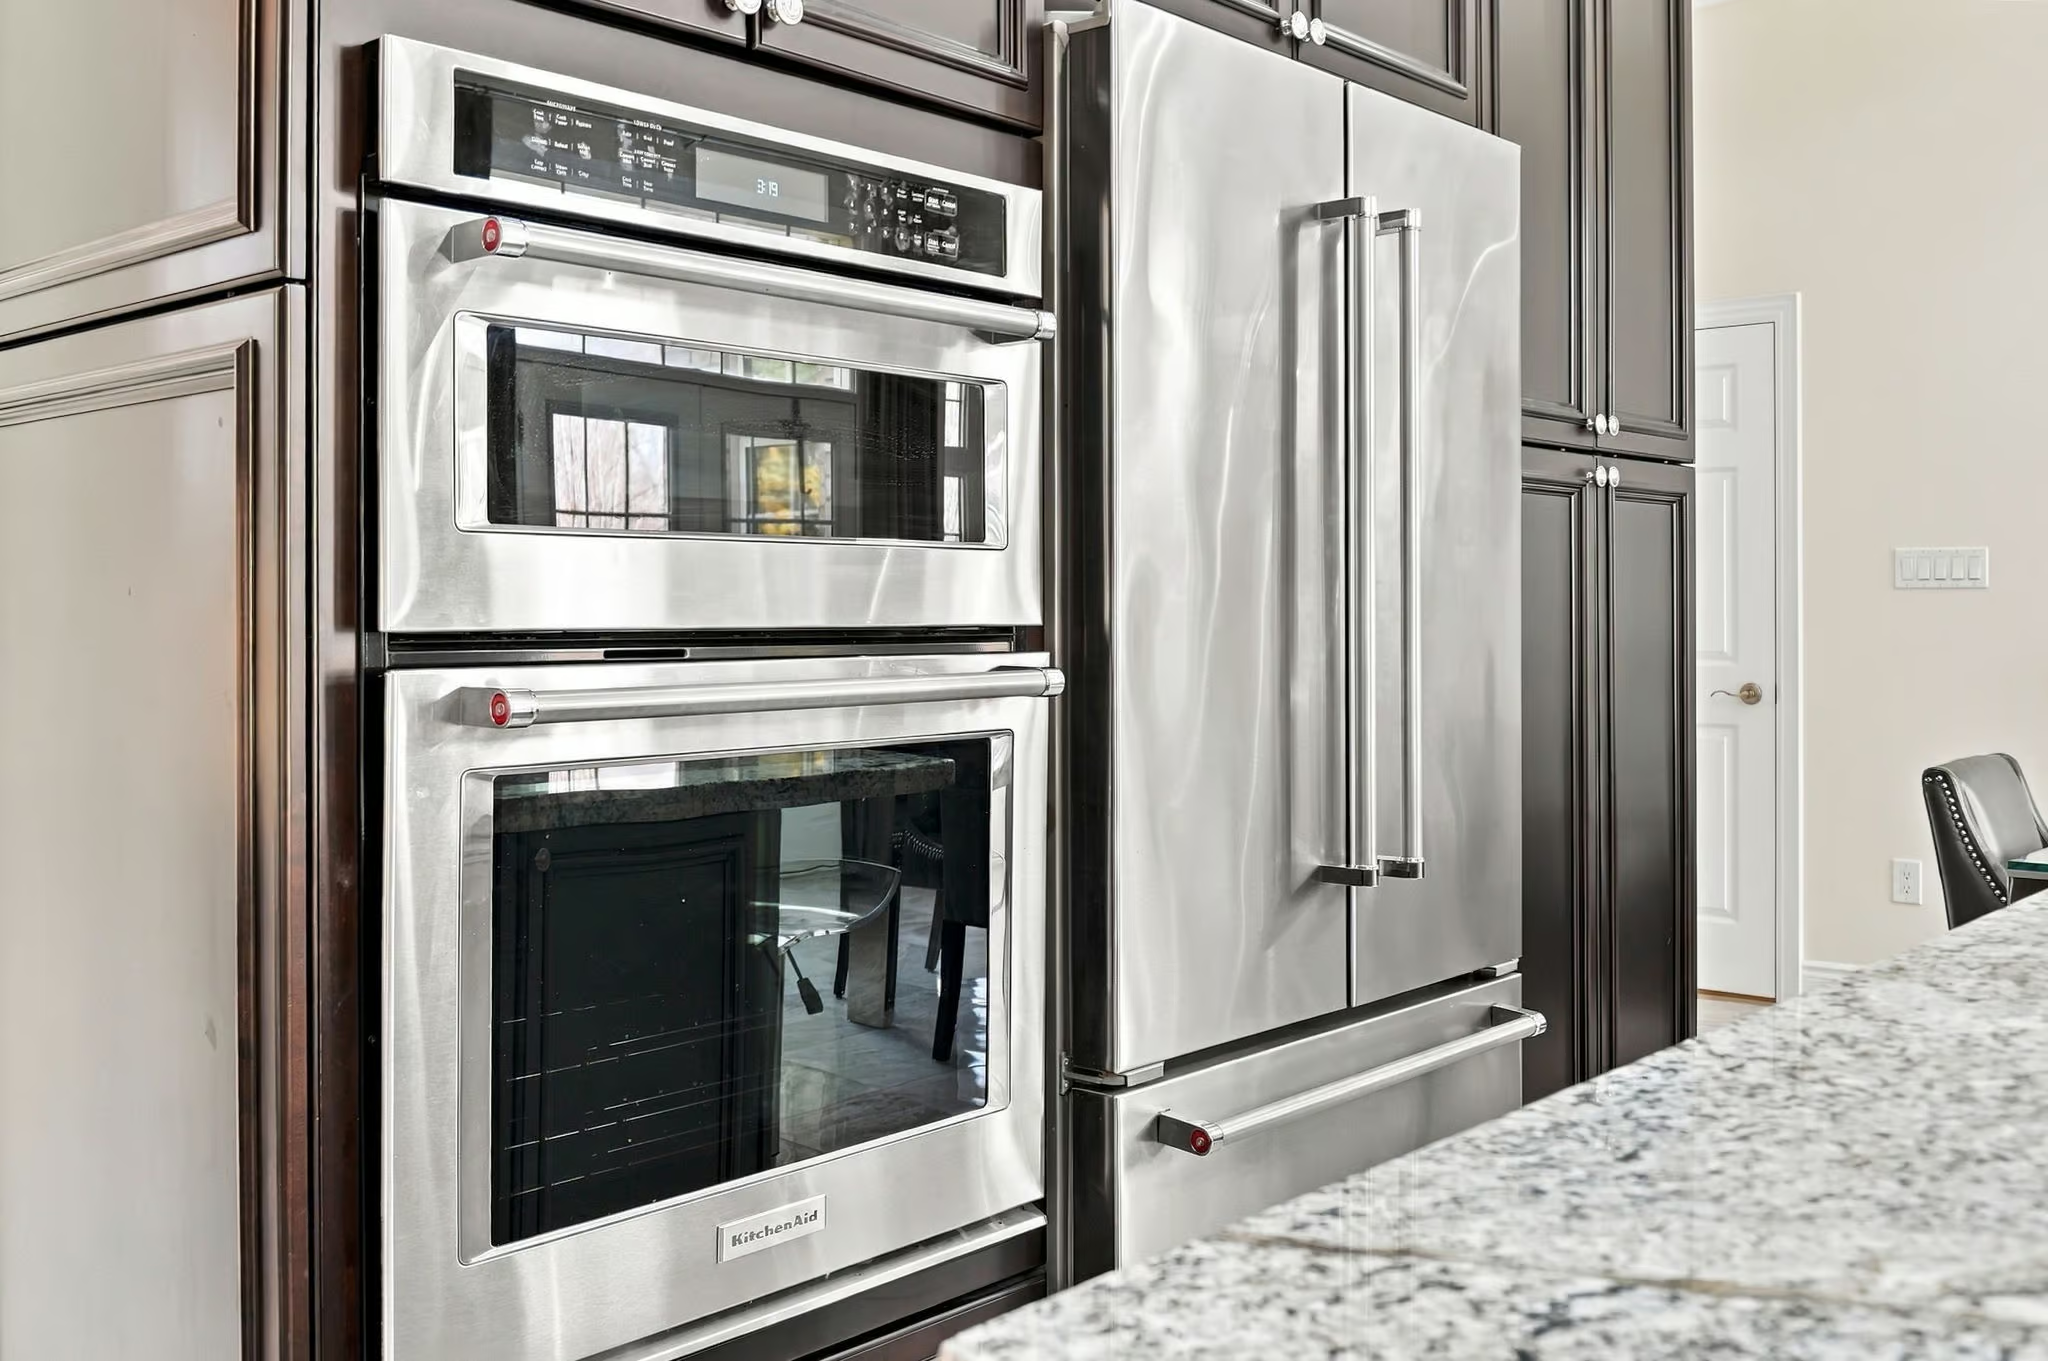
- Stainless Steel Appliances
- High Ceilings
- Walk-in Closet
- Ensuite Bathroom
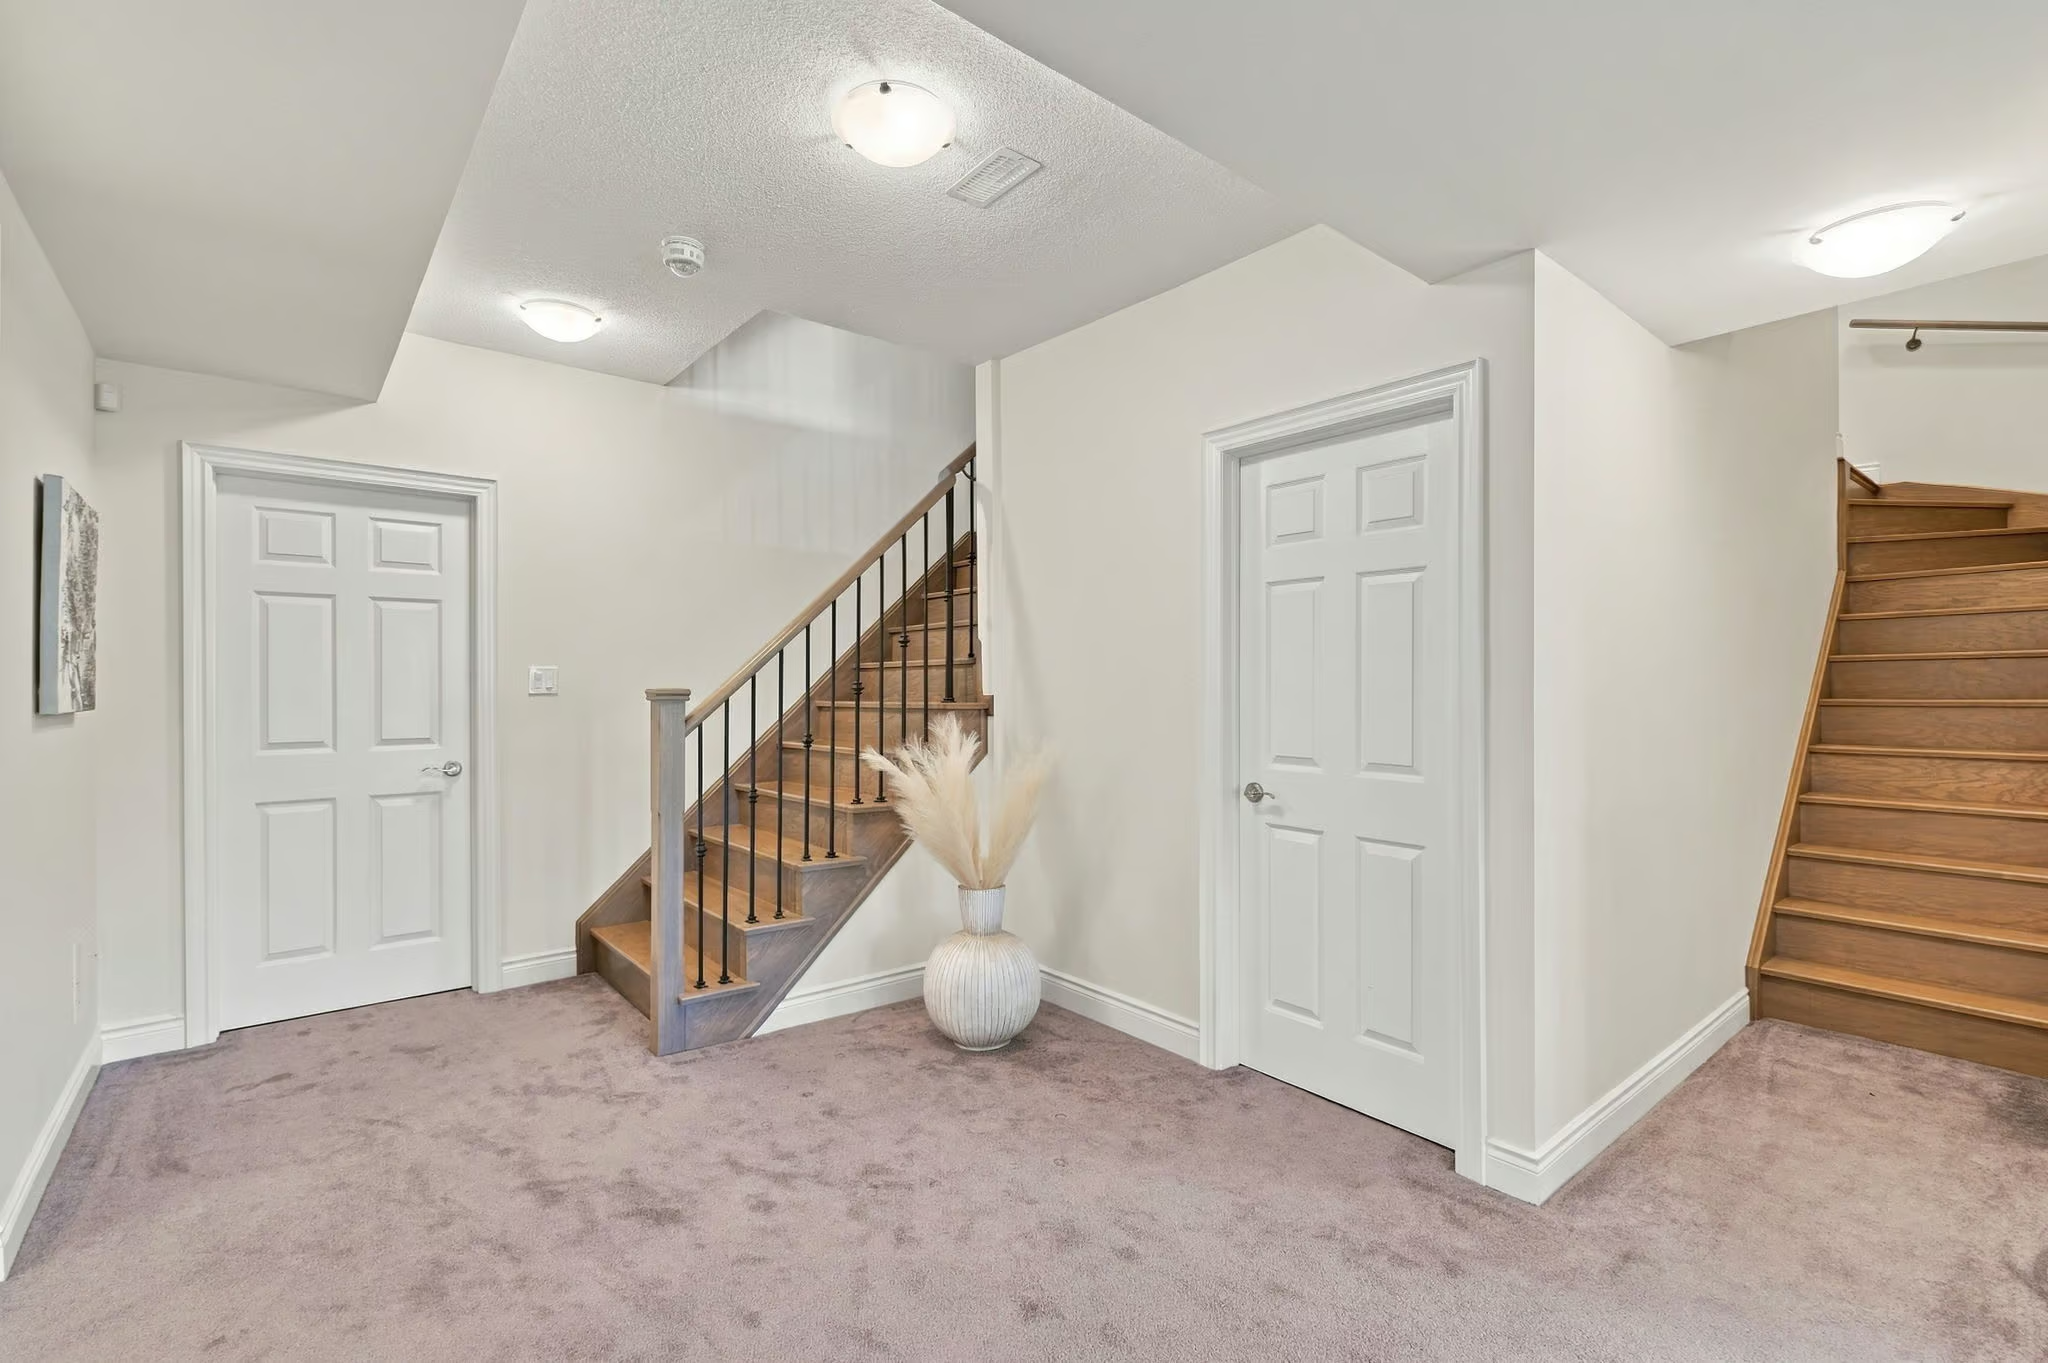
- Finished Basement
- Asphalt Driveway
- Stone
- Stucco
- Attached Garage
- Walk-In Pantry
- Walk-out Basement
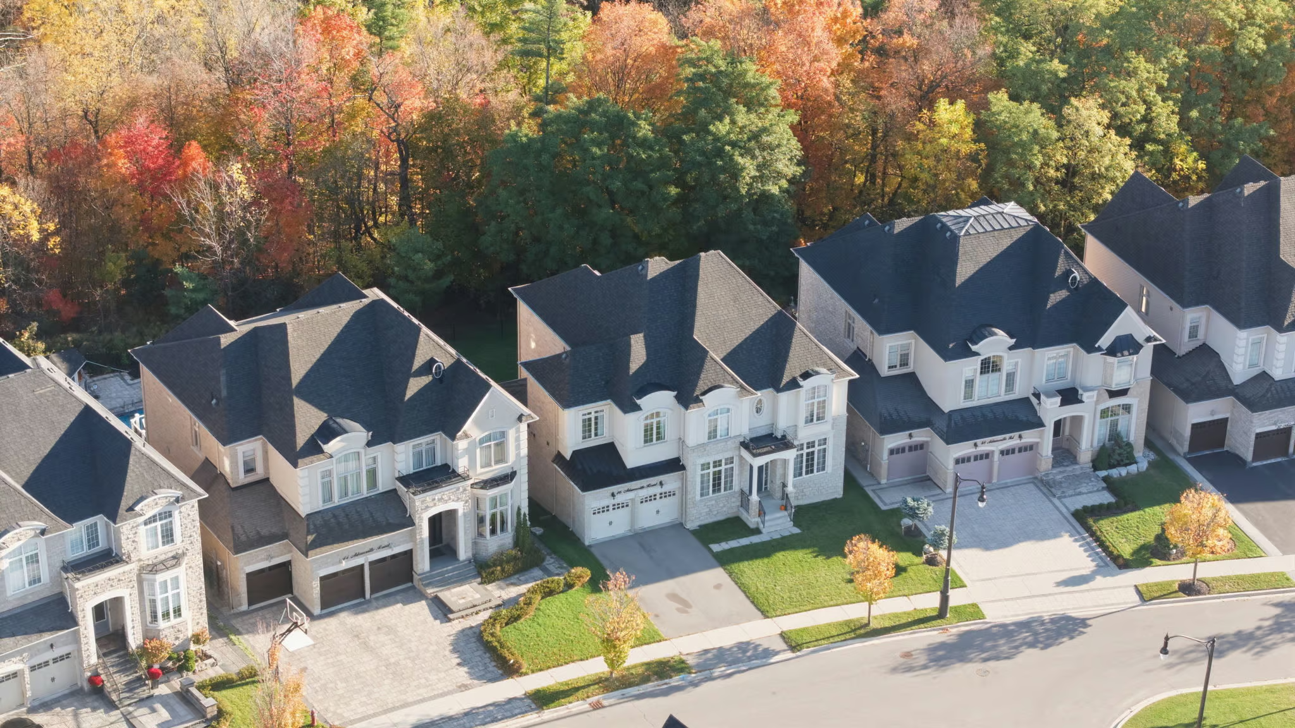
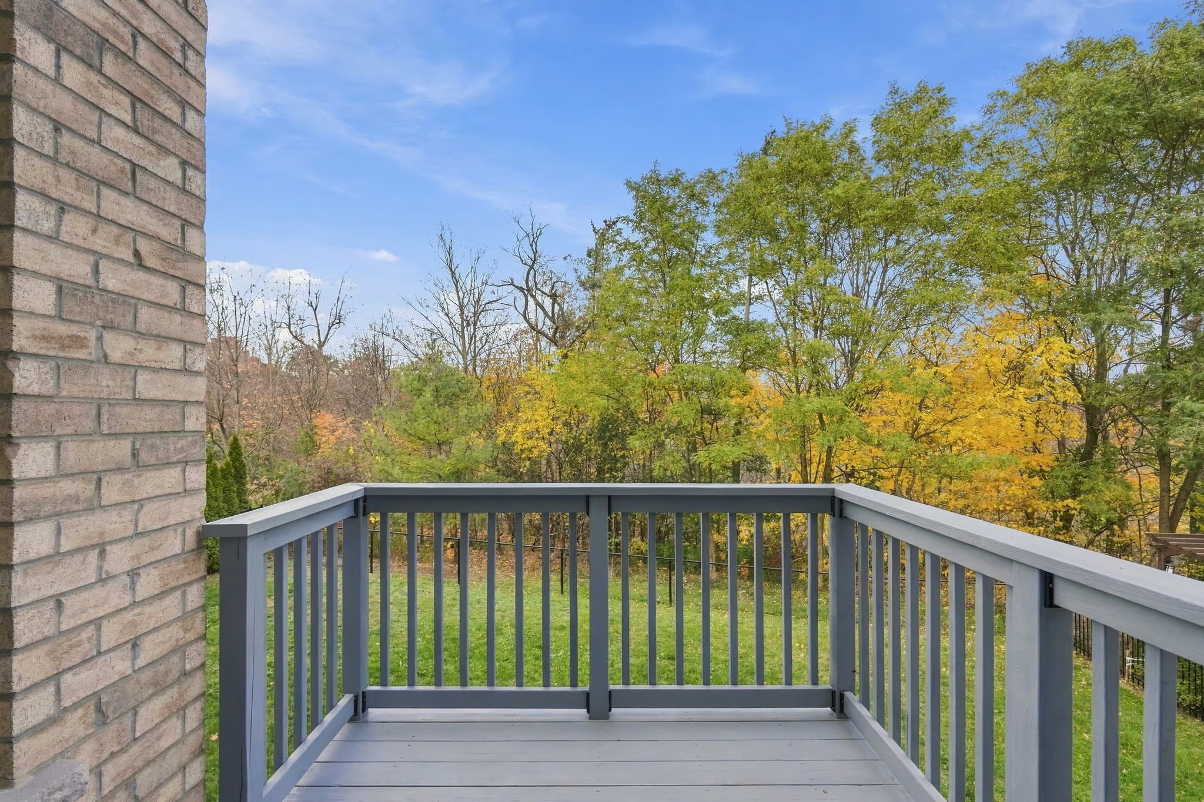
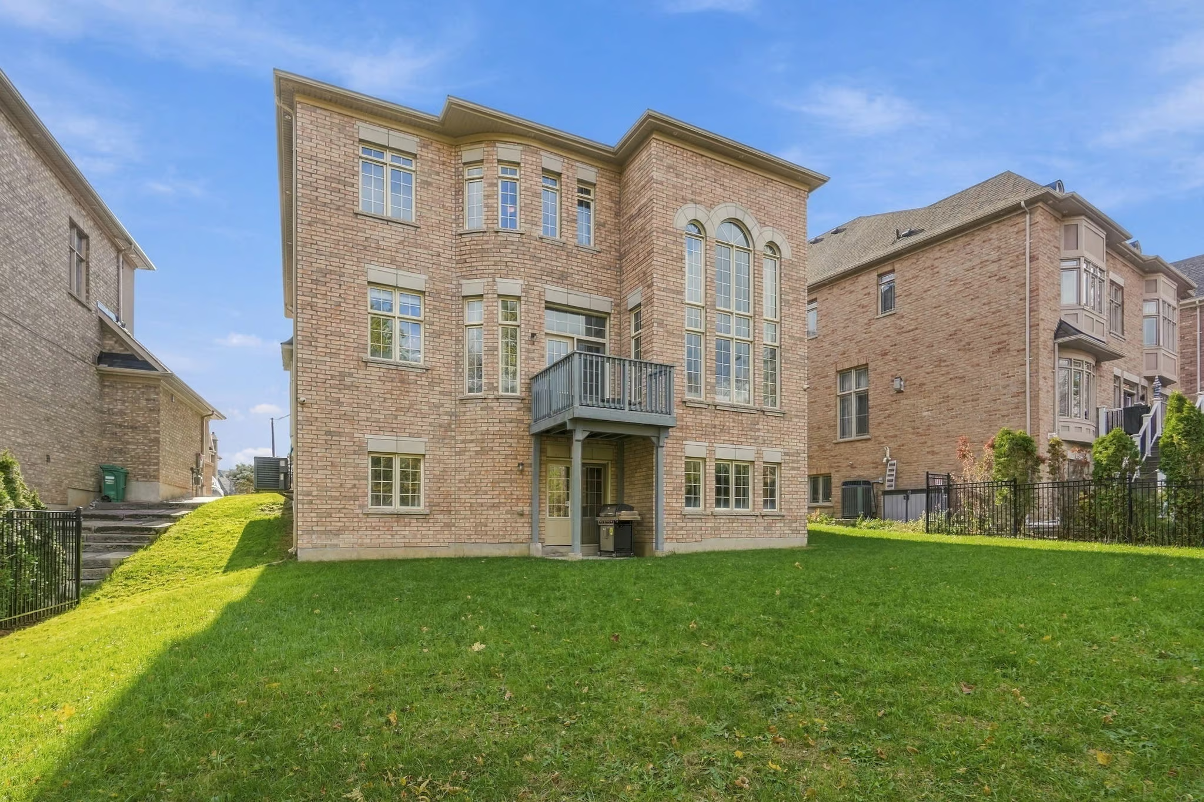
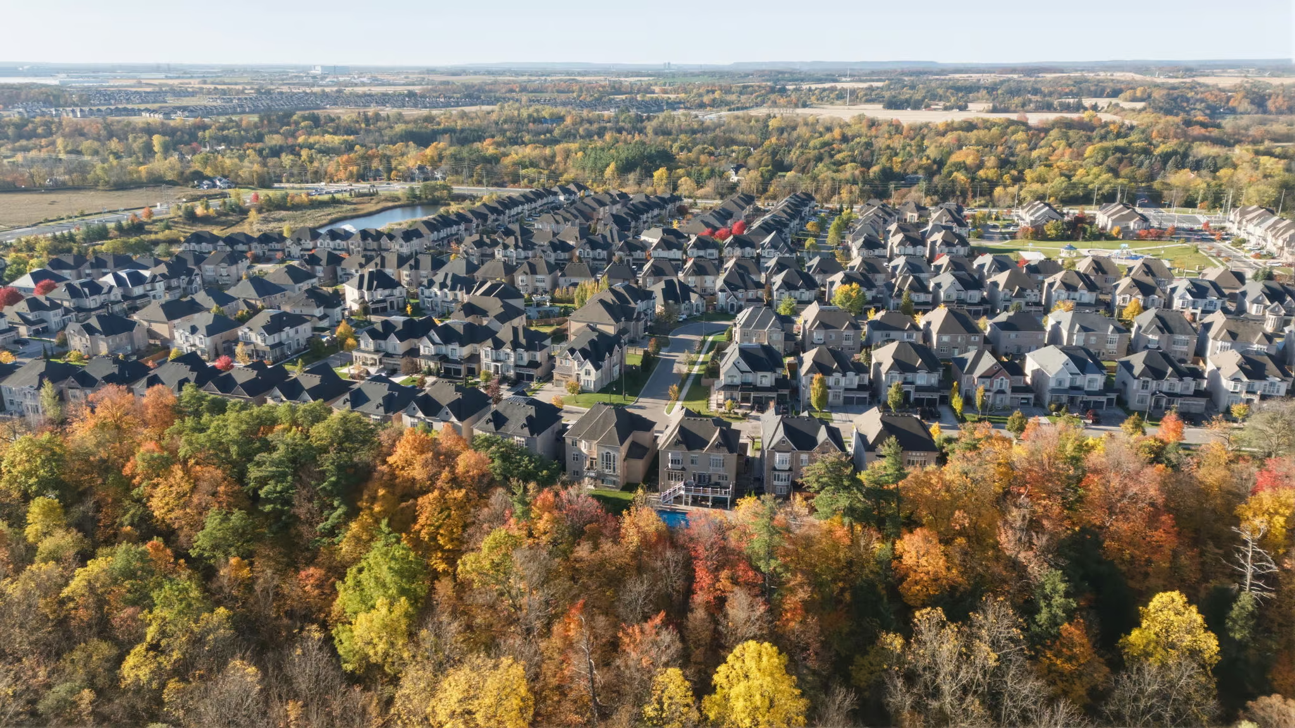
- Treed Lot
- Main Floor Laundry
- Eat-in Kitchen
- Balcony
- Forced Air
- Natural Gas
- Central Air
Want to learn more about 46 Adamsville Road
Call us now here or fill out the form below to book a showing and learn more
"*" indicates required fields