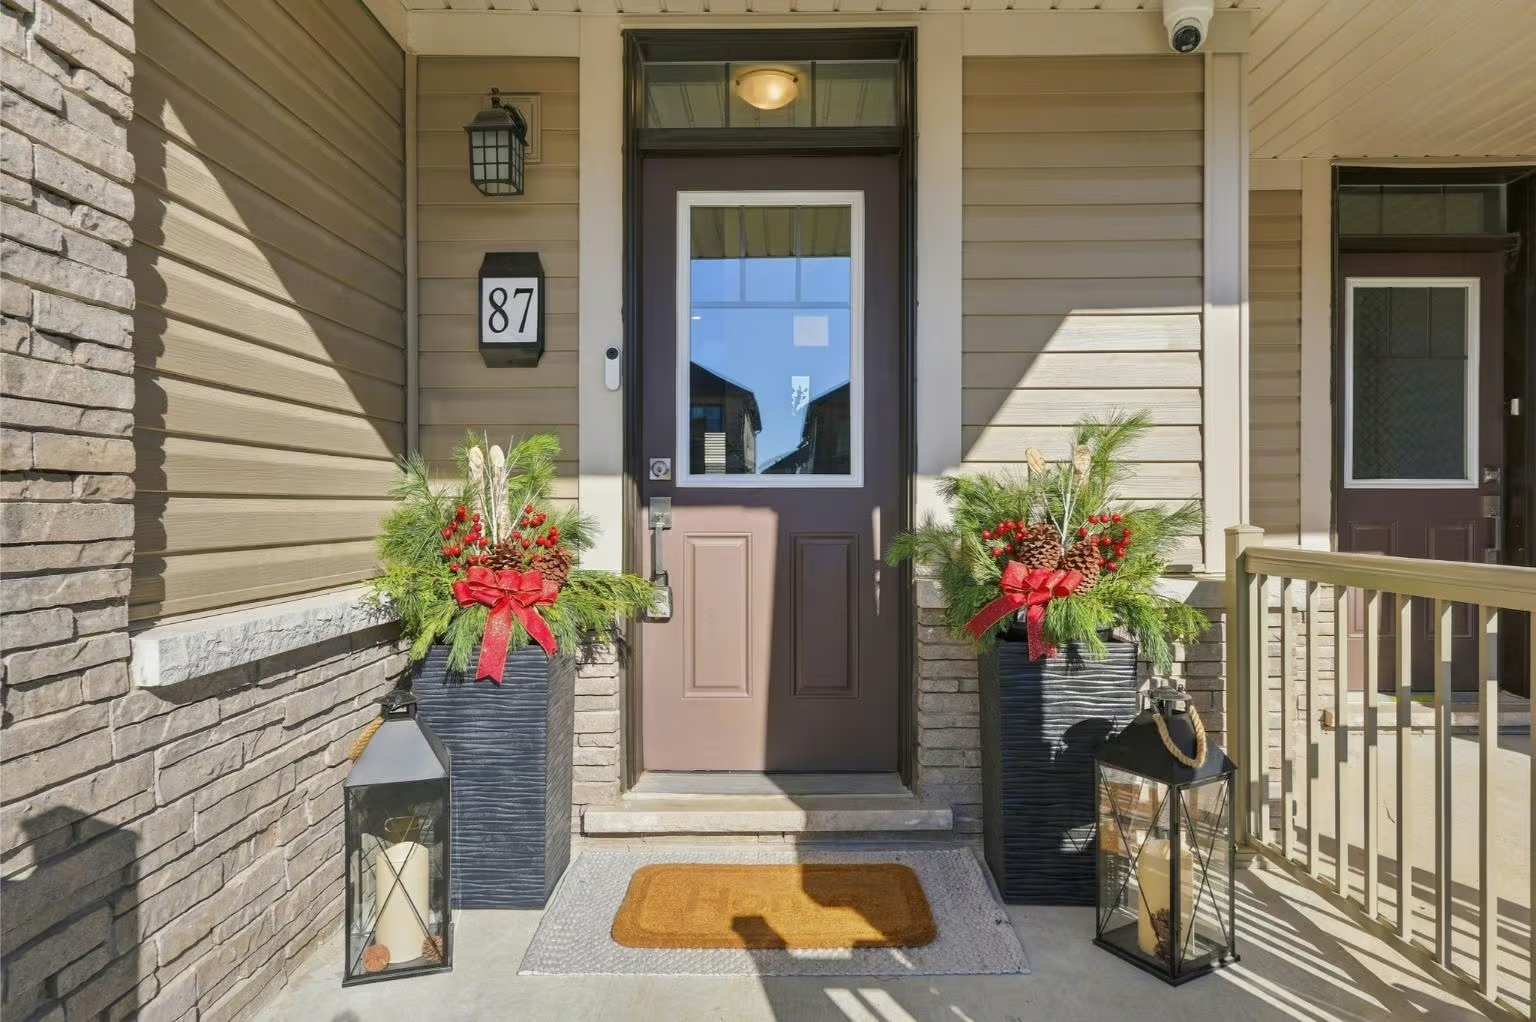
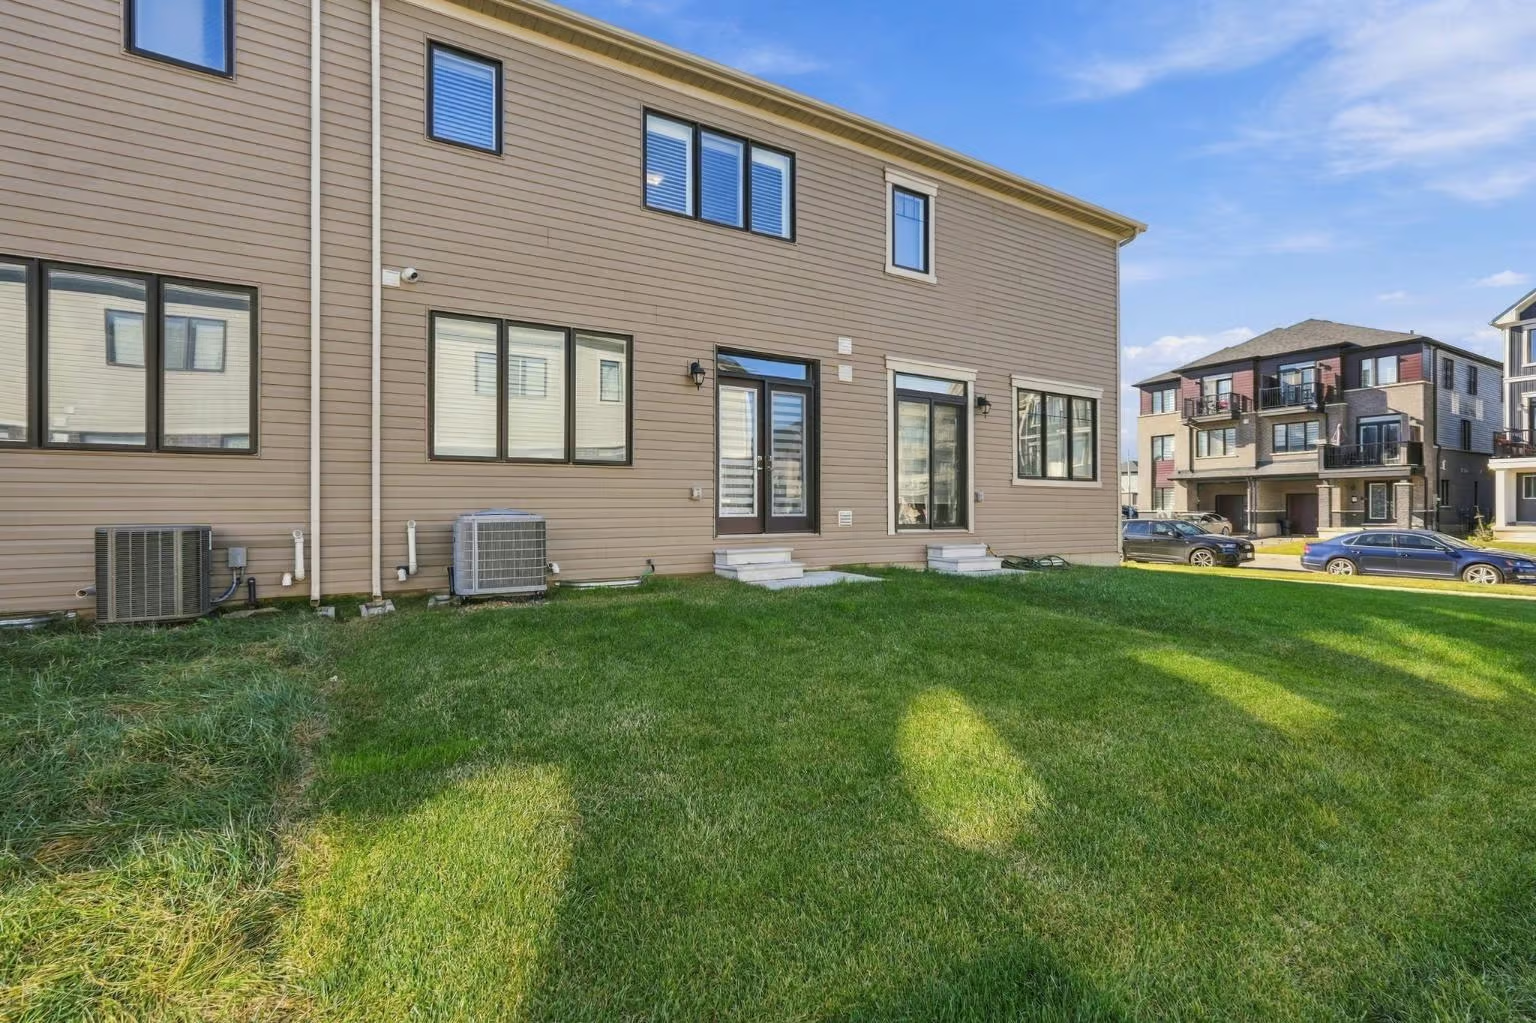
87 Marche Drive
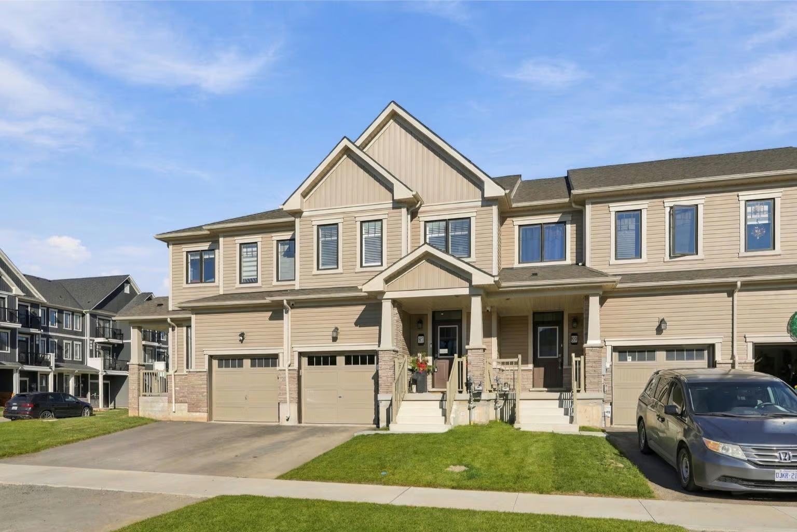
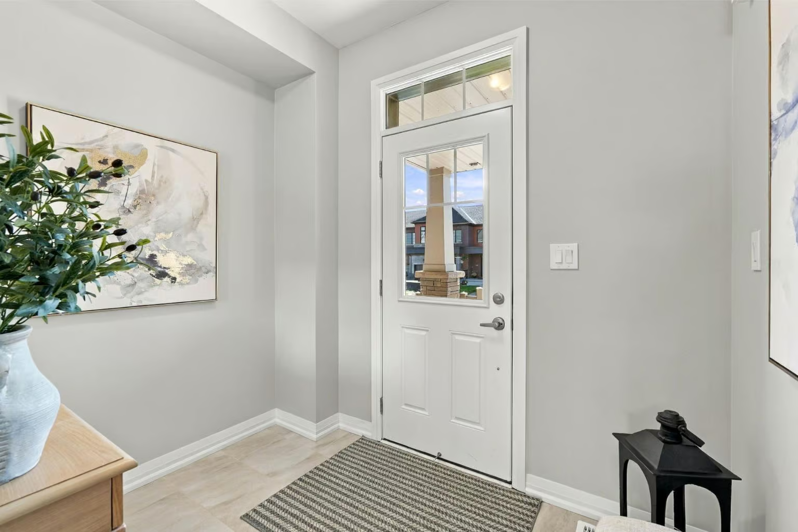
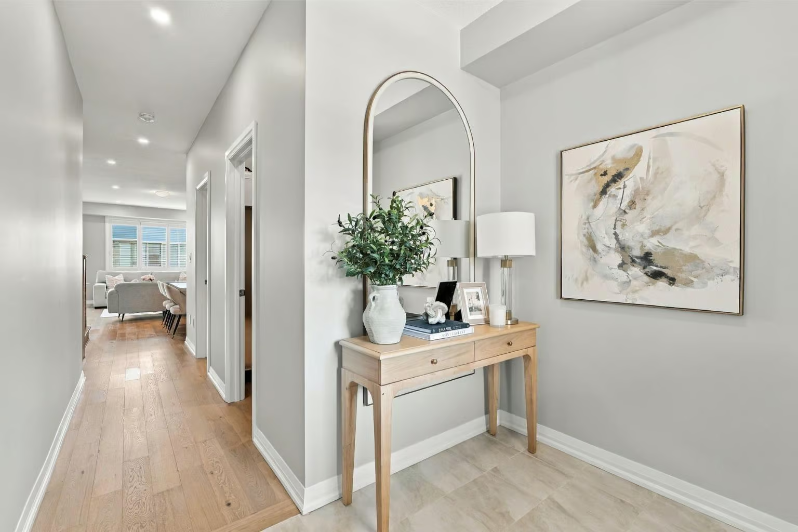
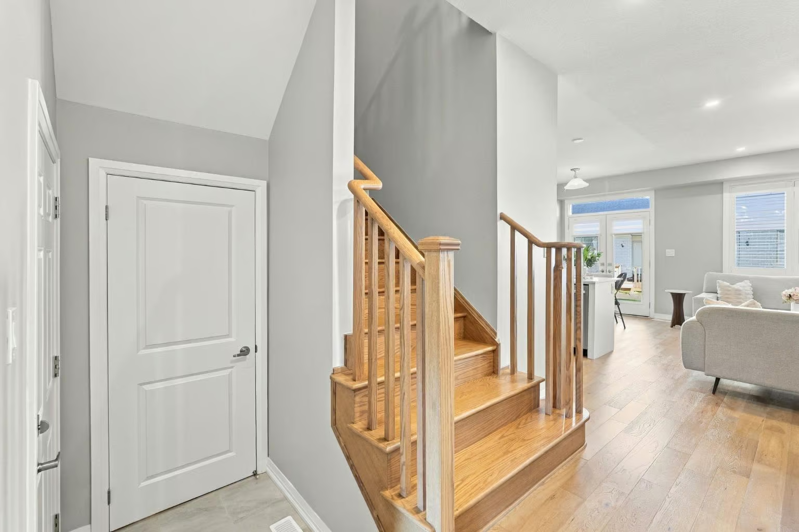
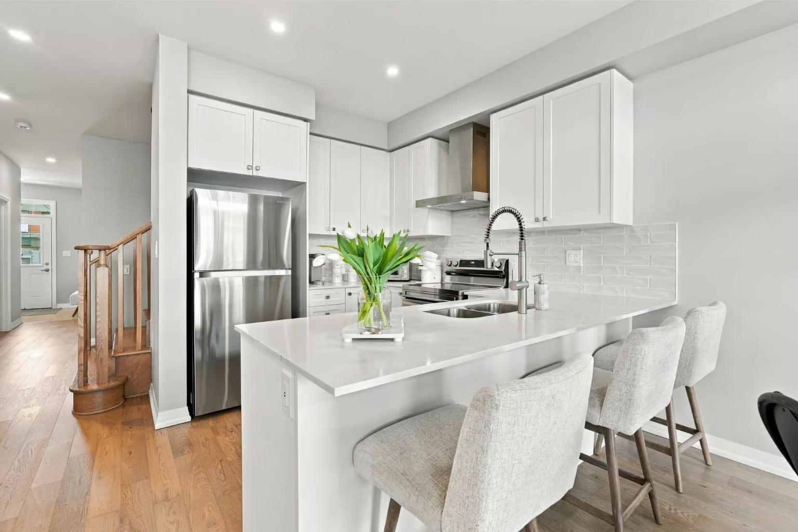
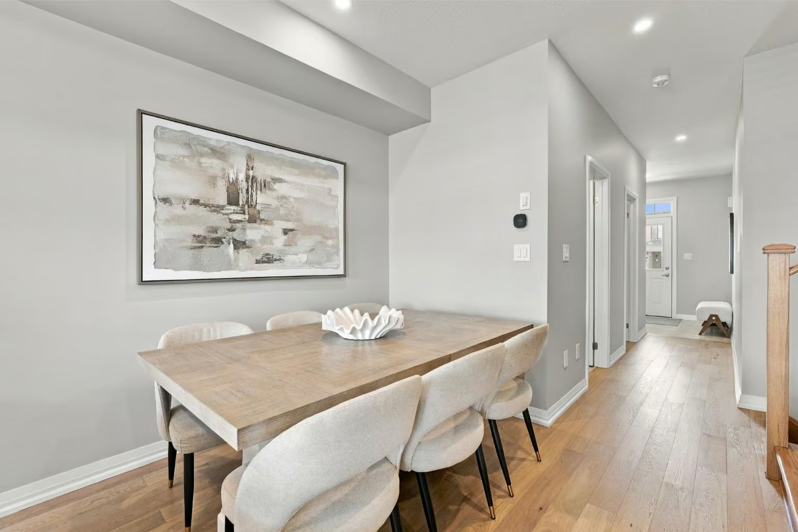
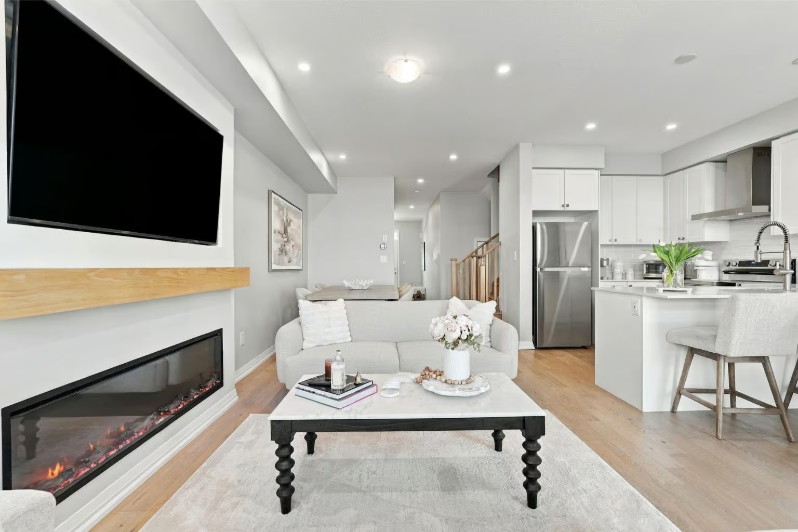
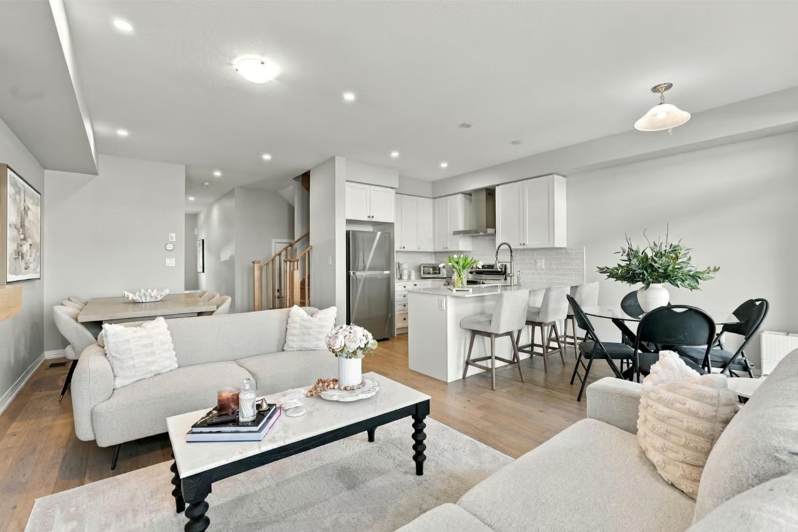
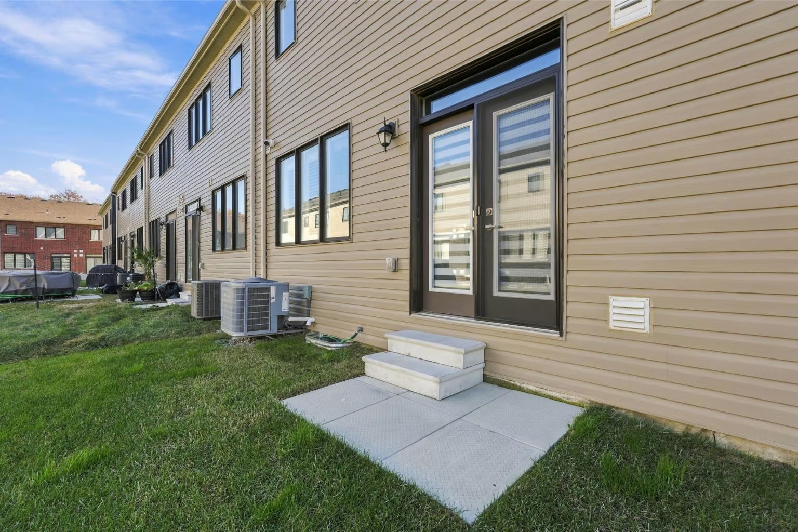
Welcome to 87 Marche Dr with a family friendly floor plan and impeccable design, The stunning and contemporary town was completed at the end of 2025.
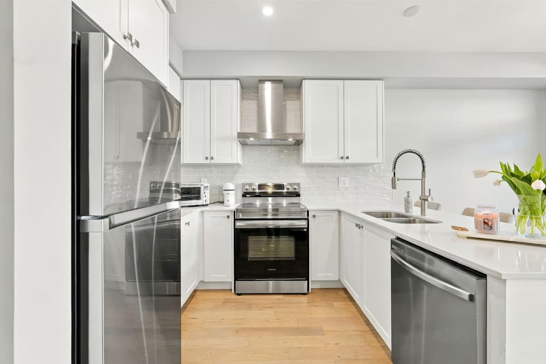
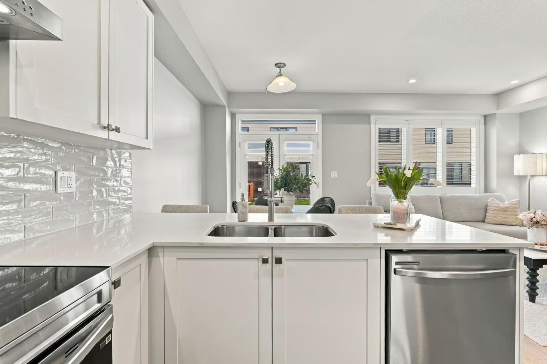
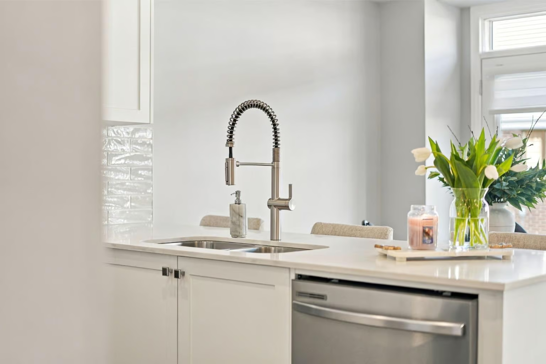
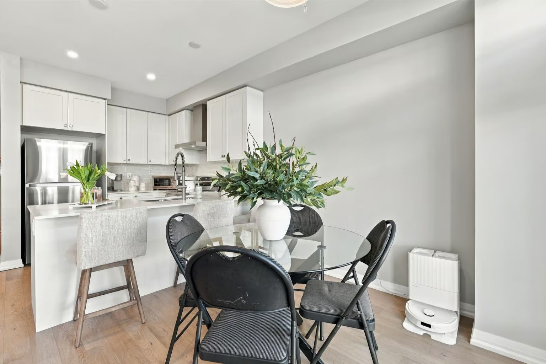
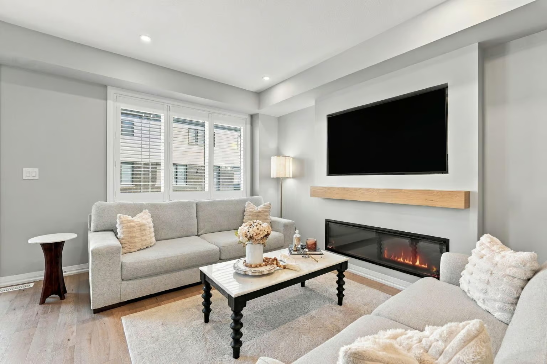
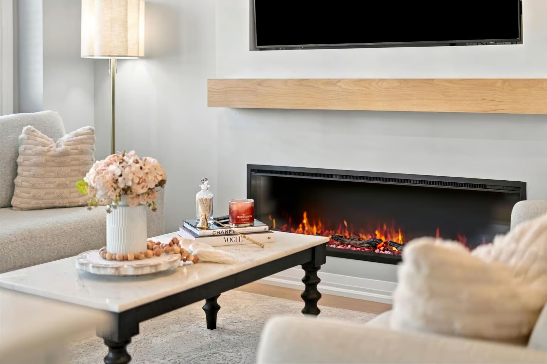
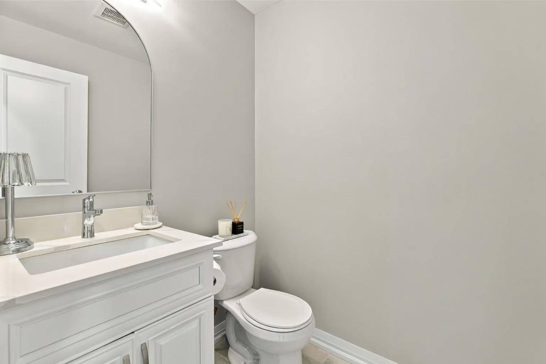
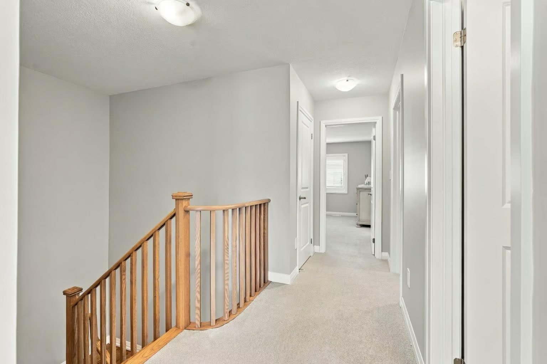
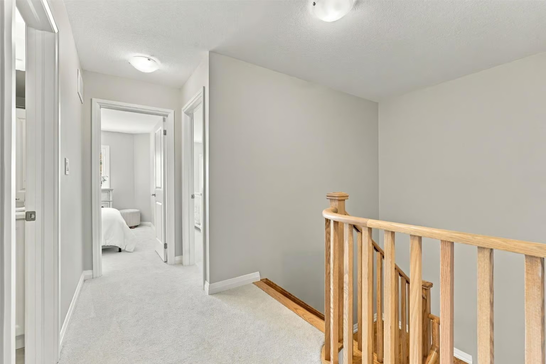
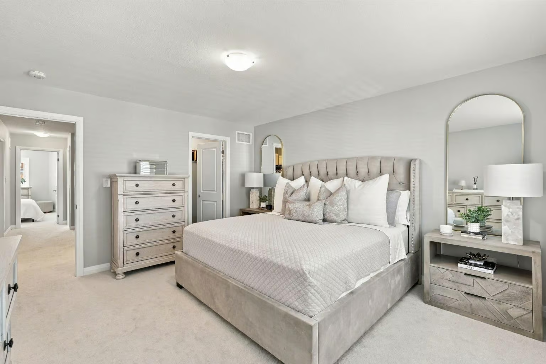
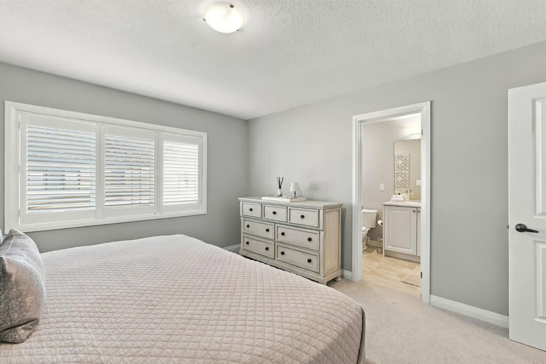
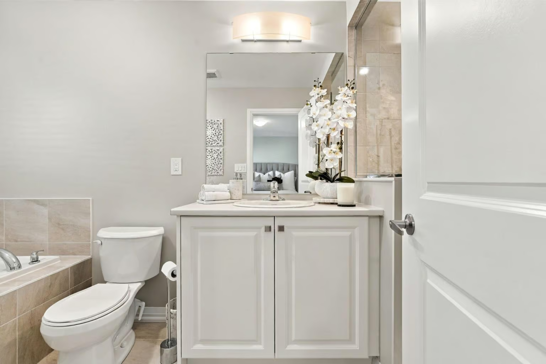
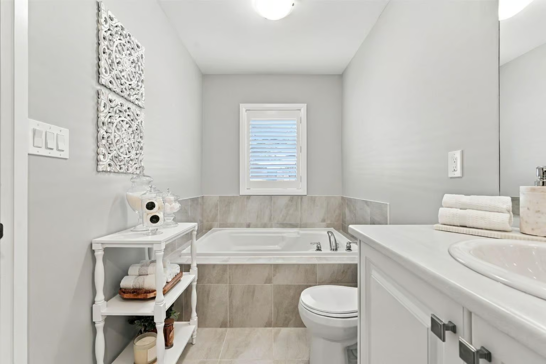
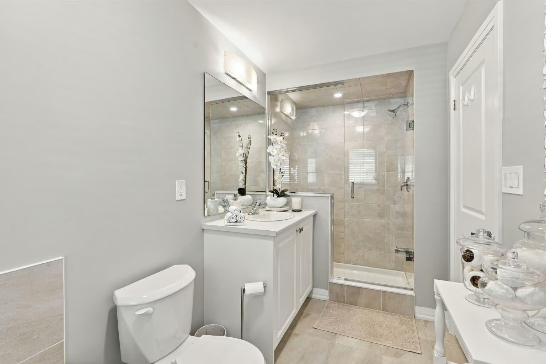
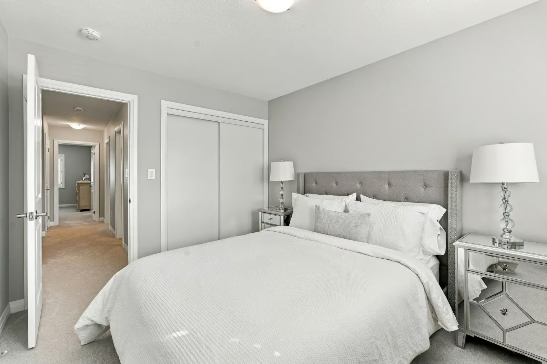
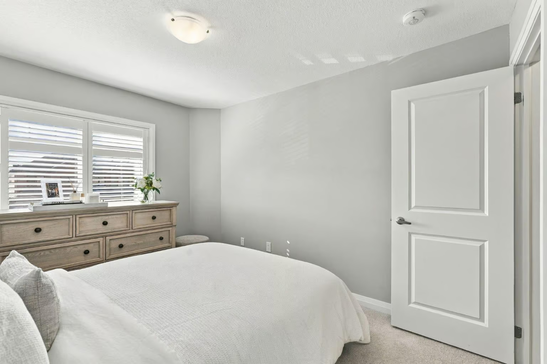
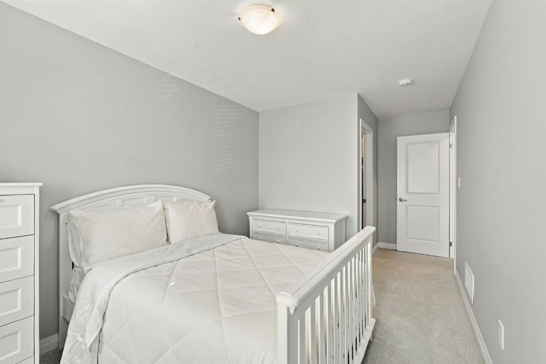
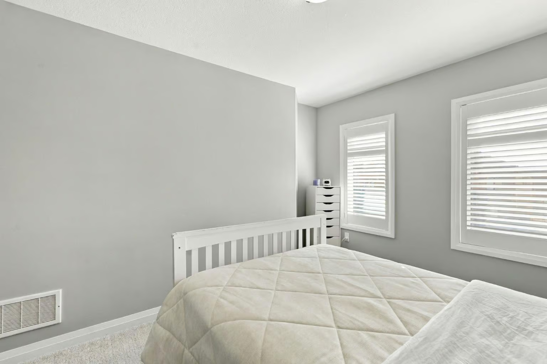
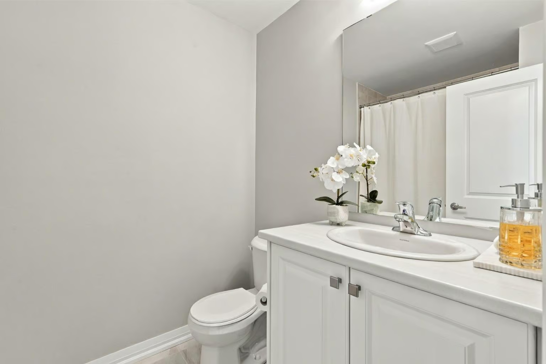
This well-appointed beauty features three bedrooms, two and a half baths and 1,619 square feet. With gorgeous finishes this open-concept main floor has nine foot ceilings, stunning eat in kitchen and an inviting family room with a modern electric fireplace. On the second floor we have a walk in laundry room for your convenience, large primary bedroom with walk-in closet and four piece ensuite. Also, on the second floor are two more good size bedrooms and a four piece family bathroom.
Do you have questions about this listing? Get in touch with us via the form on this page or call us directly at 905-332-9223
In the basement we have a large unfinished space ready for you to add your own personal touch. There is also the comfort of having a full Tarion Warranty. Don’t be TOO LATE®!
Property Location
Property Features
- 2-Storey
- Townhouse/Row Unit
Additional Information
- Concrete
- Attached Garage
- Unfinished Basement
- In-suite Laundry
- Electric Fireplace
- Ensuite Bathroom
- Pot Lights
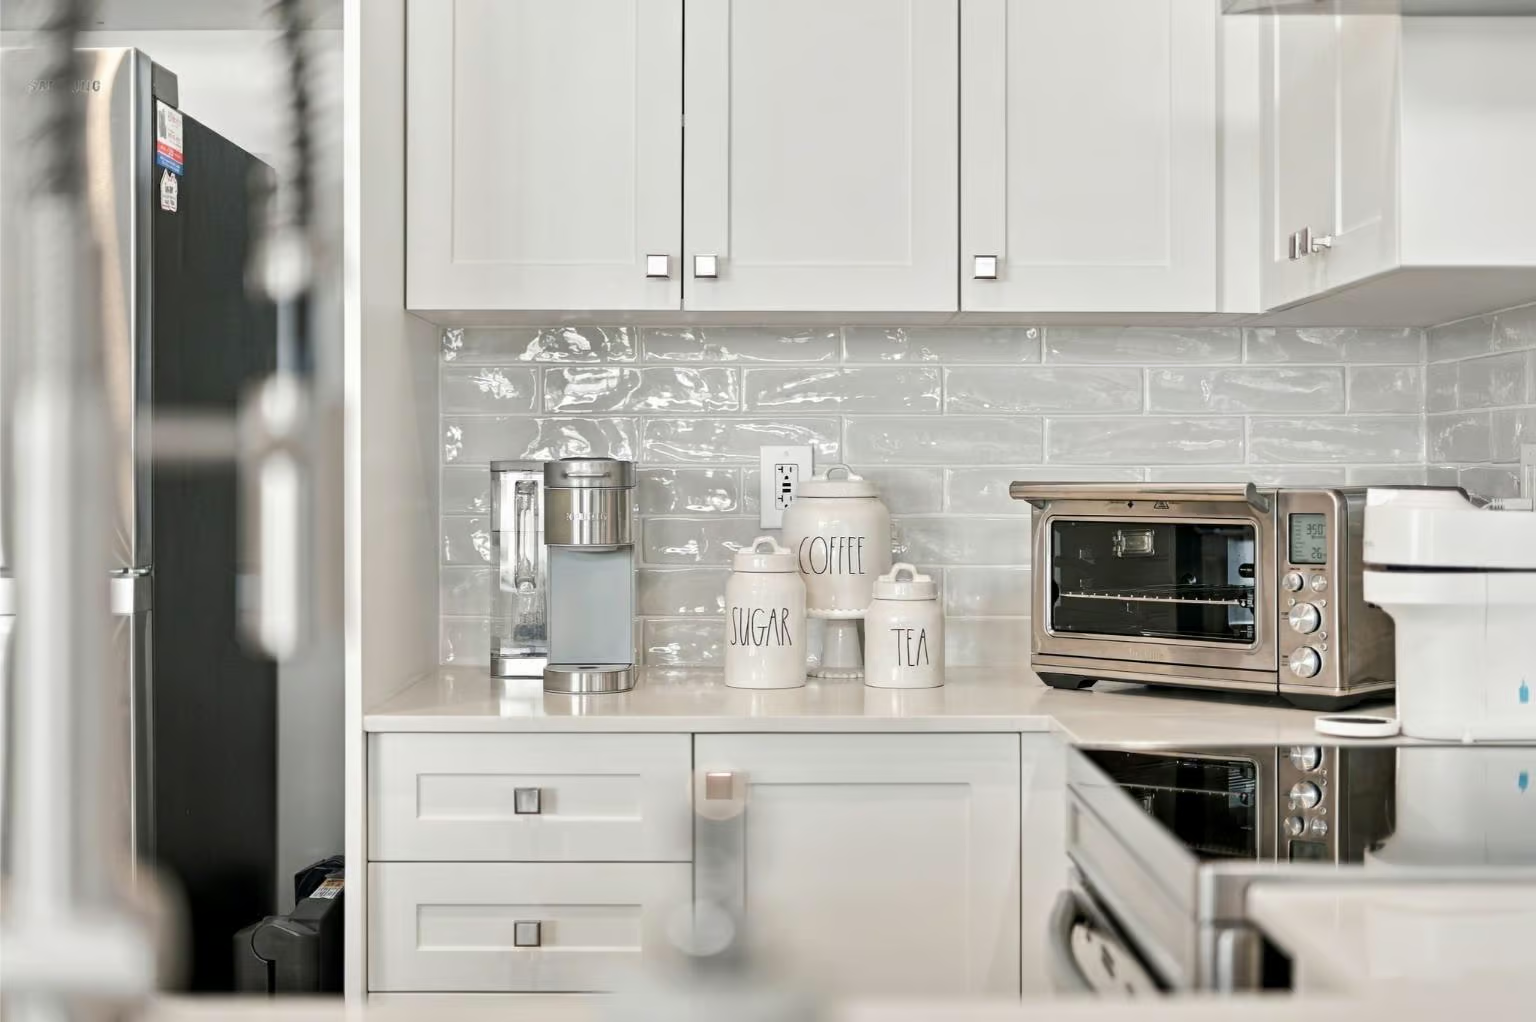
- Stainless Steel Appliances
- High Ceilings
- Eat-in Kitchen
- Walk-in Closet
- Natural Gas
- Forced Air
- Municipal Water
- Sewer Connected
Want to learn more about 87 marche drive
Call us now here or fill out the form below to book a showing and learn more
"*" indicates required fields