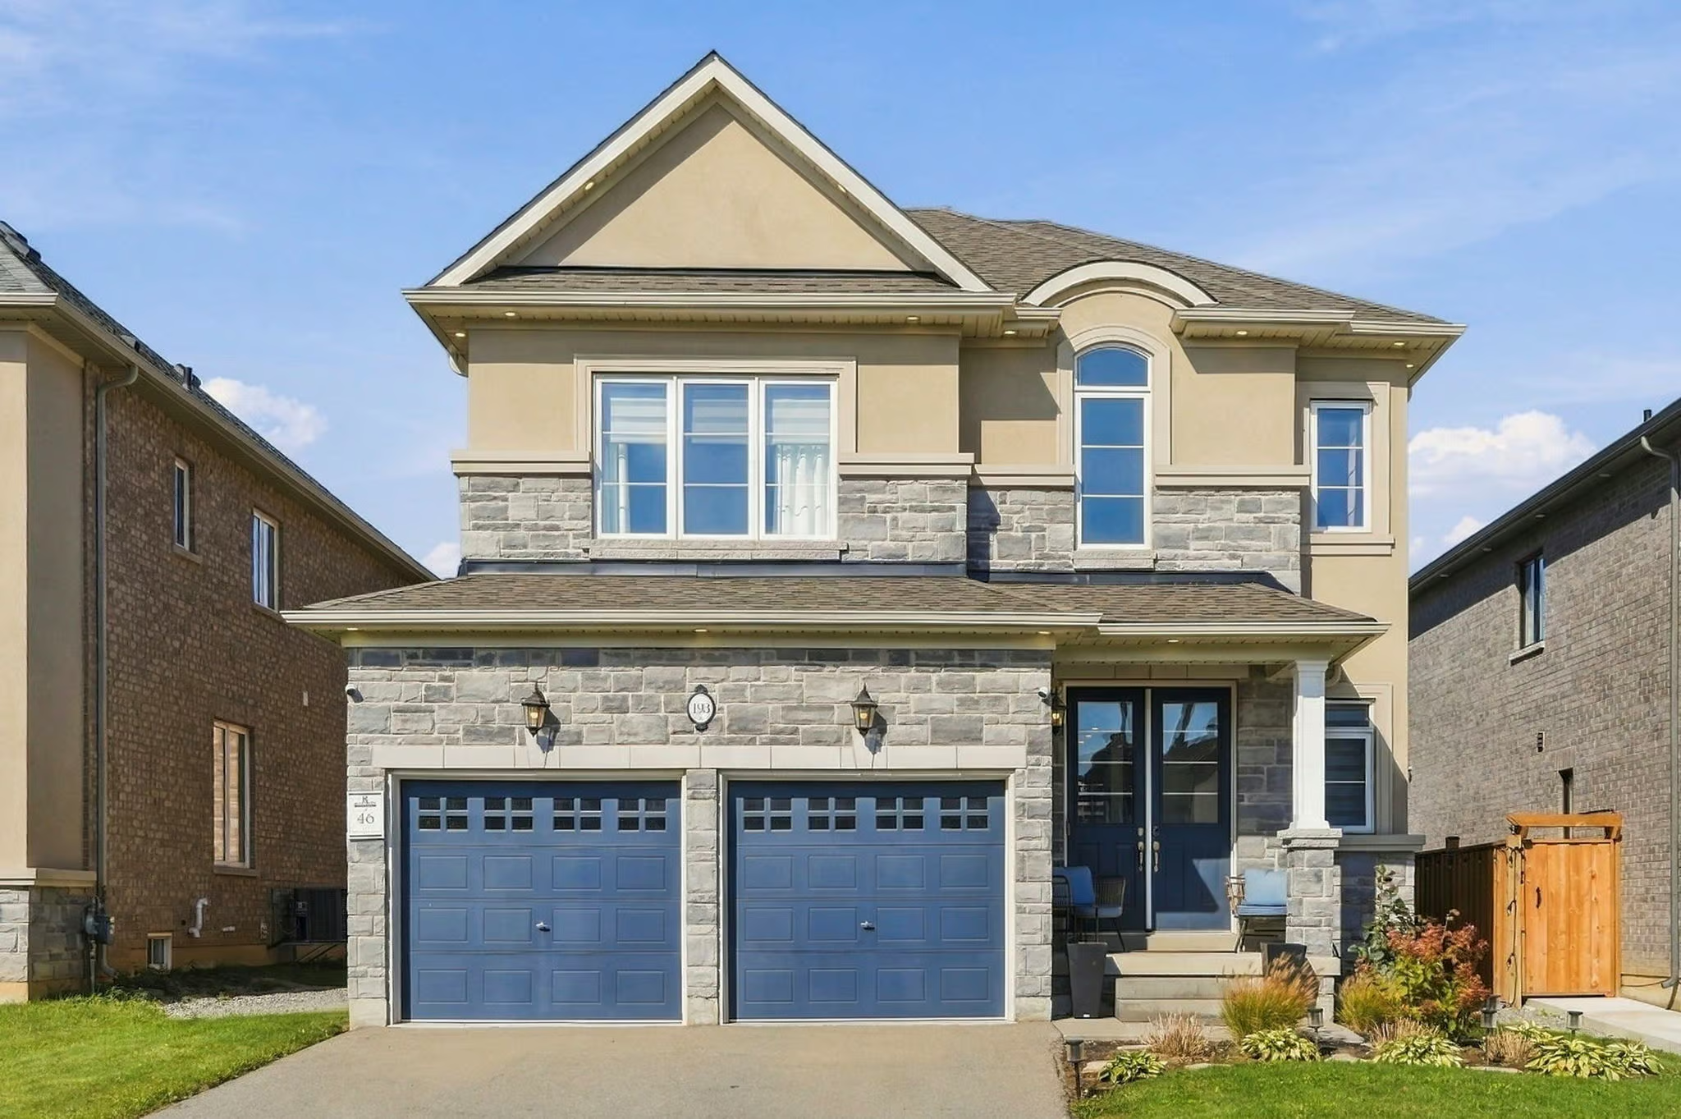
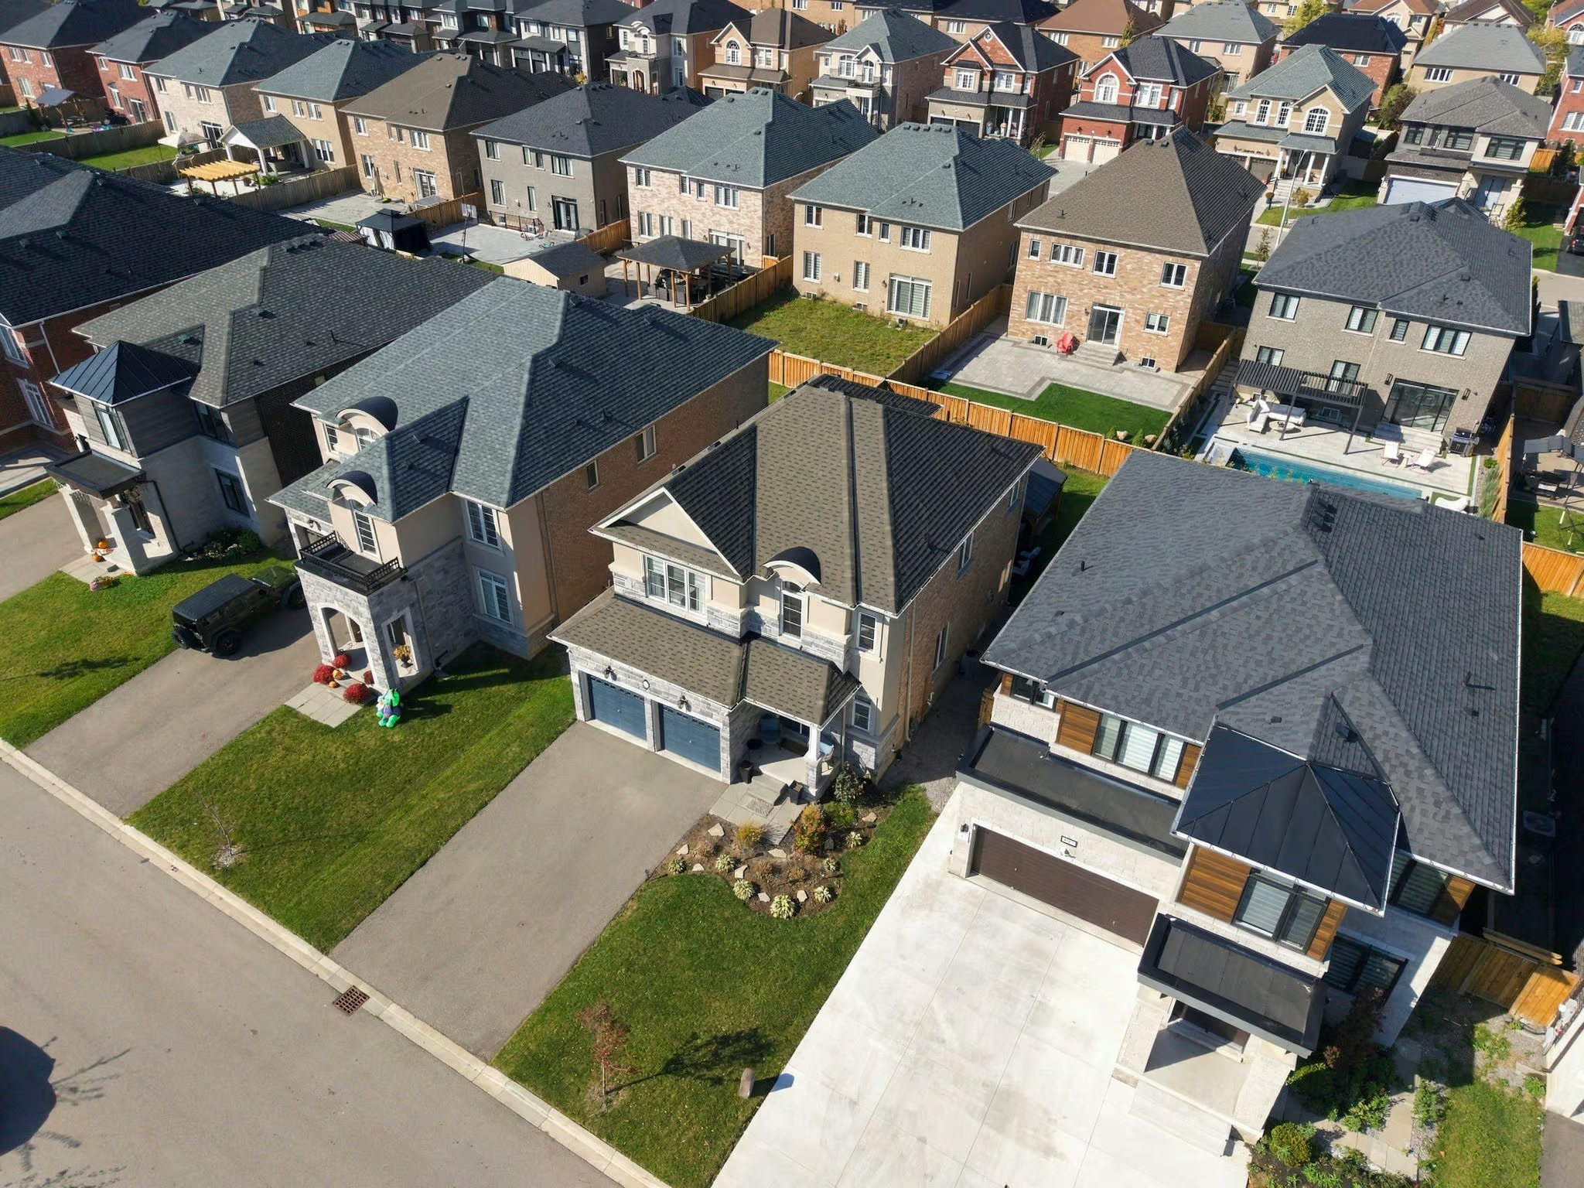
193 Whittington Drive
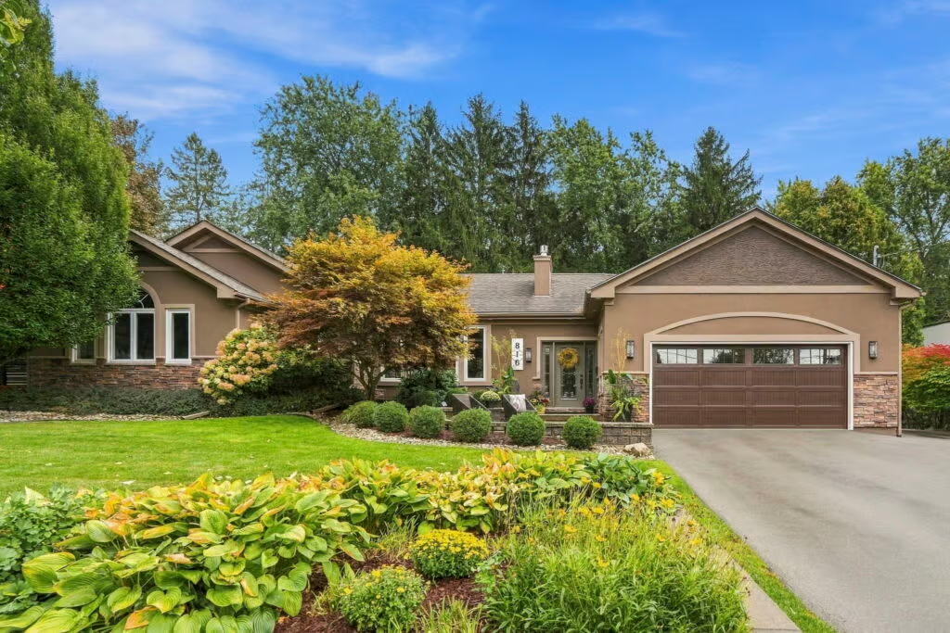
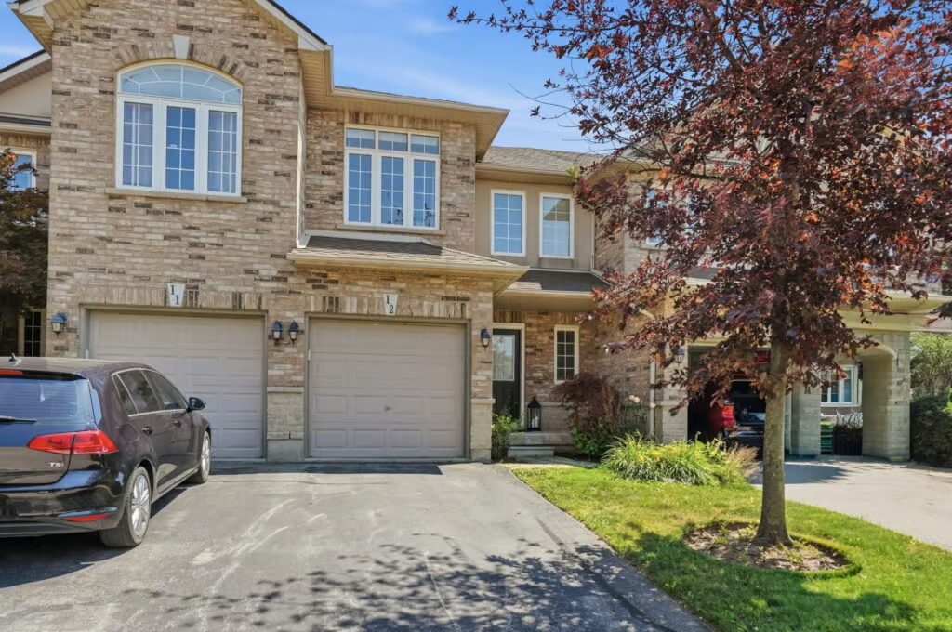
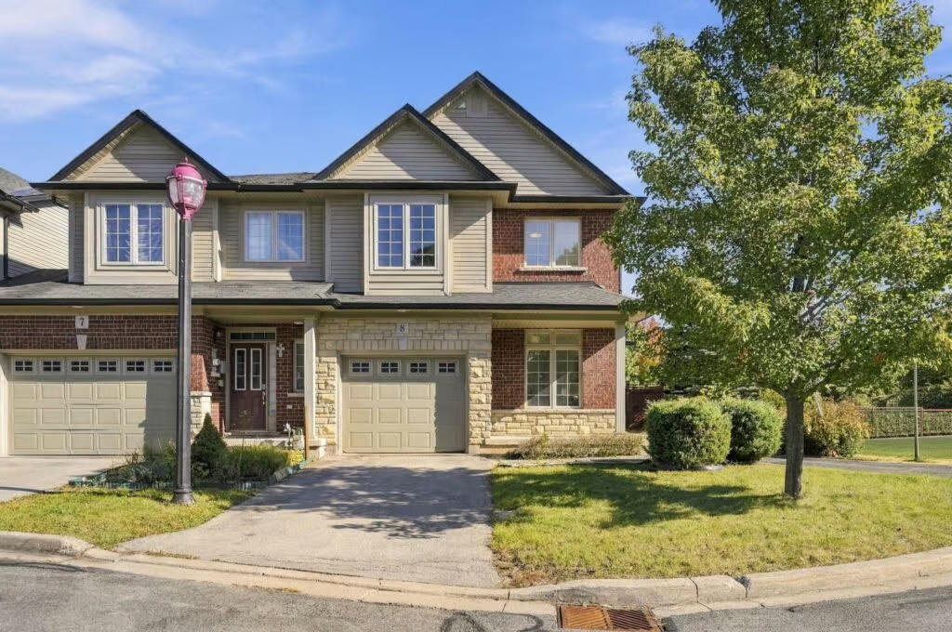
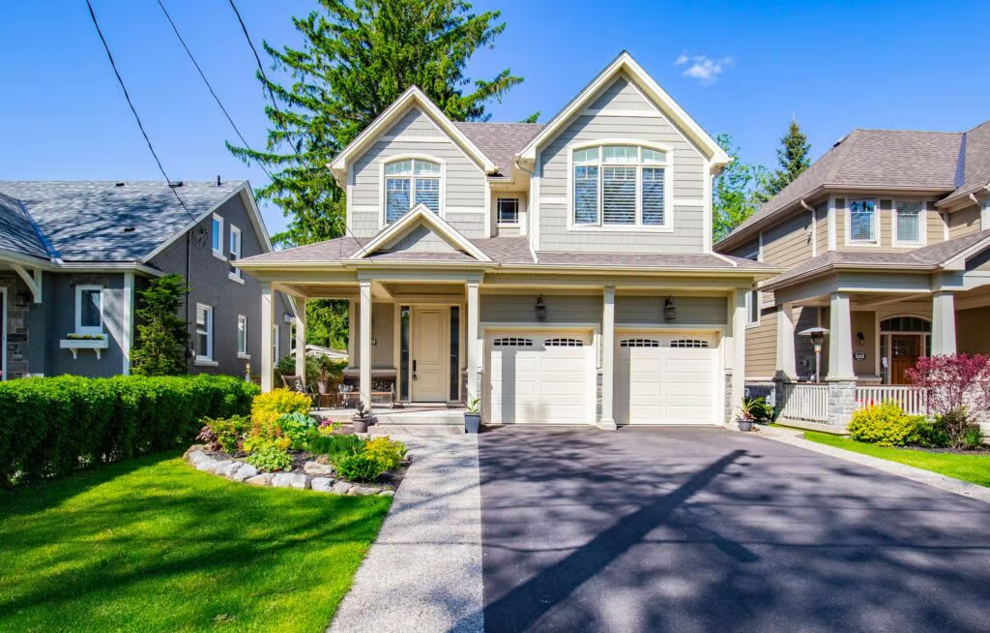
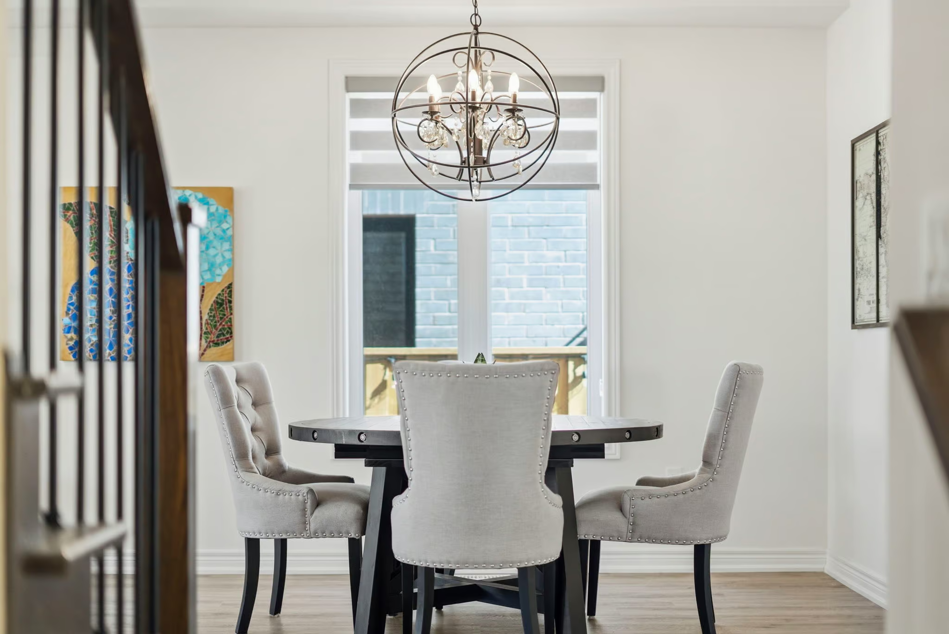
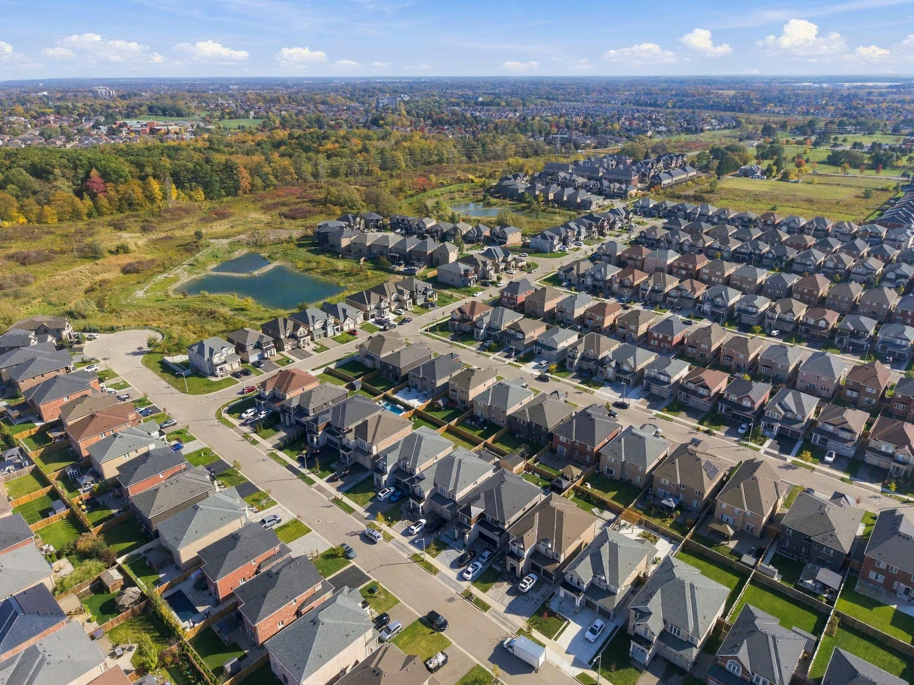
Welcome to 193 Whittington Drive, the Amethyst model Elevation C by Rosehaven, a 2021 build in Ancaster’s coveted Tiffany Hills and Meadowlands.
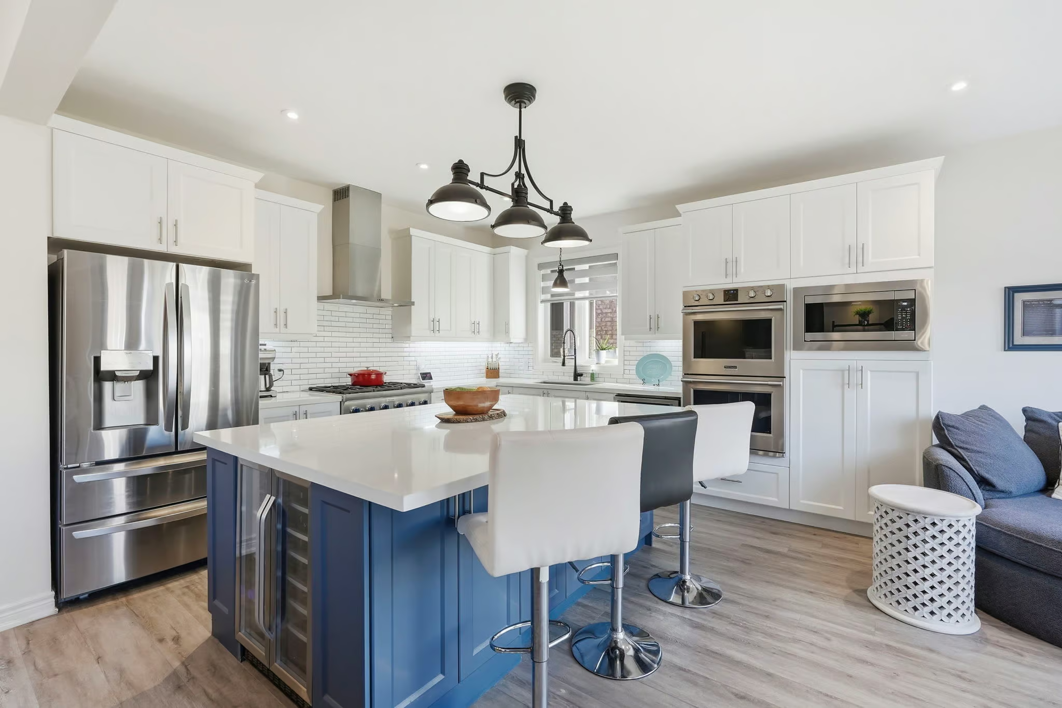
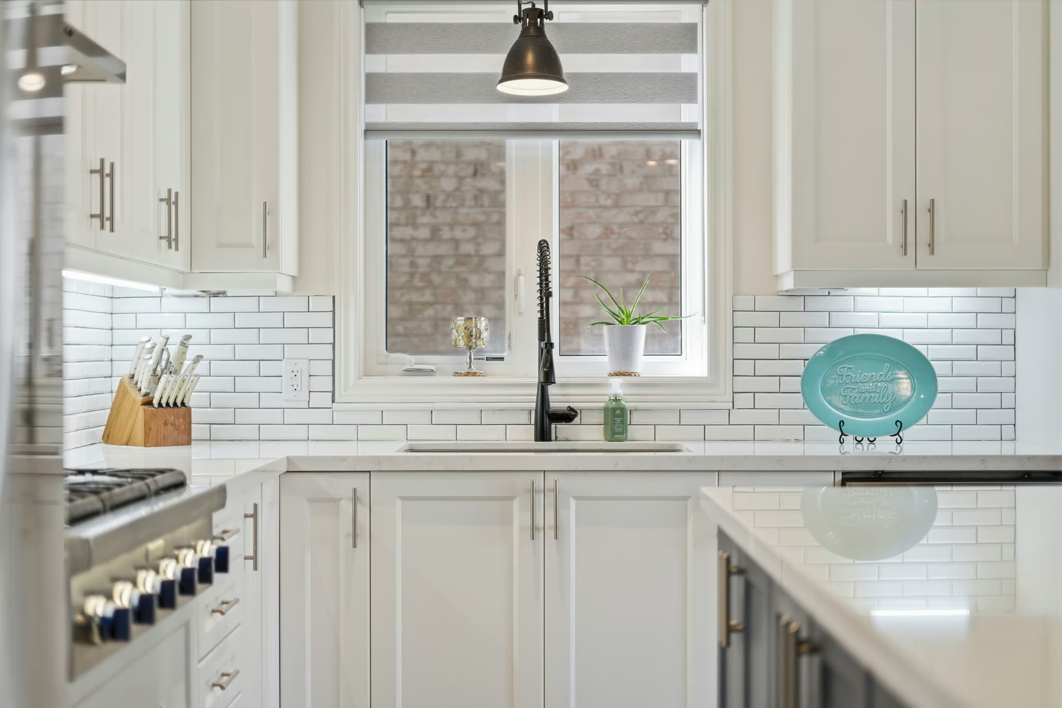
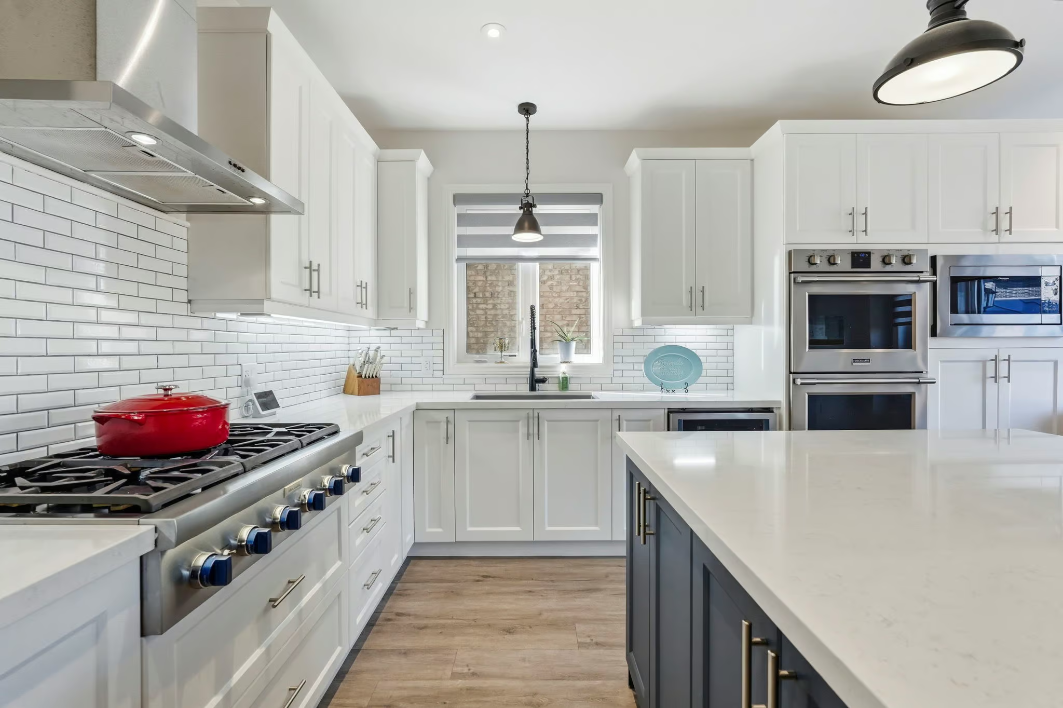
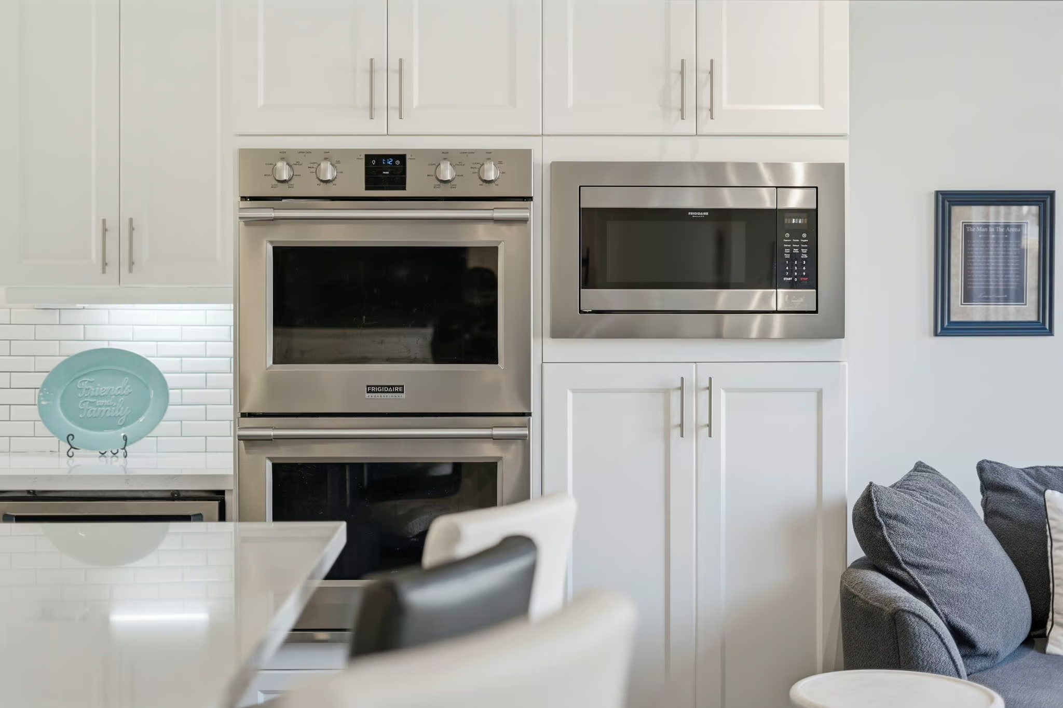
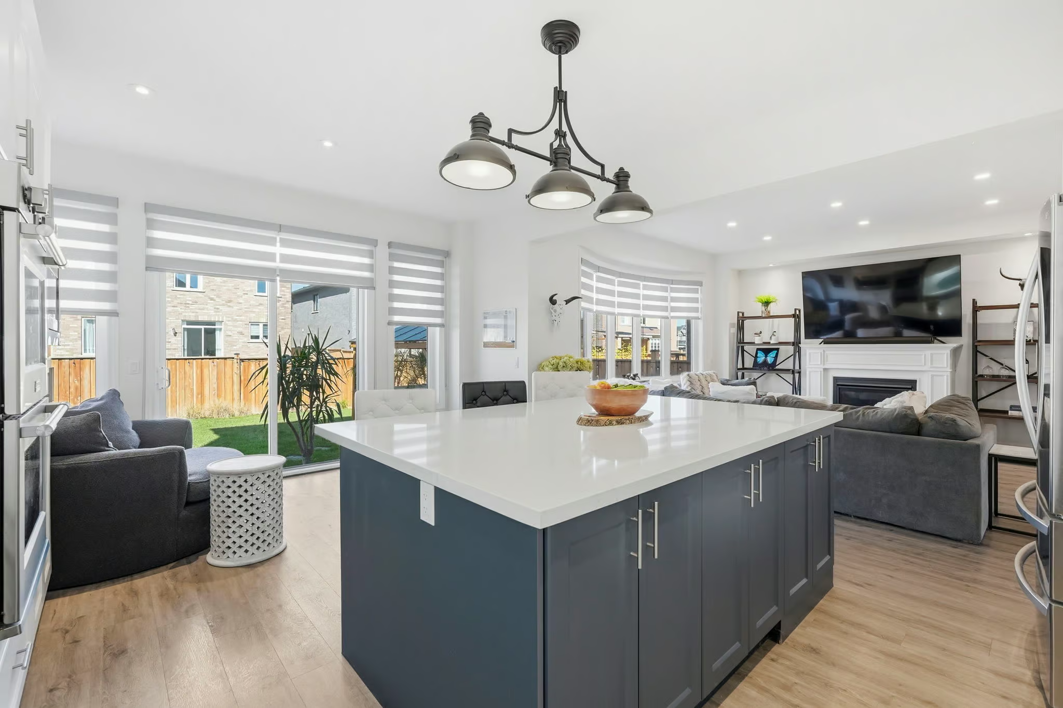
At its heart is a chef inspired gourmet kitchen, where an expansive eight-foot quartz island anchors the space, flanked by a gas Thermador range, two built in ovens, a bar fridge and undermount lighting that casts a warm, refined glow.
Curious about living in Hamilton? Read our community guide right here for the full scoop.
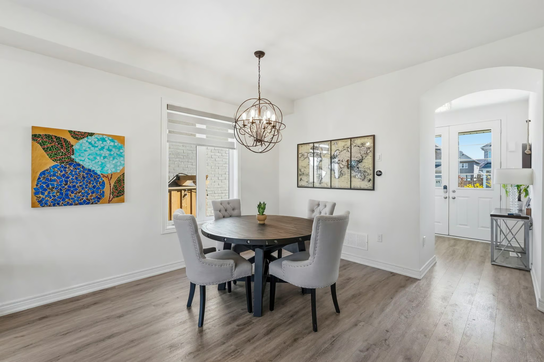
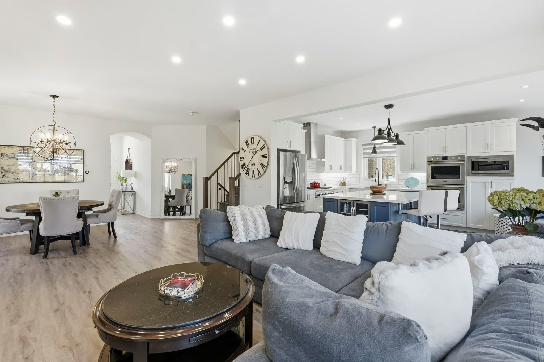
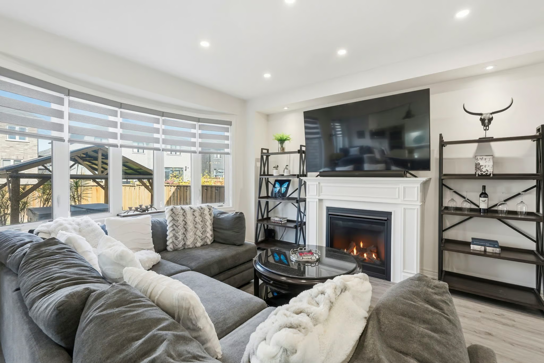
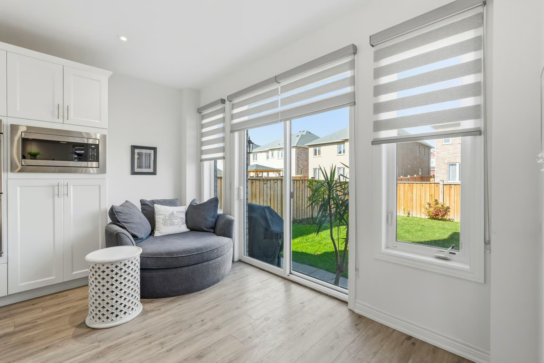
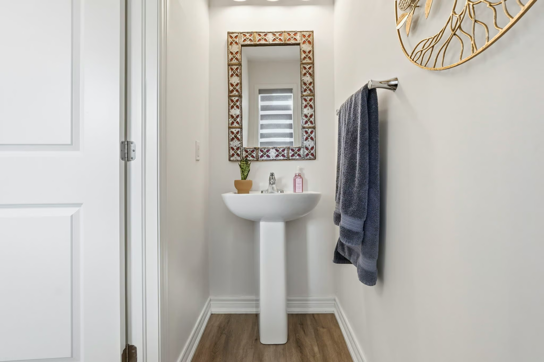
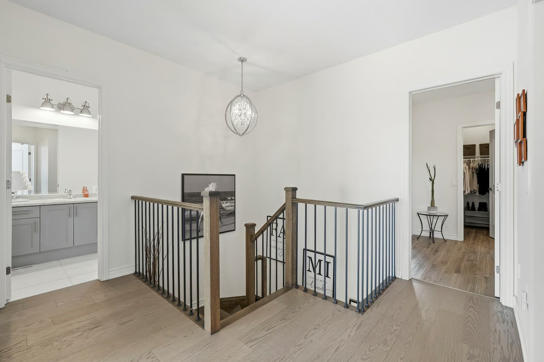
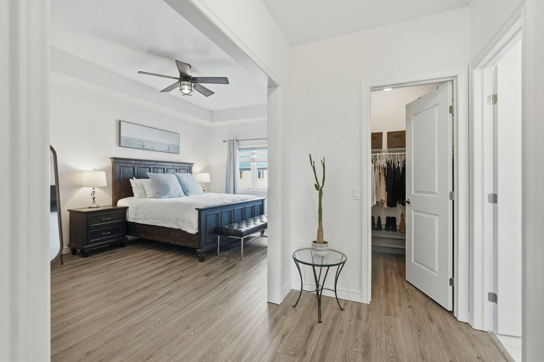
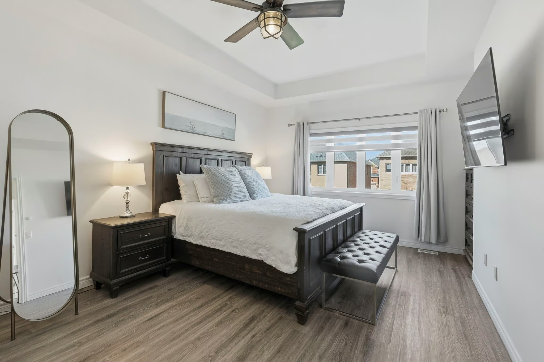
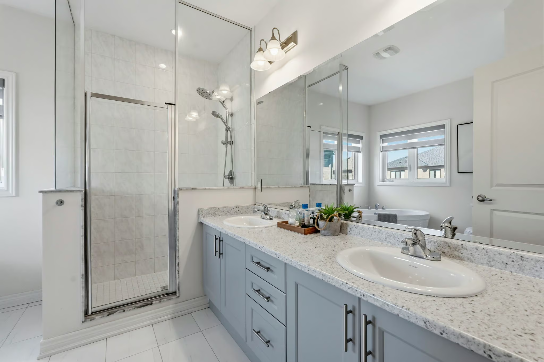
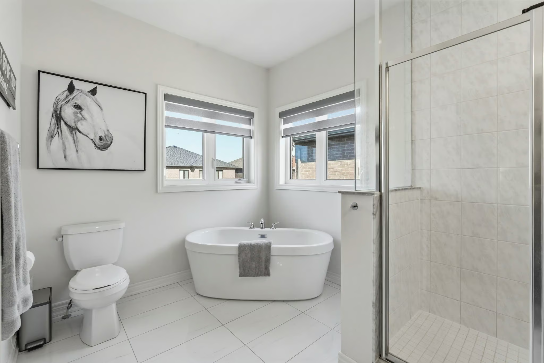
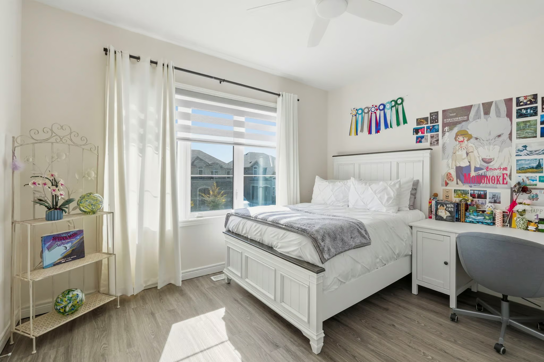
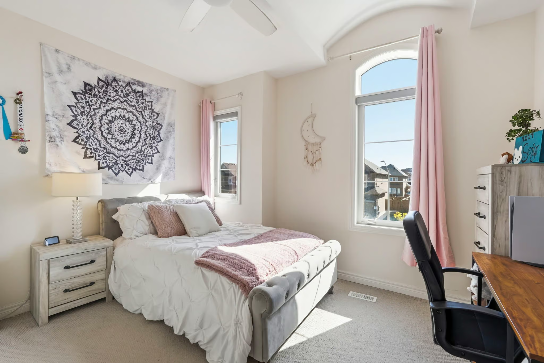
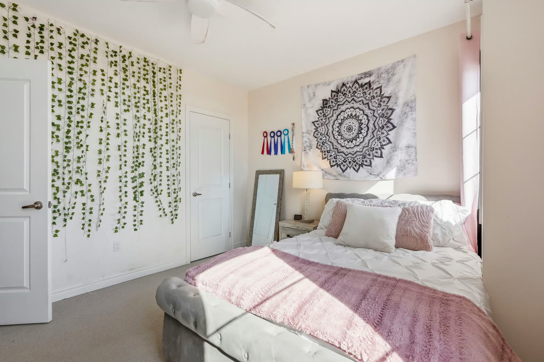
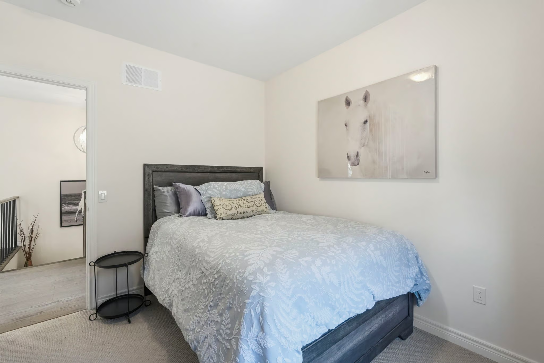
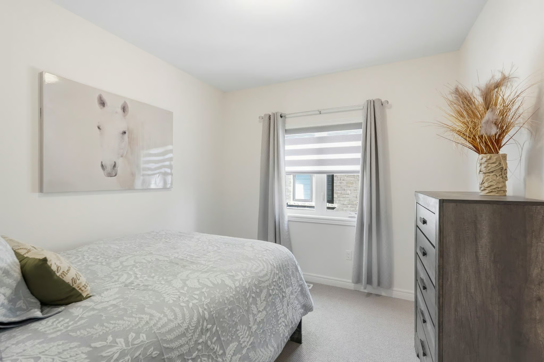
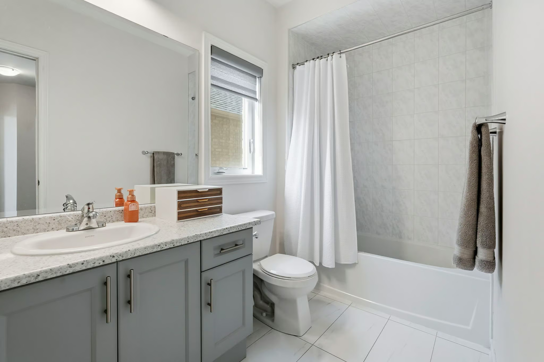
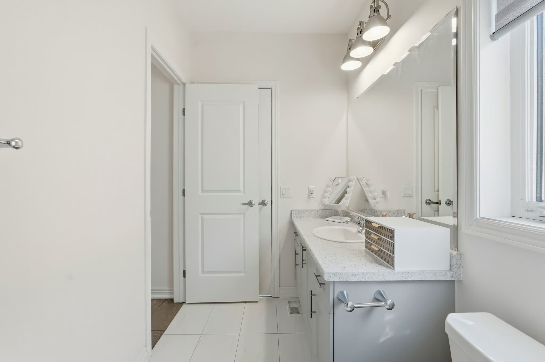
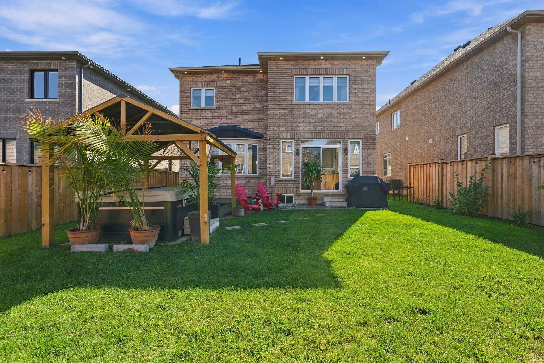
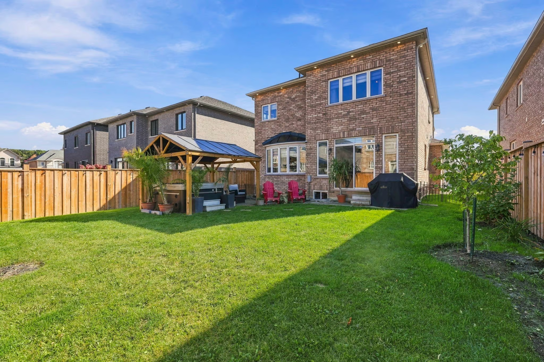
The kitchen flows seamlessly into the sunlit living area, creating an effortless setting for entertaining and everyday family life. Nine-foot ceilings and pot lights throughout elevate every room, while a bay window at the back frames the backyard in natural light. Across 2163 square feet are four bedrooms and three bathrooms, thoughtfully designed for growing families.
Do you have questions about this listing? Get in touch with us via the form on this page or call us directly at 905-332-9223
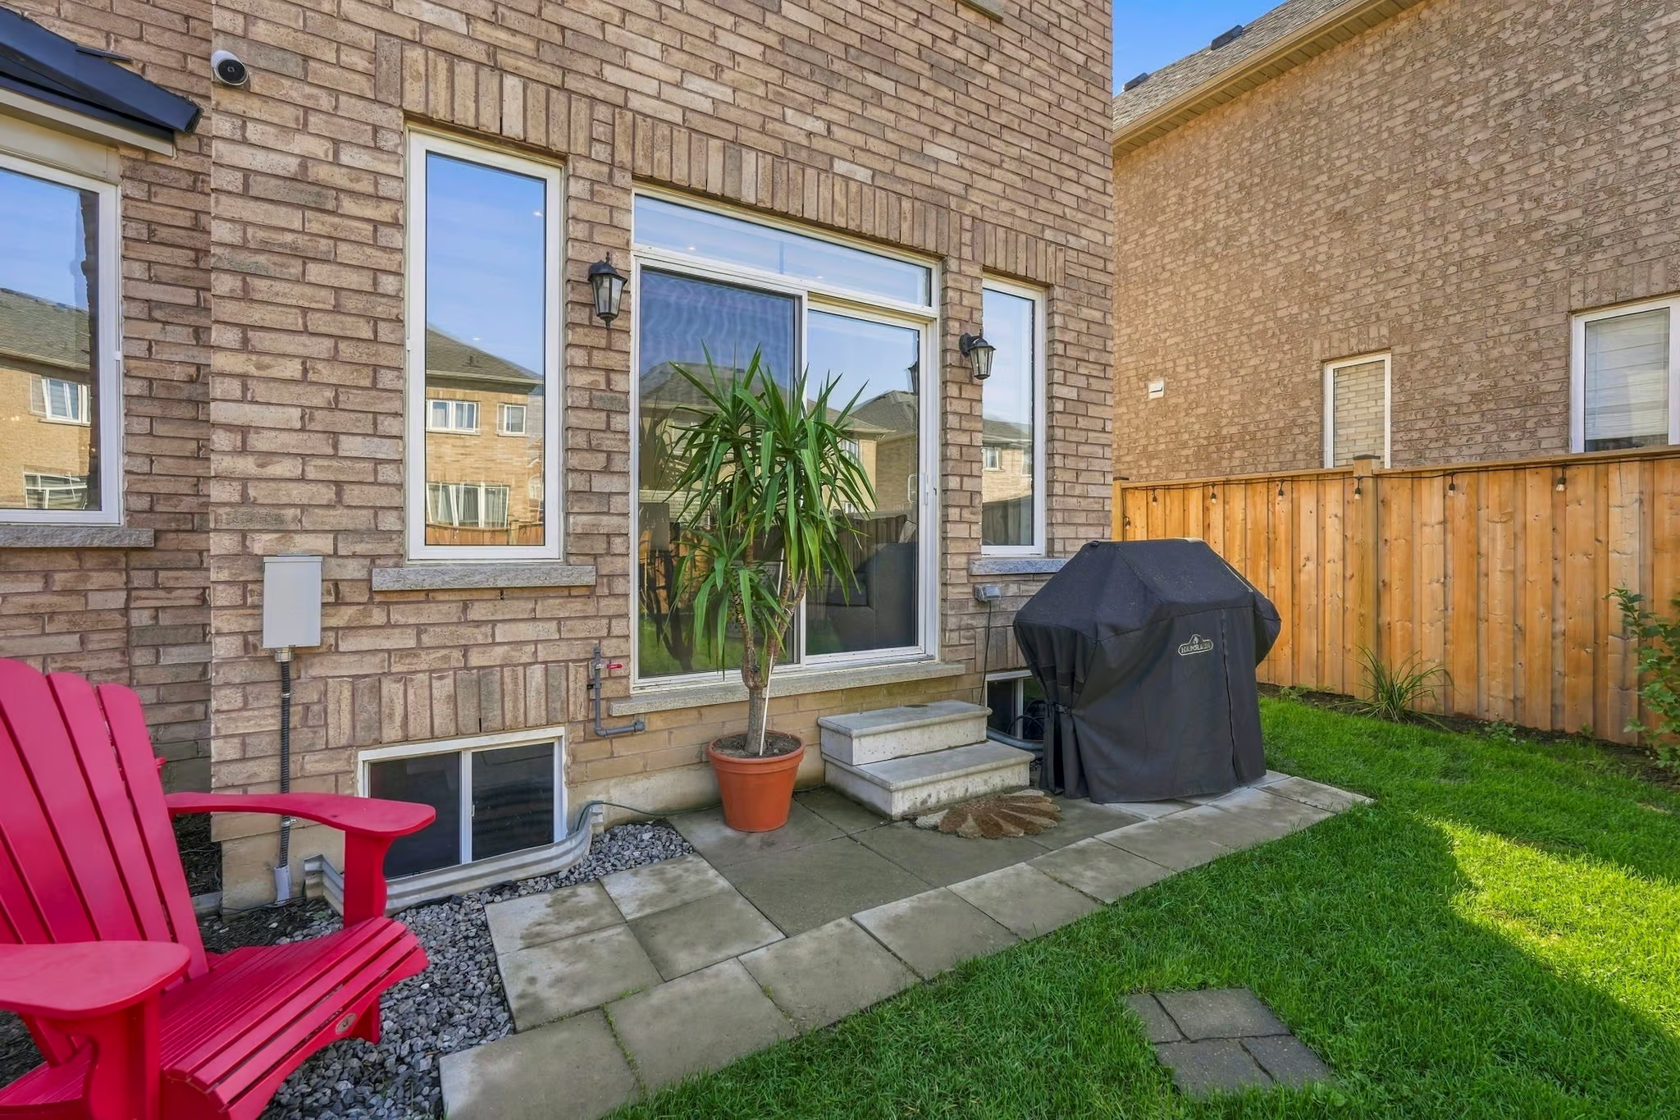
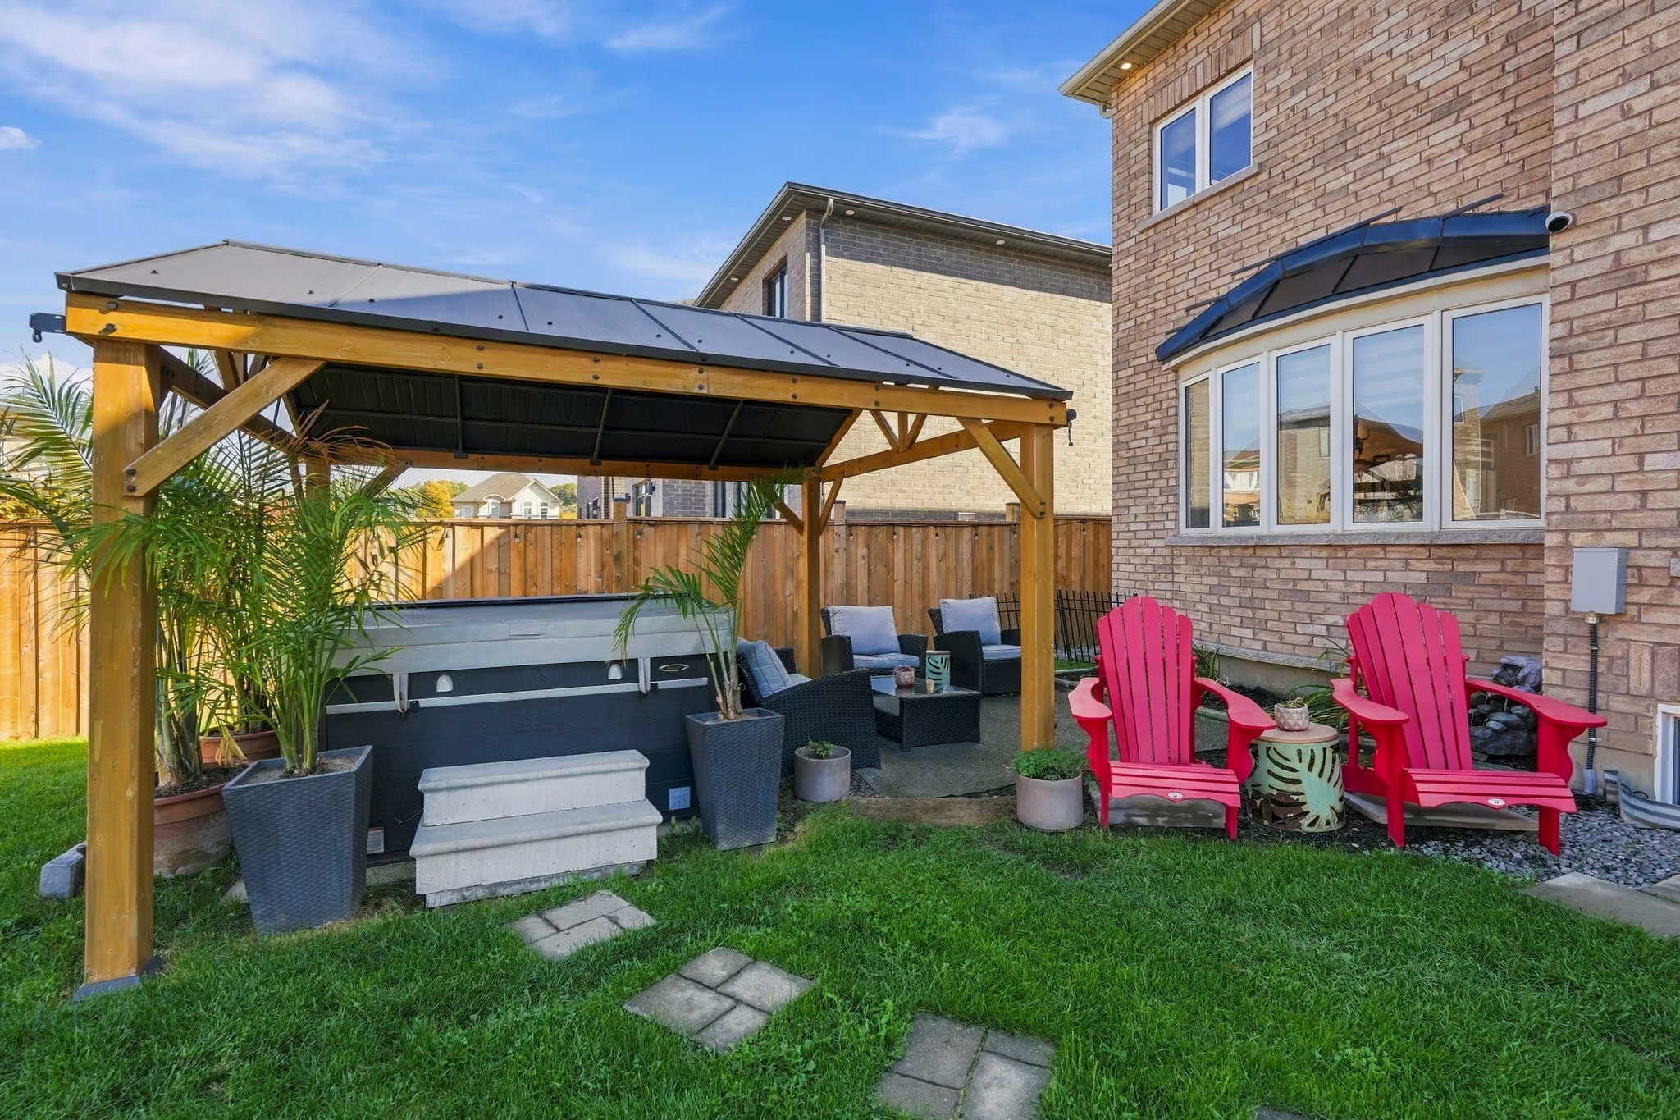
Outside, a gazebo, newly built fence and exterior pot lights complete a private evening retreat. Moments from top rated schools, the highway and premier shopping, this is an exceptional place for a new family to call home. Don’t be TOO LATE®!
Property Location
Property Features
- 2-Storey
- Detached
Additional Information
- Stone
- Stucco
- Attached Garage
- Auto Garage Door Opener
- Sump Pump
- Unfinished Basement
- Gas Fireplace
- High Ceilings
- Pot Lights
- Fenced Yard
- Municipal Water
- Sewer Connected
- Central Air
- Forced Air
- Natural Gas
Want to learn more about 193 Whittington Drive
Call us now here or fill out the form below to book a showing and learn more
"*" indicates required fields